38 Rankin Bridge Road
About This Home
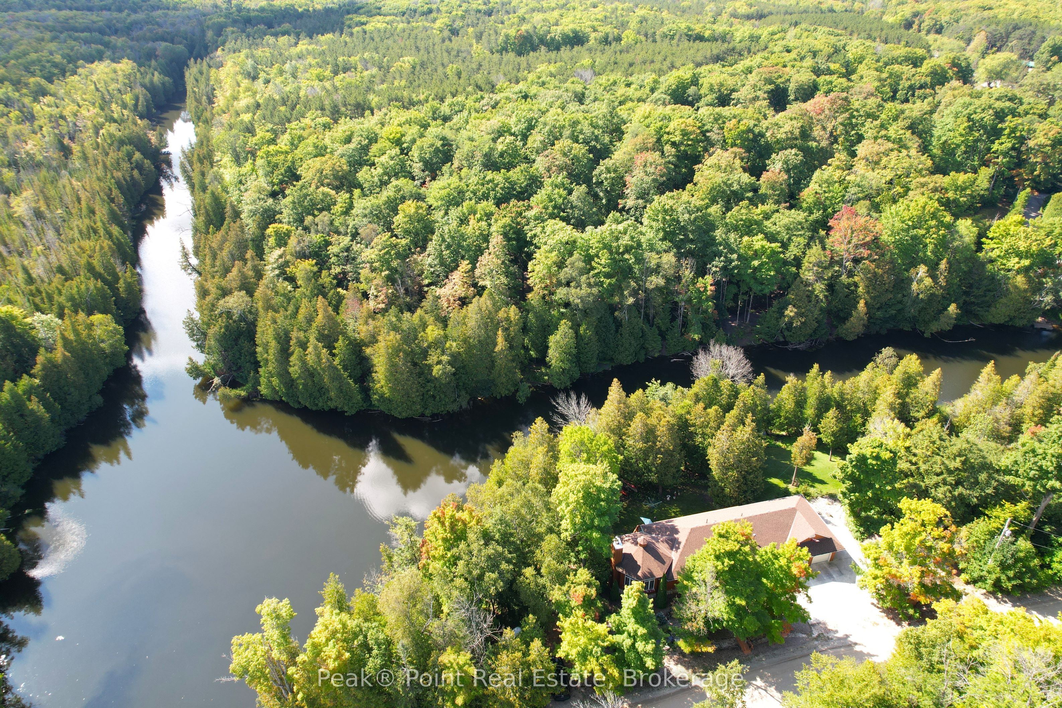
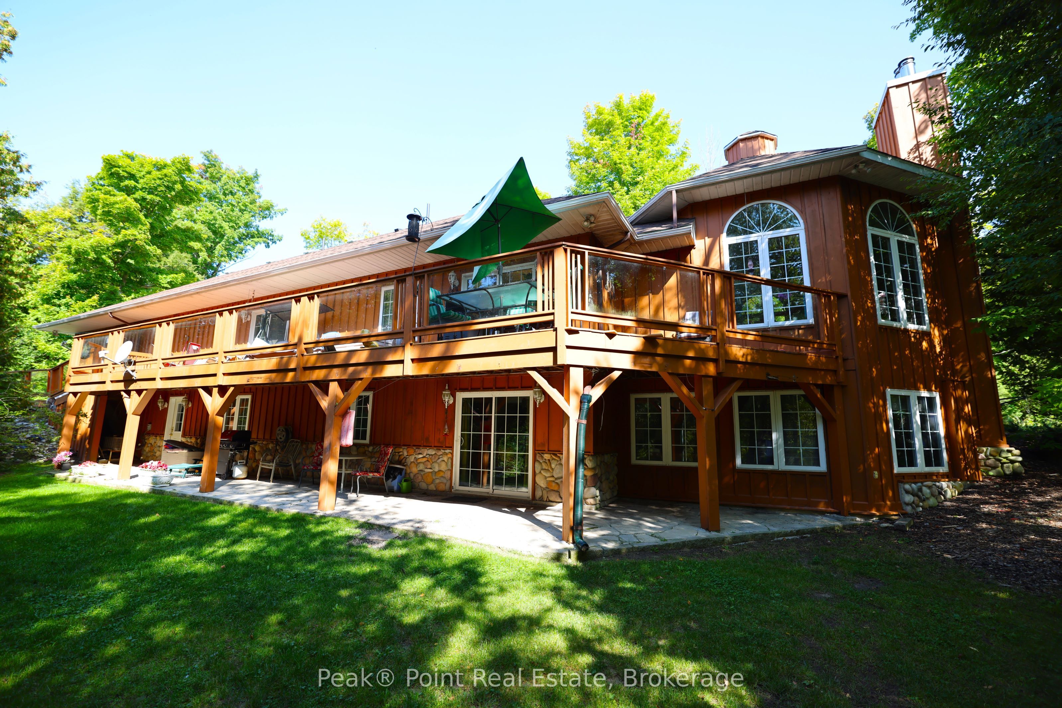
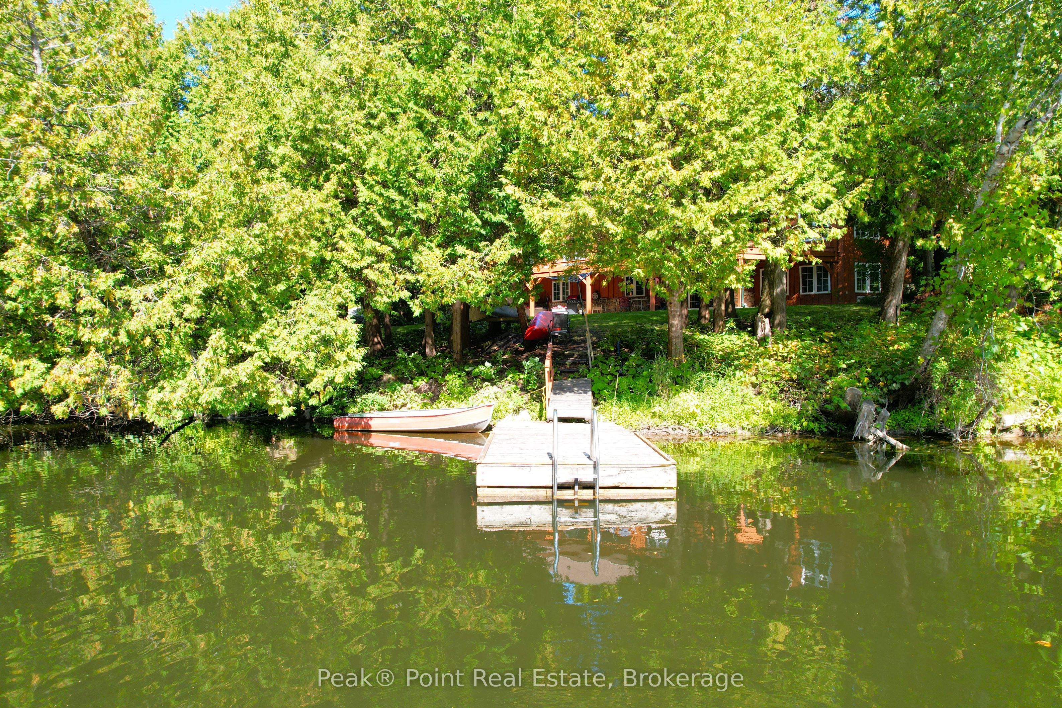
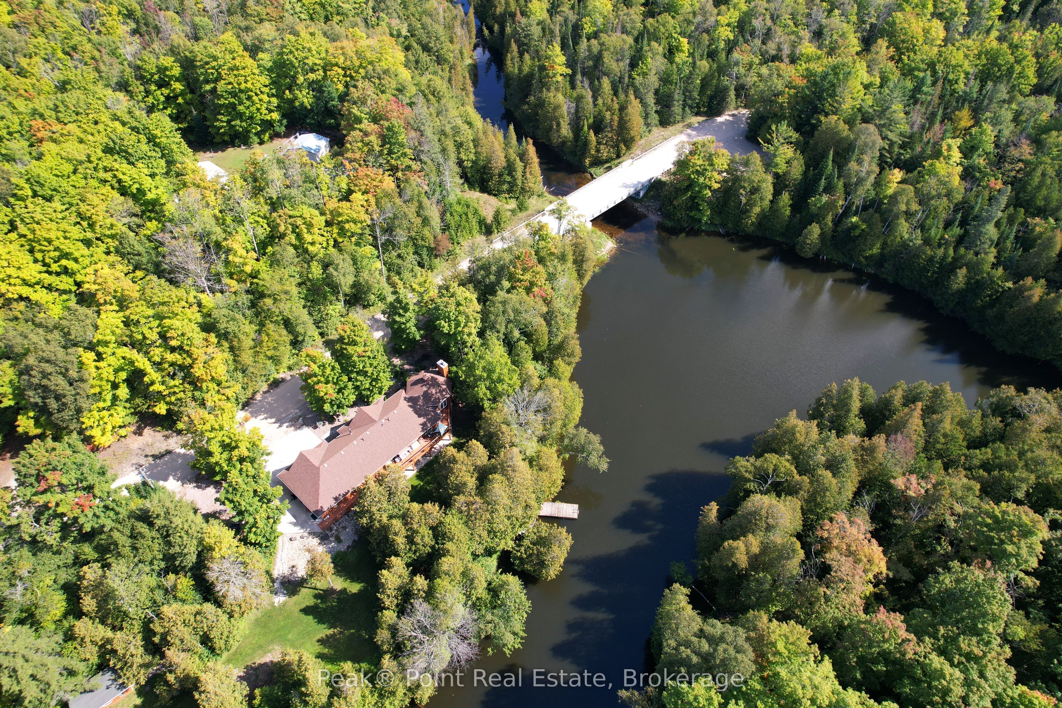
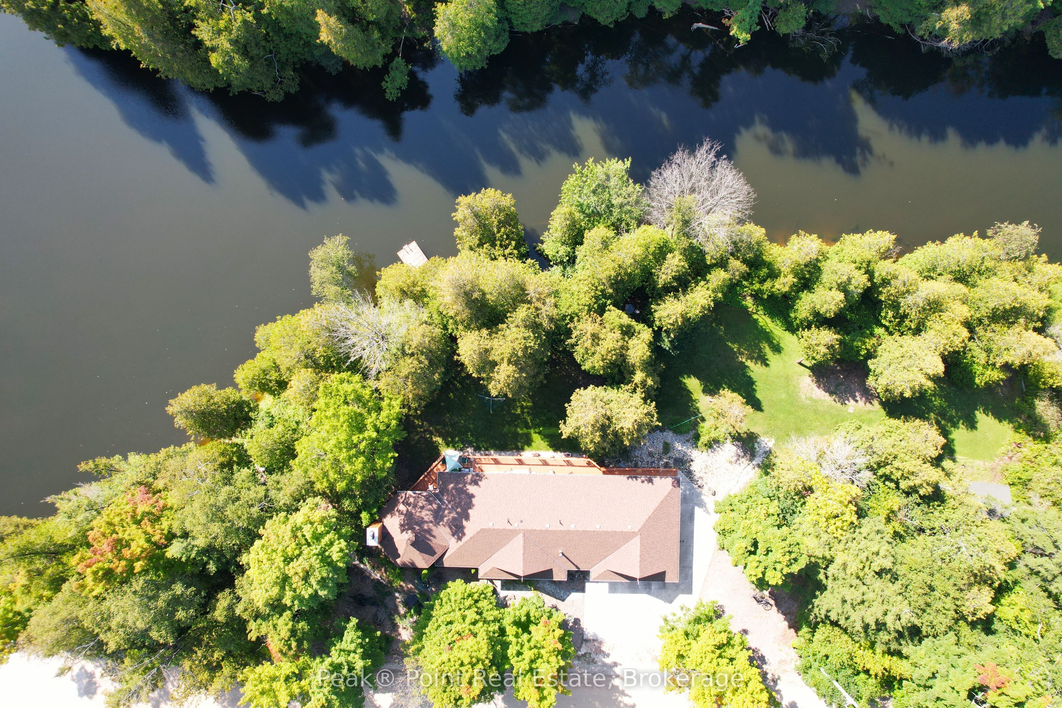
Looking for a Fabulous Riverfront Home or Cottage? This super spacious bungalow is nestled on a beautiful lot looking onto the Sauble River. This home was custom-built by the current owner and this is the first time it is being offered for sale. The large .737 Acre lot is super private offers a ton of beautiful outdoor living space for you & your Family to enjoy! This is an absolutely perfect spot for those loving fishing, swimming, kayaking, canoeing & more! Lots of year-round recreational activities to enjoy in any season! Coming inside you'll be pleasantly surprised by the vast amount of finished living space offered here. The main level features 2 Bed/1.5 Bath and bright living spaces. The Family Room is a particular highlight and the stone fireplace is truly a beautiful focal point of this lovely room. The main floor master features great closet space + a 3pc. Ensuite. The lower level offers even more living space, 2 additional bedrooms, a 4pc. Bath, separate kitchen, dining room and family room spaces. All of the living spaces offer easy access to the back yard & riverfront. The large attached garage is a great bonus, too! This is a special gem of a property and the home is ready for a new Family to make it their own!
Property Information
Building Details
Features & Amenities
Financials & Fees
Inclusions & Exclusions
Appliances
Personal items and most contents & furnishings.
Location
Similar Properties
View More
Source: Toronto Regional Real Estate Board (TRREB), via PropTx Innovations Inc.
The data relating to real estate on this website comes in part from the MLS® data feed of PropTx Innovations Inc. The information is deemed reliable but is not guaranteed accurate by PropTx.
The information provided herein must only be used by consumers that have a bona fide interest in the purchase, sale or lease of real estate and may not be used for any commercial purpose or any other purpose.
© 2026 PropTx Innovations Inc. All rights reserved. MLS®, REALTOR® and the associated logos are owned or controlled by The Canadian Real Estate Association (CREA).