46 Mapleport Crescent
About This Home
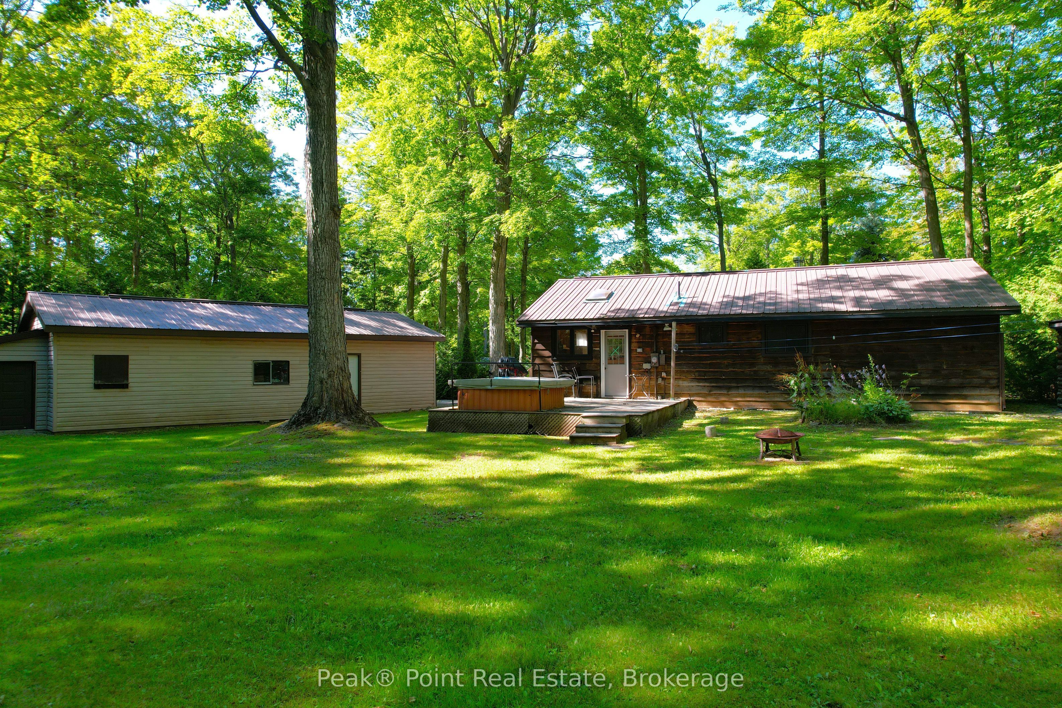
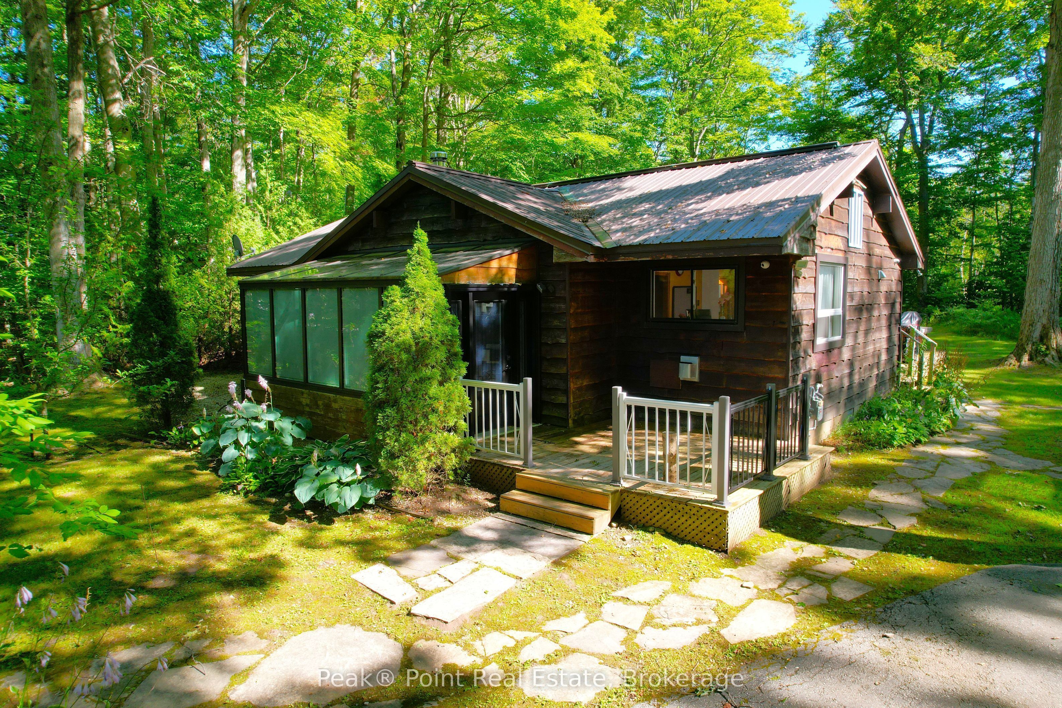
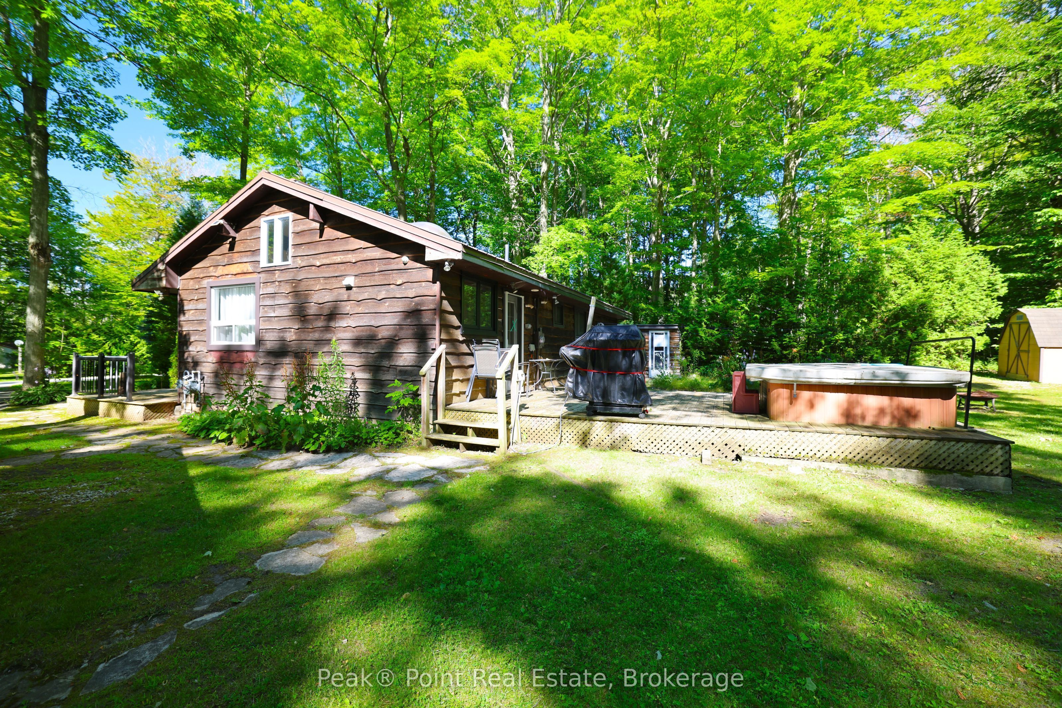
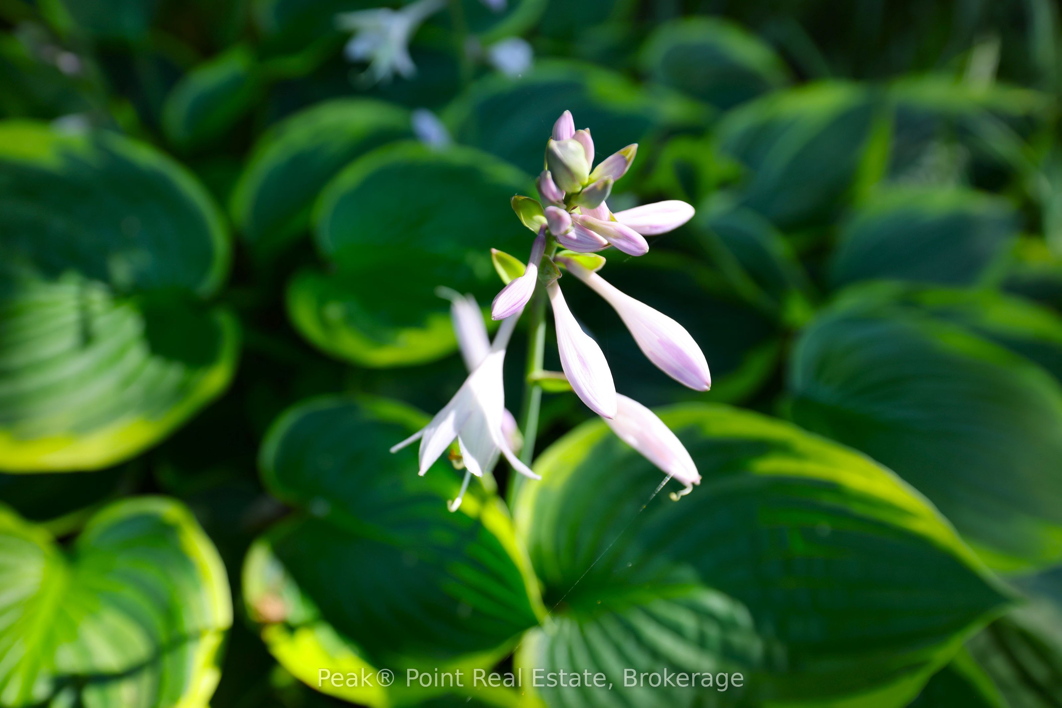
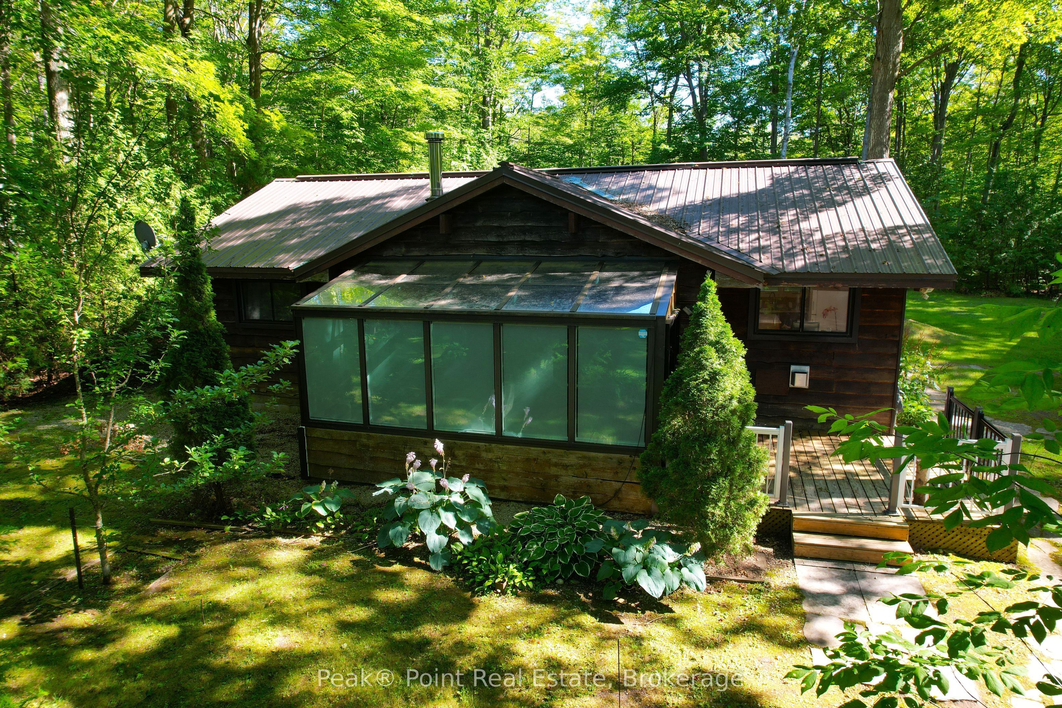
Is a Four-Season Sauble Beach Bungalow on Your Wish List? This year-round Home or Cottage is tucked away on a quiet crescent, away from the hustle & bustle. The lot is large & quite private. Nature-lovers will love the abundance of mature trees, perennial flowers & backyard forest view. The large, detached garage is a bonus with & features 3 separate rooms/sections. The back bay is great drive in & store your riding lawn mower, the middle section is drywalled & insulated (used as an outdoor den/man cave), front section is large & great for parking vehicles or a workshop. Coming inside, youll enjoy the blend of rustic charm & modern comfort. 3 Bed/1.5 Bath. The wood-paneled walls and cathedral ceilings create a warm, inviting atmosphere throughout. The spacious living room features hardwood floors, a wood stove & ample seating, ideal for relaxation or entertaining. The sunroom addition is just off the main living room & is certainly a beautiful space to enjoy in any season!The eat-in kitchen is functional with newer appliances & centre island. The dining area has large windows, lots of natural light & a gas fireplace.Just off the kitchen is the utility room/laundry room. The on-demand hot water heater is a plus, as are the conveniently stacked washer & dryer units.The primary bedroom is the largest & provides a comfortable retreat. Two additional bedrooms offer versatile space for family or guests. Bedroom #2 features a bonus finished loft space. Bedroom #3 has an upper level that you can finish off to your liking. The main 4pc. Bath has a tub/shower combo and is nice & bright. There is also a newly installed 2pc. Bath, which adds convenience to every day family living!Other features include: steel roof, on-demand hot water heater, municipal water, some new windows, laundry facilities, new stove, reverse osmosis, high speed fibe internet & more!
Property Information
Building Details
Features & Amenities
Financials & Fees
Inclusions & Exclusions
Furnishings, contents and appliances
Personal items
Location
Similar Properties
View More
Source: Toronto Regional Real Estate Board (TRREB), via PropTx Innovations Inc.
The data relating to real estate on this website comes in part from the MLS® data feed of PropTx Innovations Inc. The information is deemed reliable but is not guaranteed accurate by PropTx.
The information provided herein must only be used by consumers that have a bona fide interest in the purchase, sale or lease of real estate and may not be used for any commercial purpose or any other purpose.
© 2026 PropTx Innovations Inc. All rights reserved. MLS®, REALTOR® and the associated logos are owned or controlled by The Canadian Real Estate Association (CREA).