180 Yearling Circle
About This Home
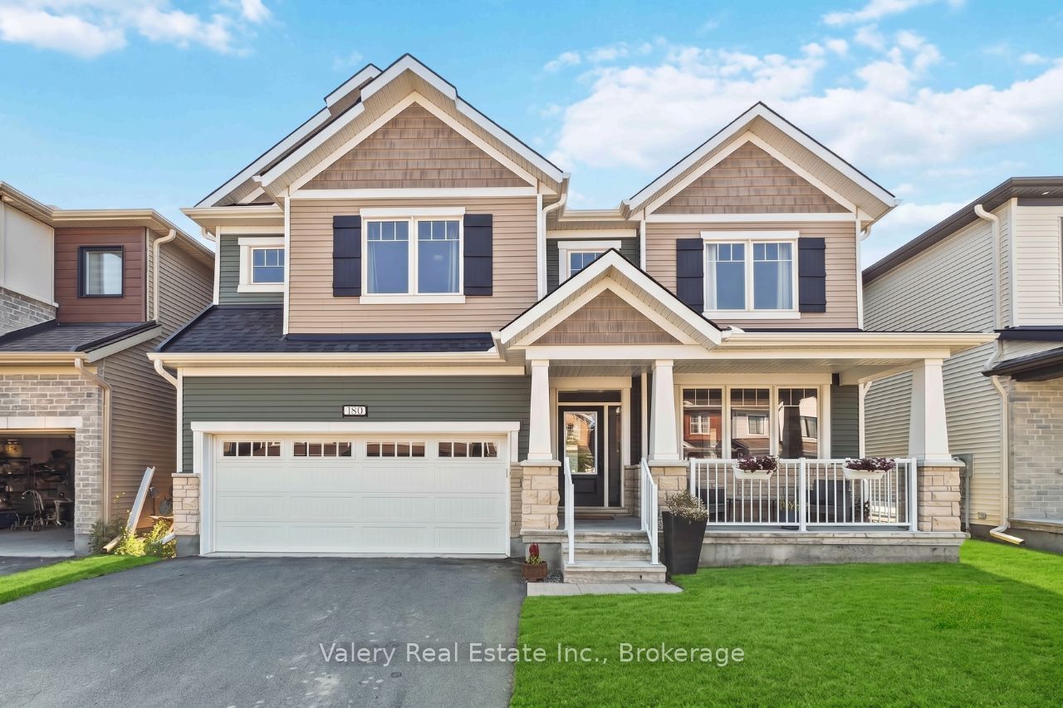
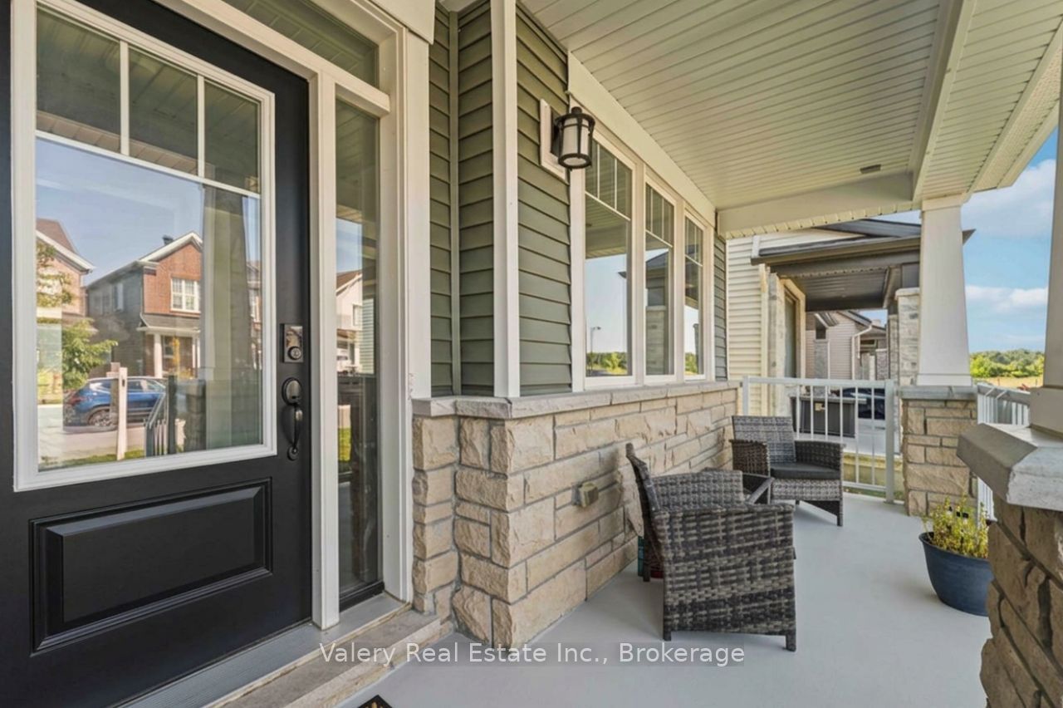
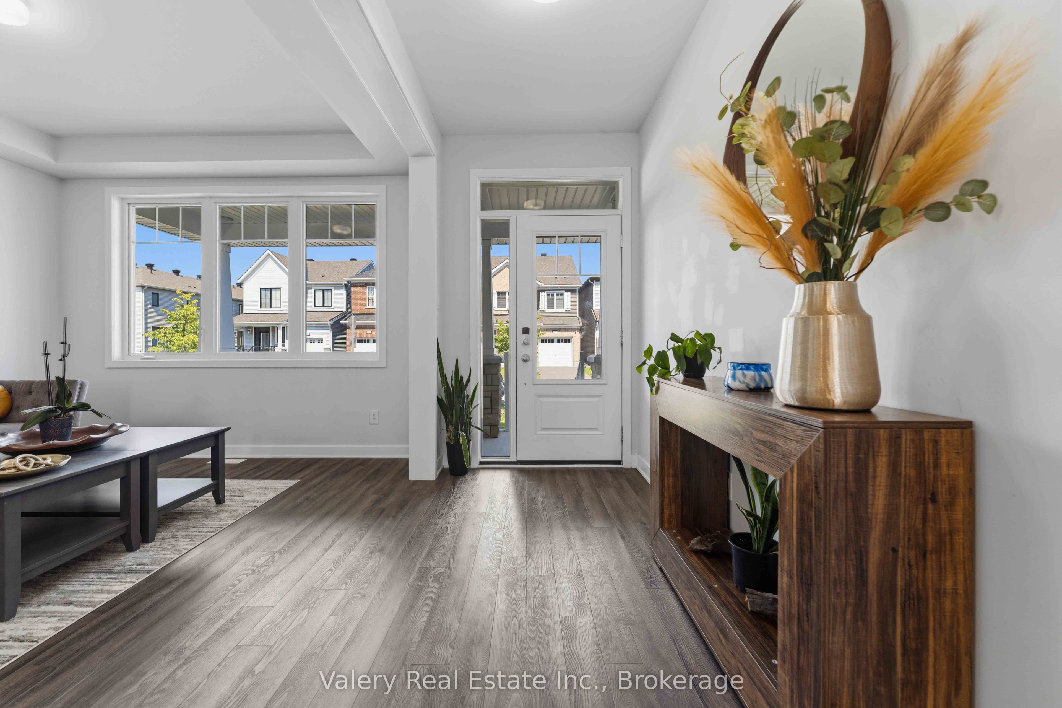
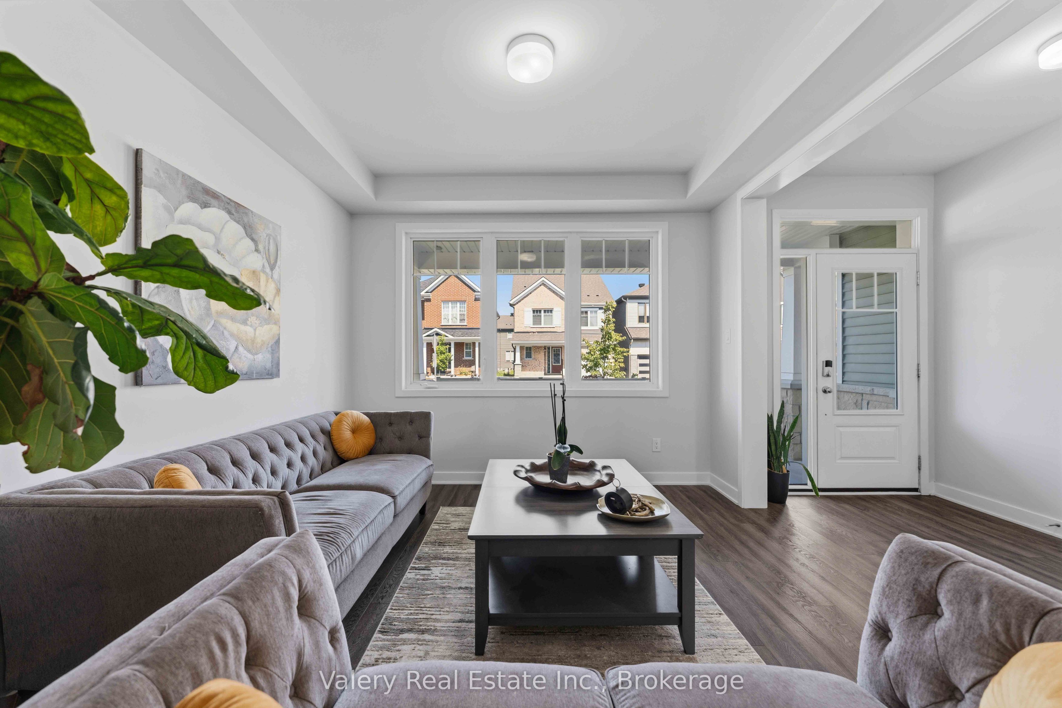
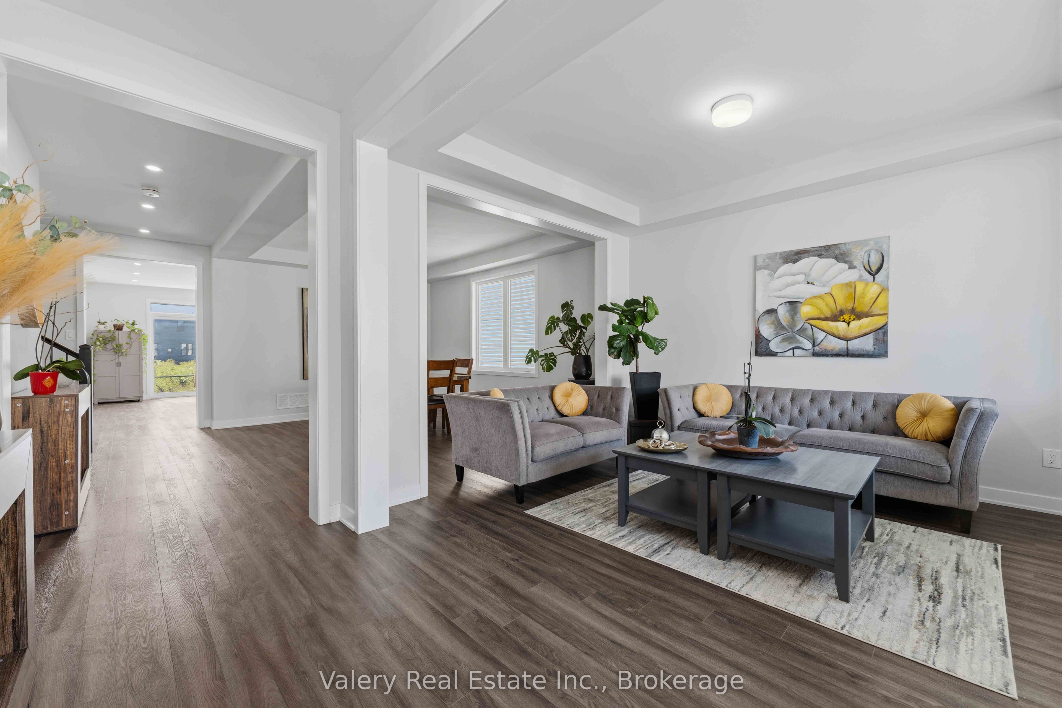
Skip the builder wait & tax headaches! Welcome to 180 Yearling Circle, a masterclass in turnkey luxury. Nestled on a premium path lot ($60k premium), this 2023-built executive detached Mattamy home boasts 3,200 sq ft of meticulously designed space. Over $104k in structural & interior upgrades set this property in a league of its own, highlighting 9ft smooth ceilings, custom trim, premium floors & an oak staircase. The chef's kitchen features quartz counters, an expansive island, a walk-in pantry, and a breathtaking $60,000+ custom appliance package! This culinary dream includes a massive 66" Electrolux integrated fridge/freezer, a 36" Electrolux 6-burner gas rangetop, and an Electrolux combo double wall oven with Air Sous Vide. Entertaining is seamless with a Bosch warming drawer and a hidden panel-ready Bosch dishwasher. The kitchen flows beautifully into a bright great room with a sleek, mantle-free linear gas fireplace. Upstairs offers a massive loft, 4 spacious bedrooms, 3 pristine full baths (including 2 ensuites), and a premium laundry room equipped with a top-tier LG Smart AI washer & TurboSteam dryer. Designed for modern living, the home features a fully EV-Ready double garage with a dedicated 240V high-voltage rough-in. Out back, the patio is summer-ready with an exterior natural gas BBQ hookup. Replicating this custom scale today would take years & push past tax-exemption thresholds. Secure grandfathered luxury today!
Property Information
Building Details
Features & Amenities
Financials & Fees
Inclusions & Exclusions
Fridge, stove, dishwasher, range hood, microwave, washer, dryer, window coverings as seen in listing images, light fixtures, Garage Door Opener.
none
Location
Similar Properties
View More
Source: Toronto Regional Real Estate Board (TRREB), via PropTx Innovations Inc.
The data relating to real estate on this website comes in part from the MLS® data feed of PropTx Innovations Inc. The information is deemed reliable but is not guaranteed accurate by PropTx.
The information provided herein must only be used by consumers that have a bona fide interest in the purchase, sale or lease of real estate and may not be used for any commercial purpose or any other purpose.
© 2026 PropTx Innovations Inc. All rights reserved. MLS®, REALTOR® and the associated logos are owned or controlled by The Canadian Real Estate Association (CREA).