15 Virginia Street
About This Home
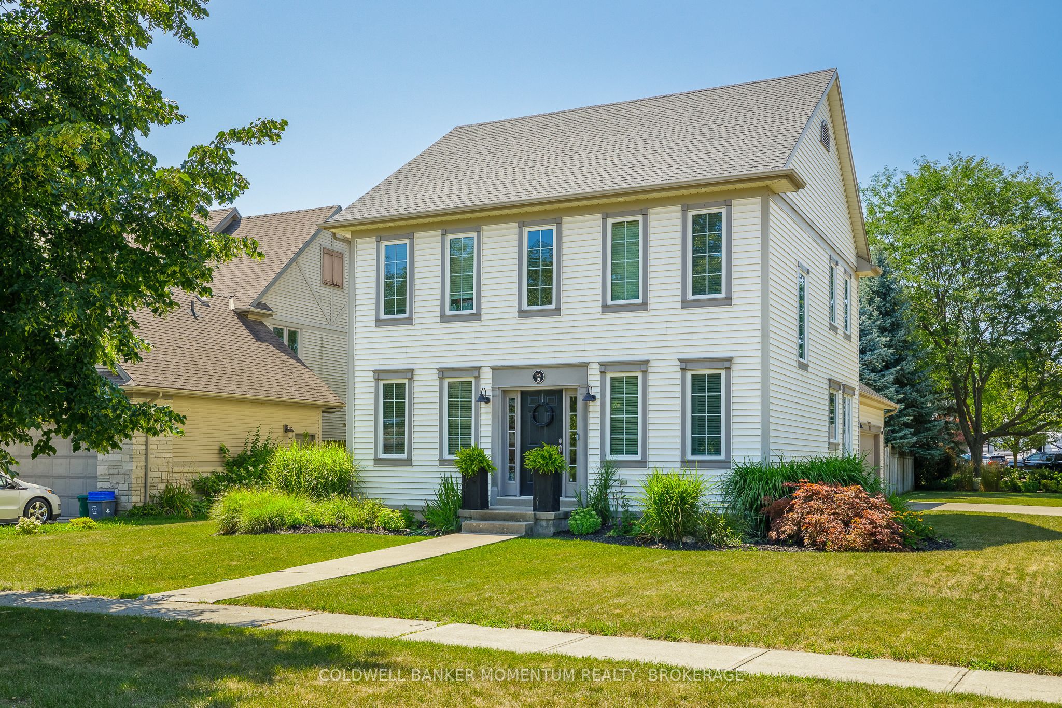
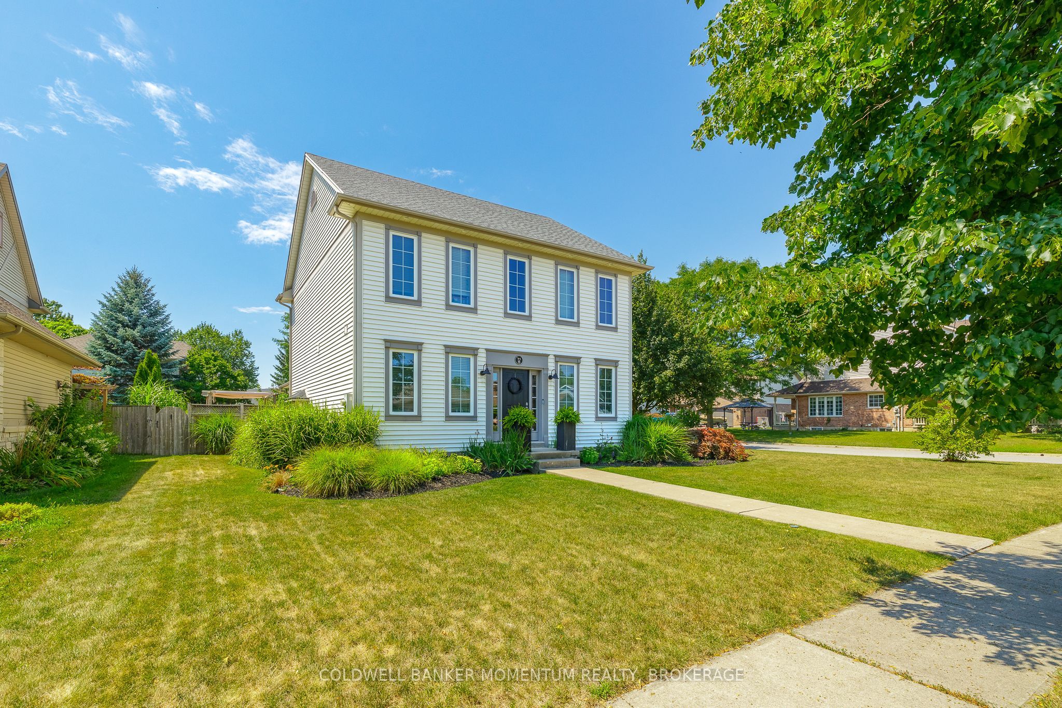
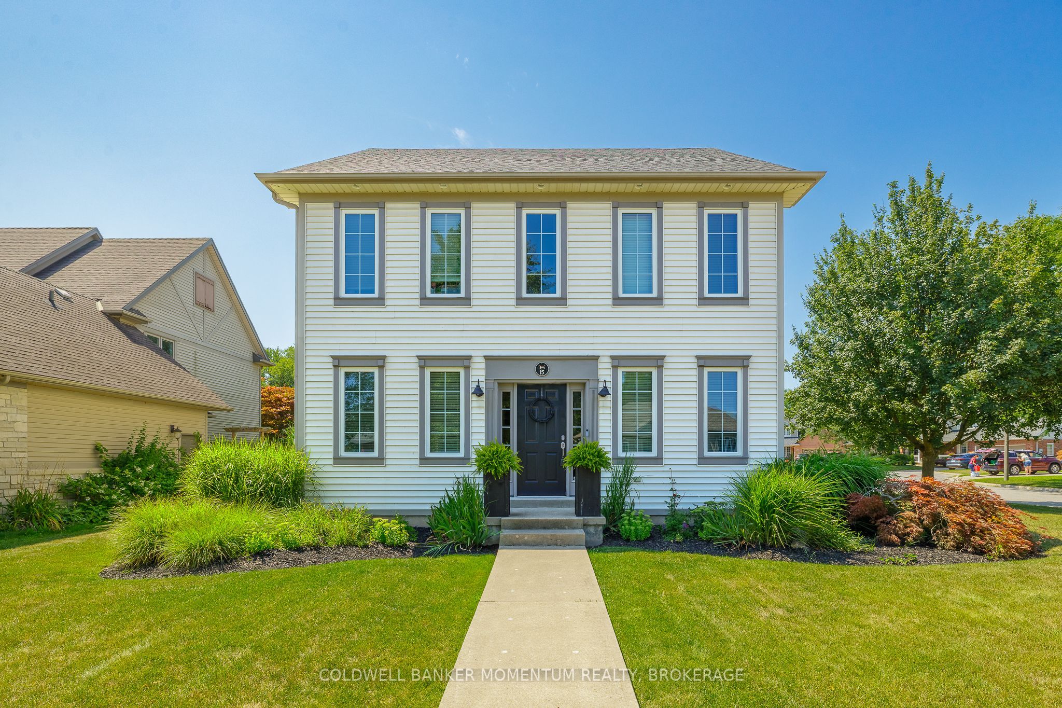
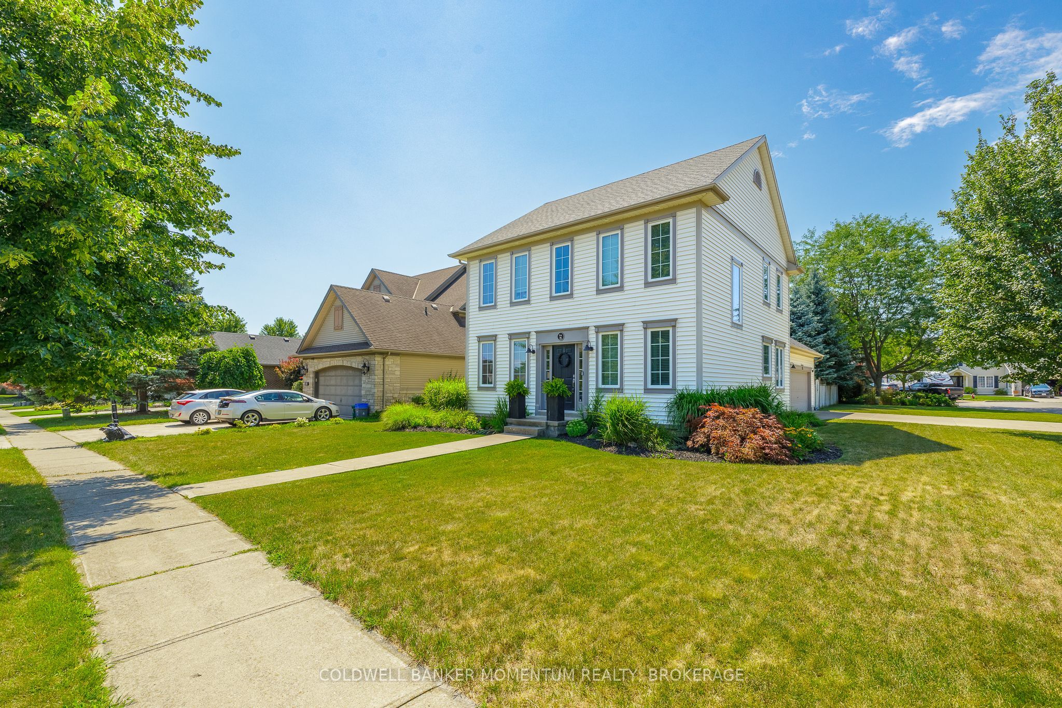
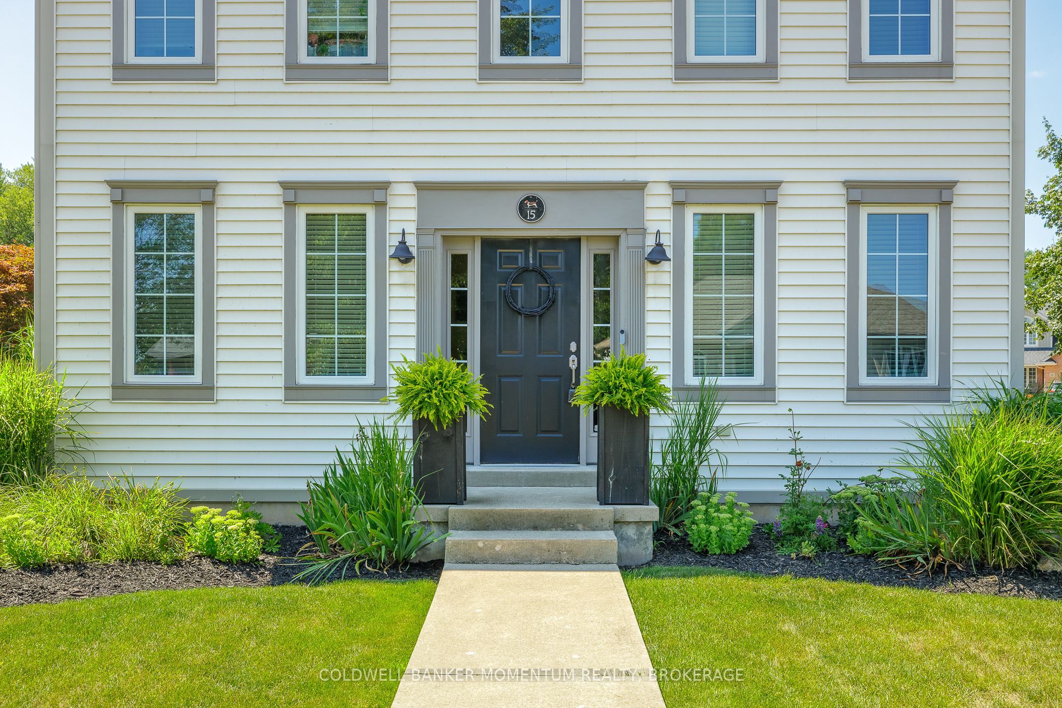
Welcome to this custom-built Luchetta home, ideally situated on a desirable corner lot in a quiet, peaceful neighbourhood just steps from the scenic Welland Canal Trail. Built in 2003, this beautifully maintained home offers timeless character with modern construction, featuring 9-foot ceilings and unique wide-plank flooring throughout.The spacious Elmwood kitchen is complete with a moveable island, while the inviting main floor living room features a cozy gas fireplace and patio doors leading to a wood deck overlooking the fully fenced backyard. Convenient main floor laundry adds to the home's functional layout.The extra-large primary bedroom offers a private ensuite, creating a comfortable retreat. The finished basement provides additional living space with a family room featuring an electric fireplace, a guest bedroom, a three-piece bathroom, and a glass-door wine cellar.Additional highlights include a large driveway and a spacious two-car garage with room for storage. Combining quality craftsmanship, thoughtful design, and an exceptional location, this home is a rare opportunity.
Property Information
Building Details
Features & Amenities
Financials & Fees
Inclusions & Exclusions
fridge, gas stove, dishwasher, washer and dryer, water system, central vacuum, garage fridge, security system, garage openers, all light fixtures and all window coverings.
none
Location
Similar Properties
View More
Source: Toronto Regional Real Estate Board (TRREB), via PropTx Innovations Inc.
The data relating to real estate on this website comes in part from the MLS® data feed of PropTx Innovations Inc. The information is deemed reliable but is not guaranteed accurate by PropTx.
The information provided herein must only be used by consumers that have a bona fide interest in the purchase, sale or lease of real estate and may not be used for any commercial purpose or any other purpose.
© 2026 PropTx Innovations Inc. All rights reserved. MLS®, REALTOR® and the associated logos are owned or controlled by The Canadian Real Estate Association (CREA).