#8 - 38 Lakepointe Drive
About This Home
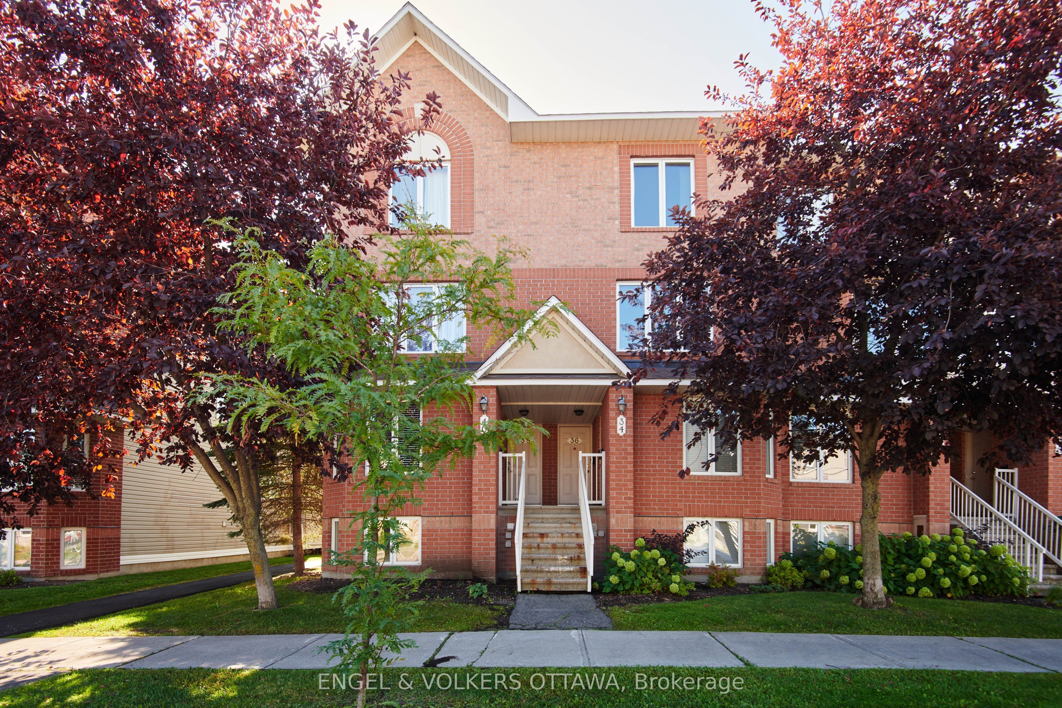
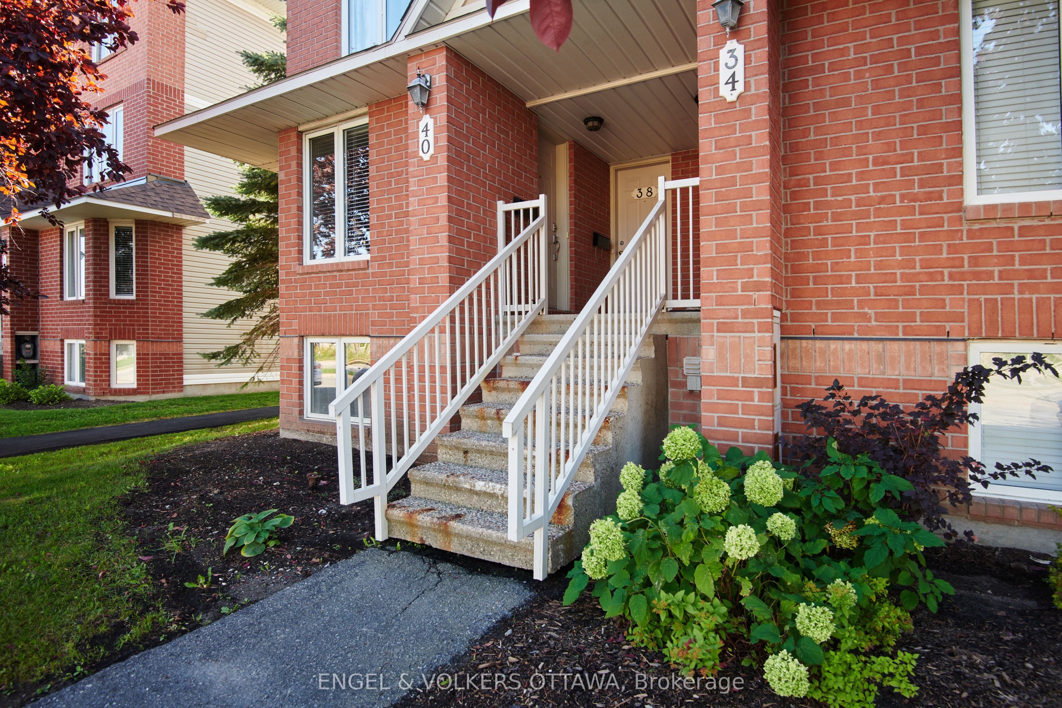
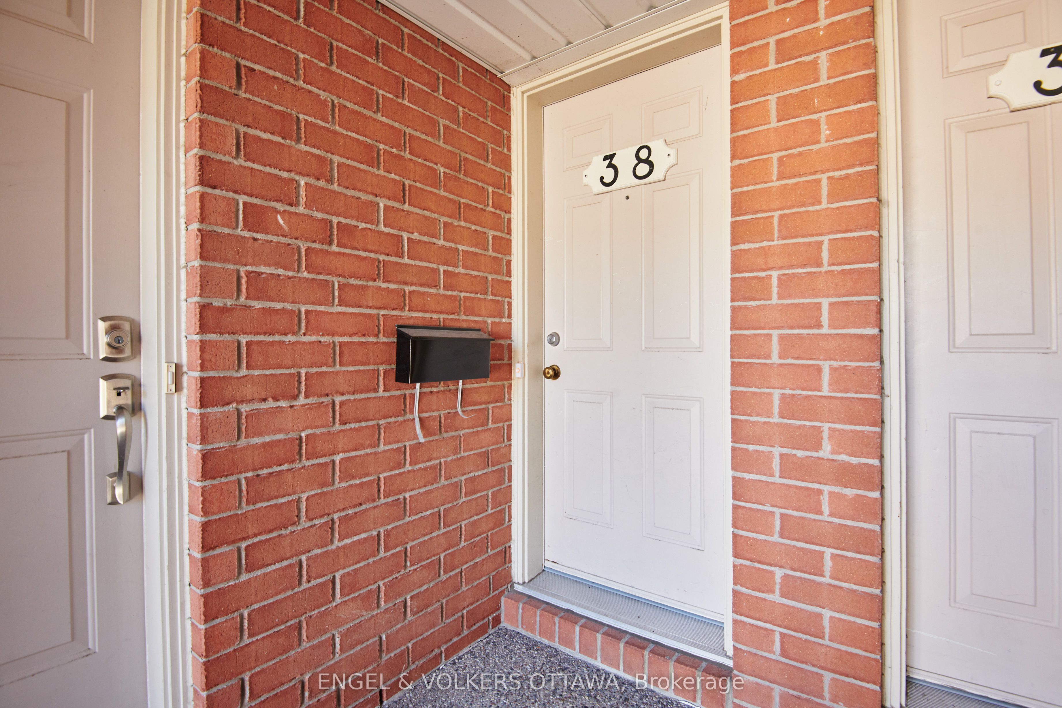
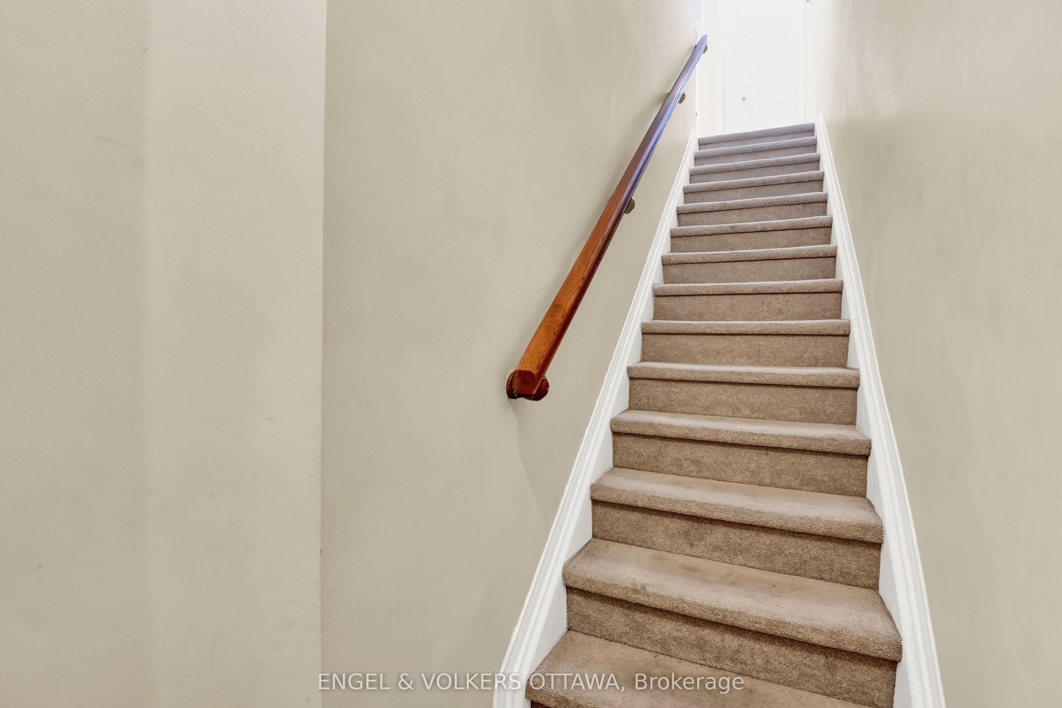
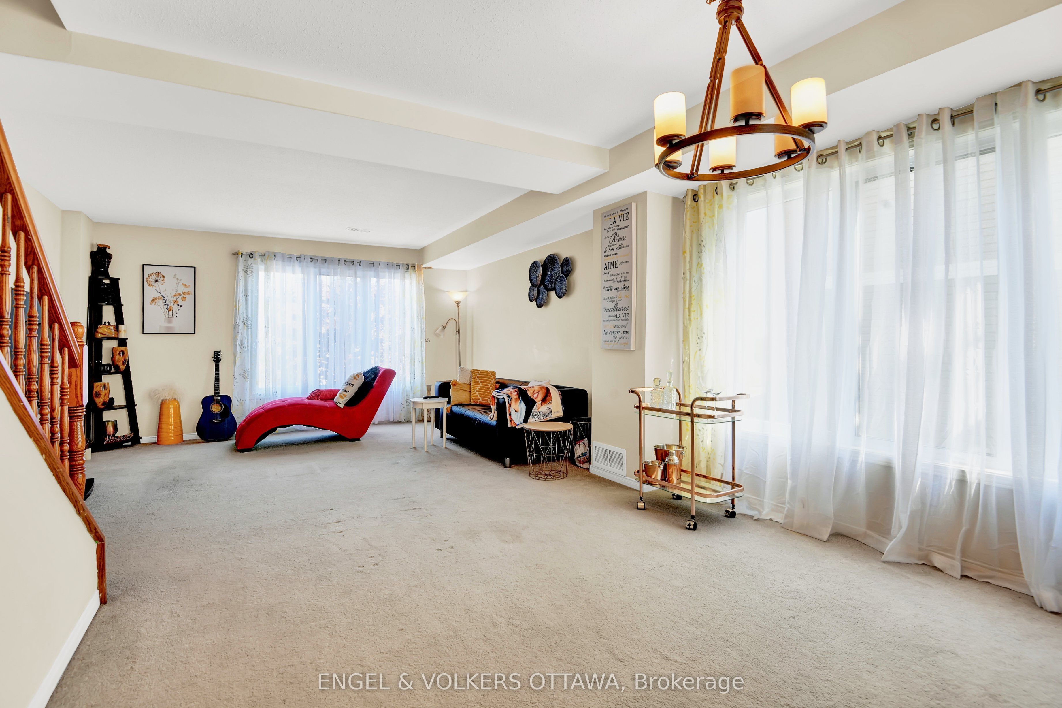
**NO SMOKING; NO PETS ALLOWED**Welcome to this bright and spacious end-unit condo townhouse in the established Avalon community. Filled with natural light, this well-designed home offers a functional layout perfect for comfortable everyday living. The large kitchen features ample cabinetry, a 2022 dishwasher, and a cozy breakfast area that can serve as a casual dining space or home office. It flows seamlessly into the dining room and generously sized living room, creating an inviting space for relaxing or entertaining. Enjoy the added bonus of 2 private balconies and a convenient main floor powder room. Upstairs, you'll find 2 spacious bedrooms, each equipped with its own private 4-piece ensuite, offering excellent privacy for roommates, guests, or family. The upper level also includes a dedicated storage room and a laundry/utility room with a newer 2022 washer and dryer. 2 parking spaces are included, a rare and valuable feature, plus plenty of visitor parking for your guests. Conveniently positioned within walking distance or a short drive to everything you need: shopping, parks, schools, public transit, and great dining options.
Property Information
Building Details
Features & Amenities
Financials & Fees
Inclusions & Exclusions
Dishwasher (2022), Hood Fan (2024), Refrigerator, Stove, Washer & Dryer (2022)
Tenant's Belongings
Location
Similar Properties
View More
Source: Toronto Regional Real Estate Board (TRREB), via PropTx Innovations Inc.
The data relating to real estate on this website comes in part from the MLS® data feed of PropTx Innovations Inc. The information is deemed reliable but is not guaranteed accurate by PropTx.
The information provided herein must only be used by consumers that have a bona fide interest in the purchase, sale or lease of real estate and may not be used for any commercial purpose or any other purpose.
© 2026 PropTx Innovations Inc. All rights reserved. MLS®, REALTOR® and the associated logos are owned or controlled by The Canadian Real Estate Association (CREA).