43 Howard Avenue
About This Home
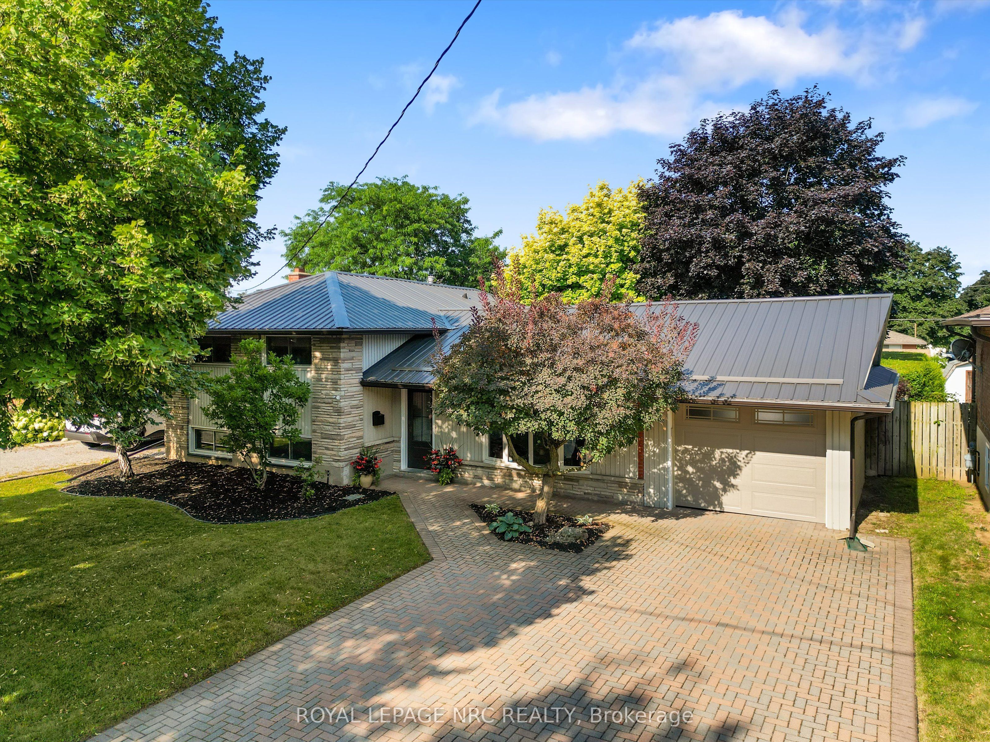
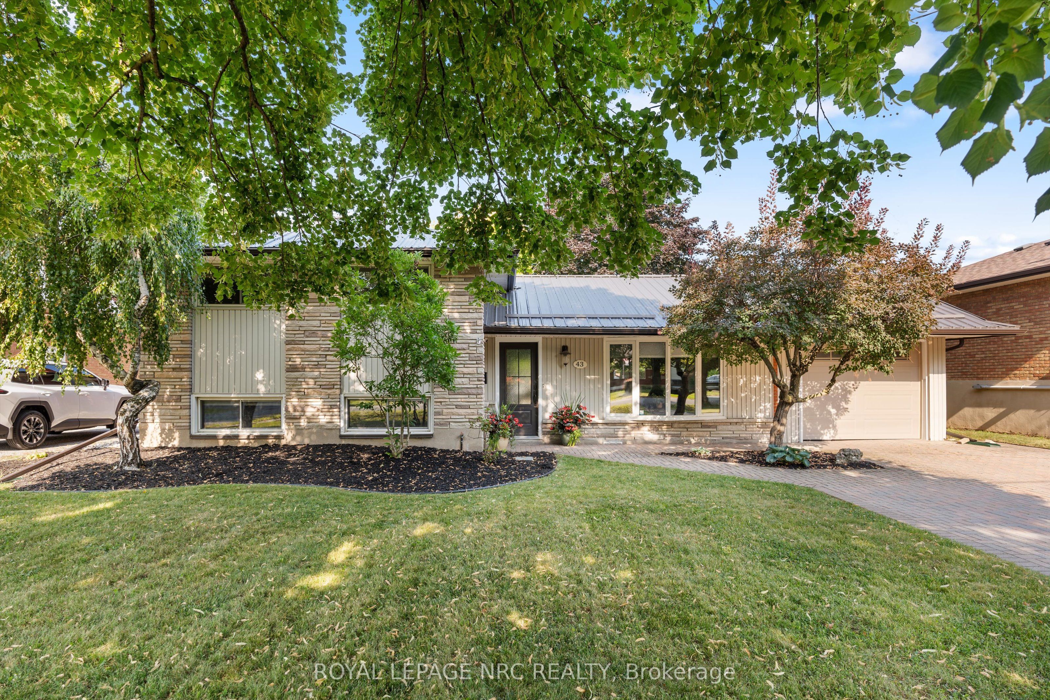
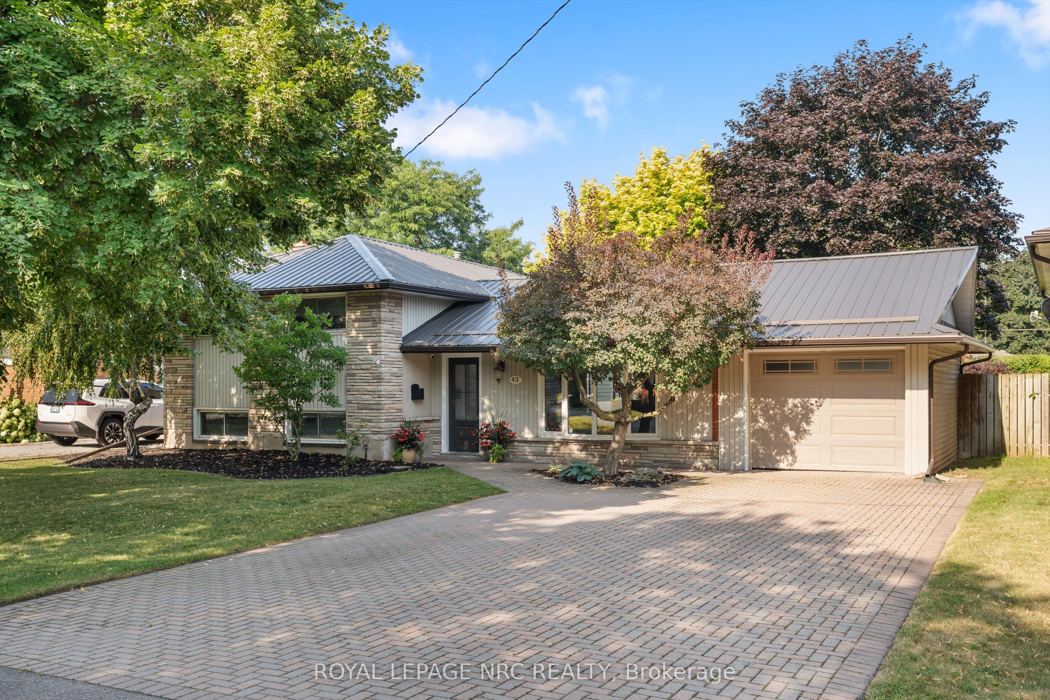
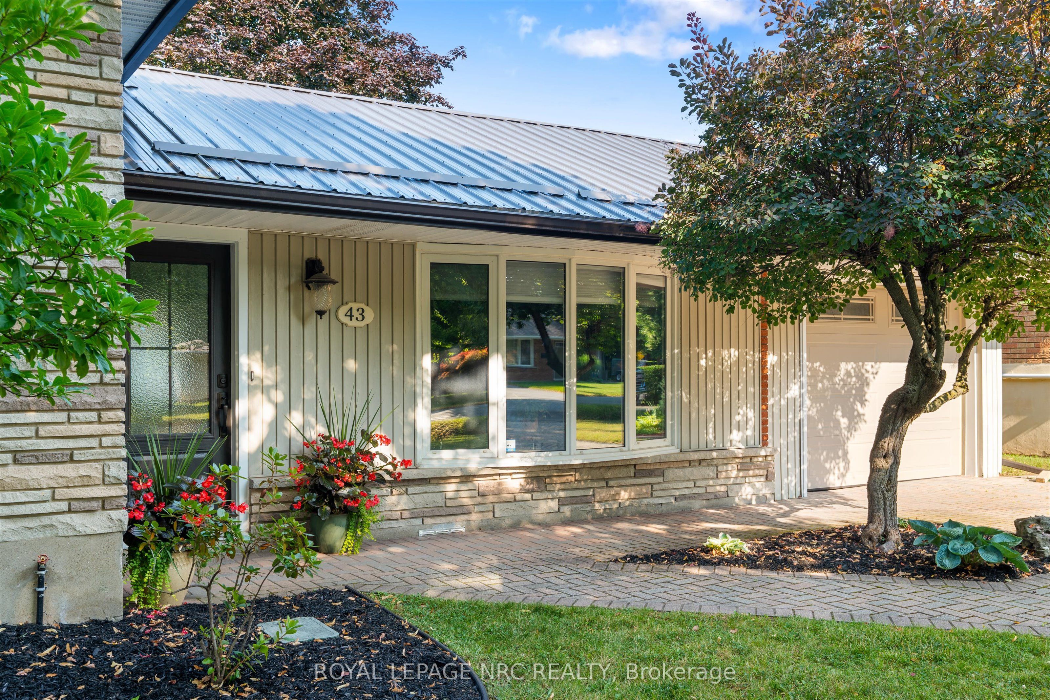
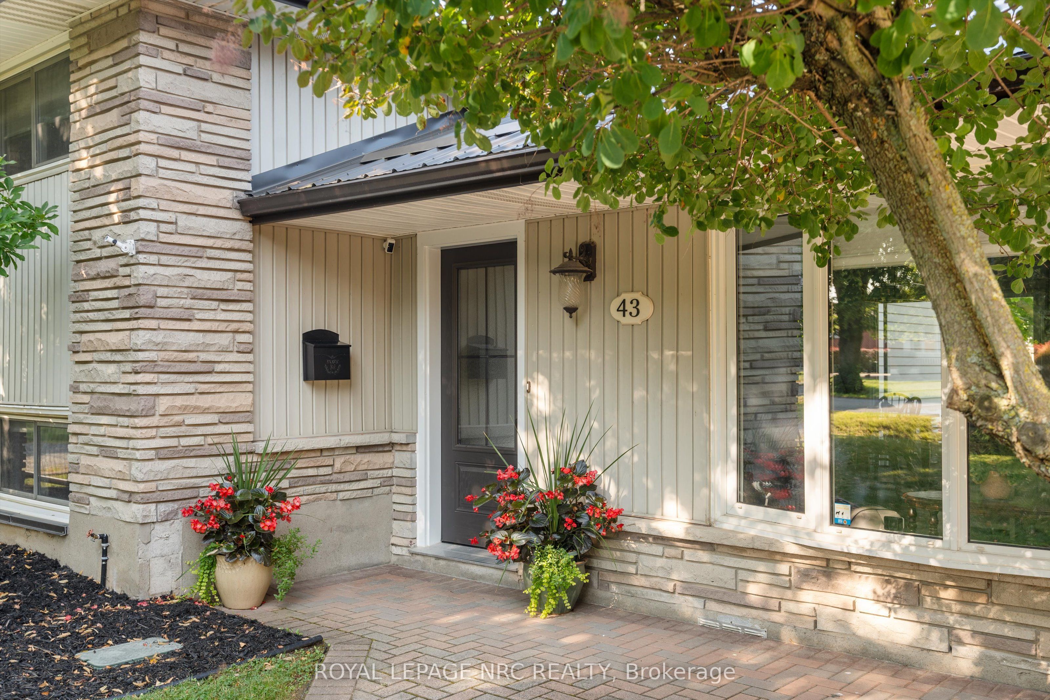
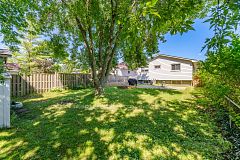
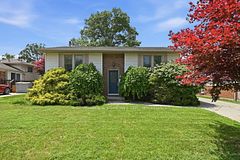
Some homes simply check the boxes. This one invites you to imagine the life you'll build inside it. Nestled in one of North End St. Catharines' most desirable neighbourhoods, this beautifully appointed home is designed for the moments that matter most. From slow Sunday mornings to lively summer gatherings, every space has been thoughtfully crafted to bring people together. Step inside to a bright, open-concept main floor where conversation flows as effortlessly as the layout. The contemporary kitchen is the heart of the home, overlooking inviting living and dining spaces that are made for everything from weeknight dinners to holiday celebrations. Just beyond, patio doors lead from the dining room to your own backyard oasis, creating the perfect indoor-outdoor lifestyle. Upstairs, the oversized primary bedroom offers a peaceful retreat - a space to relax, recharge and truly call your own. Bedroom-level laundry adds everyday convenience, while the additional bedrooms provide flexibility for a growing family, guests or a dedicated home office. The finished basement with a walk-up entrance expands your possibilities, offering the ideal setting for movie nights, a playroom, fitness space or a quiet haven. Picture long summer afternoons spent poolside, evening barbecues on the expansive patio and children or pets playing freely in the large, fully fenced yard. The pass-through garage makes moving bikes, lawn equipment and outdoor essentials effortless, while the private driveway offers plenty of parking. Complete with the durability and peace of mind of a metal roof, this move-in-ready home delivers the space, features and lifestyle you are looking for - all perfectly situated close to great schools, parks, waterfront trails, shopping and every convenience, this is more than a place to live - it's where everyday moments become lasting memories.
Property Information
Building Details
Features & Amenities
Financials & Fees
Inclusions & Exclusions
Fridge, Stove, Dishwasher, Microwave, Washer, Dryer, Garage Door Opener, Central Vacuum and Attachments, Pool Equipment
Location
Similar Properties
View More
Source: Toronto Regional Real Estate Board (TRREB), via PropTx Innovations Inc.
The data relating to real estate on this website comes in part from the MLS® data feed of PropTx Innovations Inc. The information is deemed reliable but is not guaranteed accurate by PropTx.
The information provided herein must only be used by consumers that have a bona fide interest in the purchase, sale or lease of real estate and may not be used for any commercial purpose or any other purpose.
© 2026 PropTx Innovations Inc. All rights reserved. MLS®, REALTOR® and the associated logos are owned or controlled by The Canadian Real Estate Association (CREA).