87 Irving Drive
About This Home
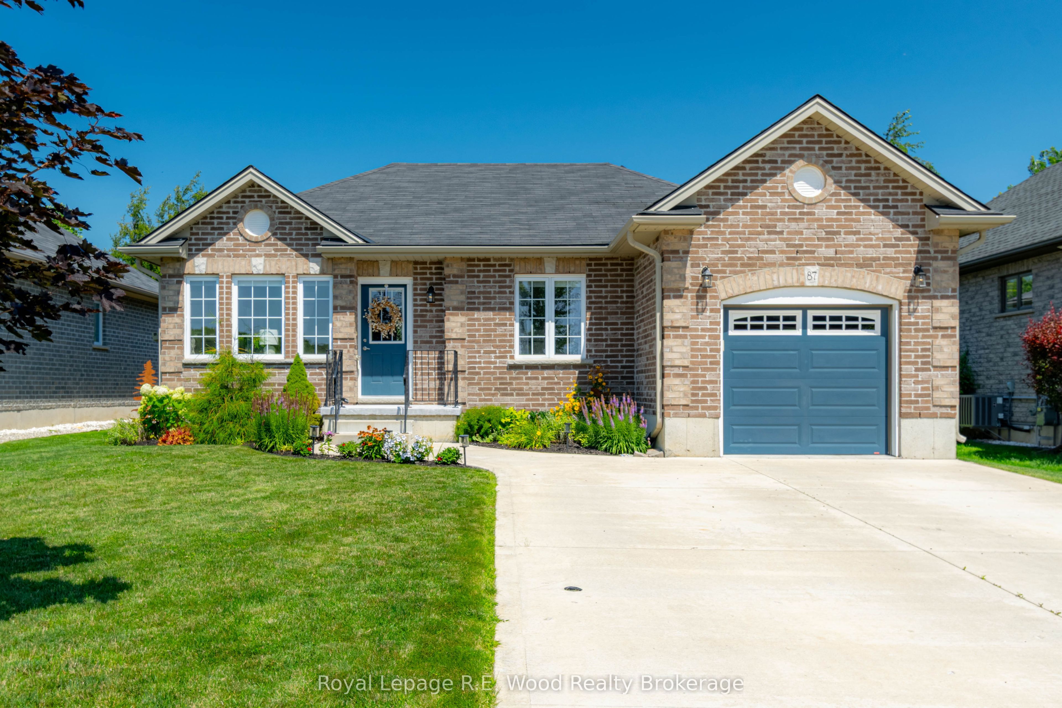
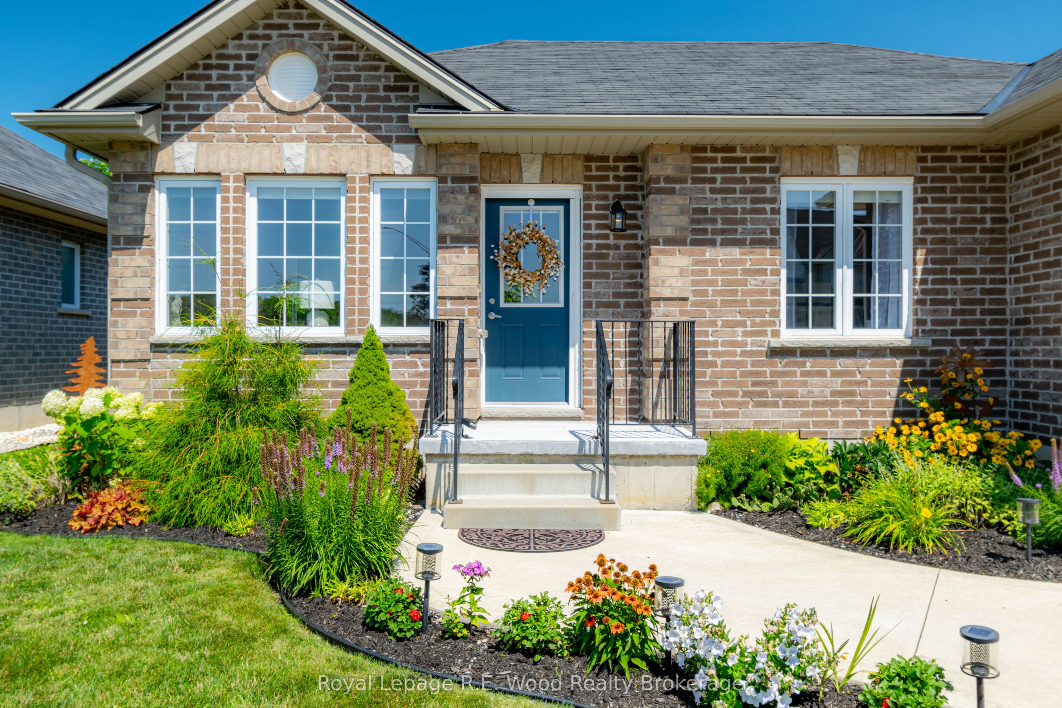
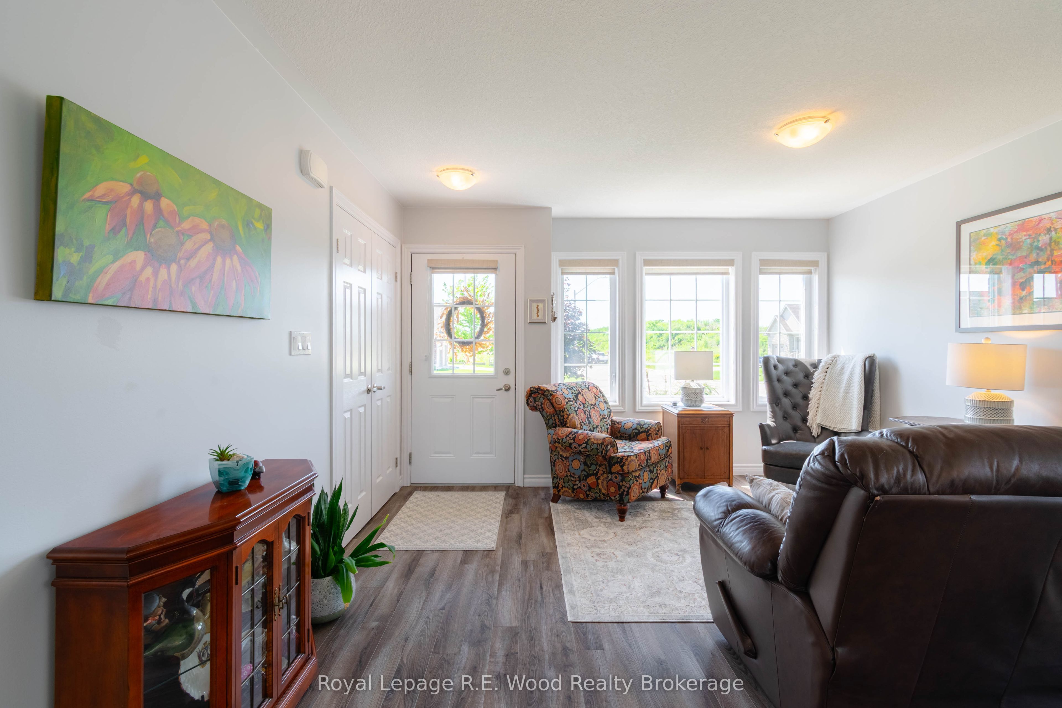
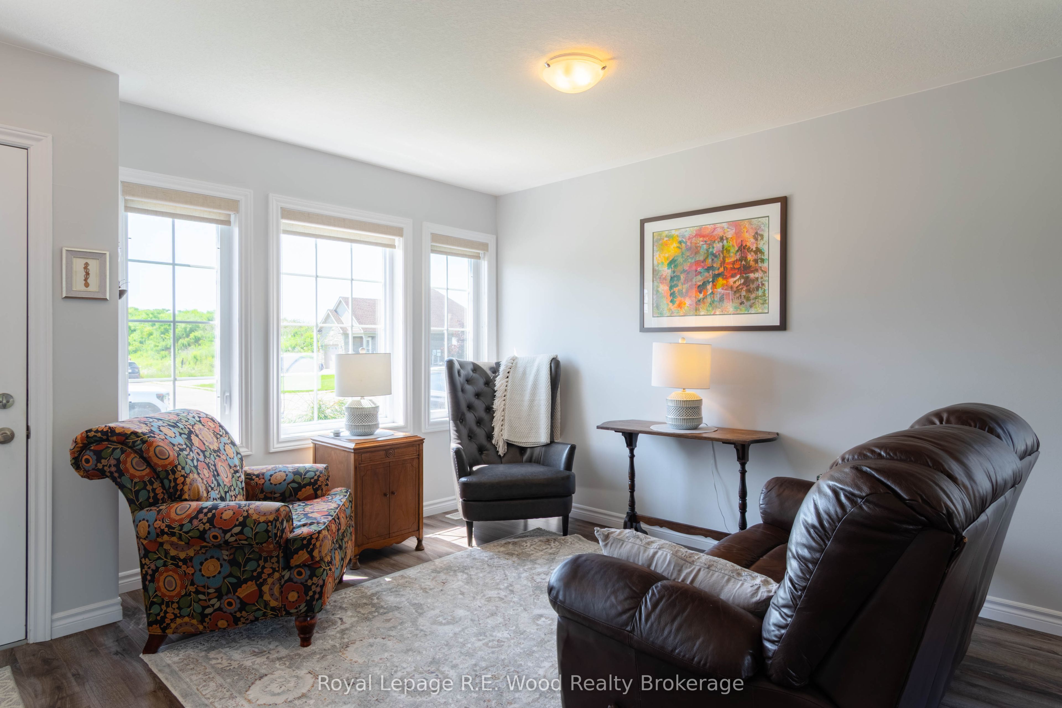
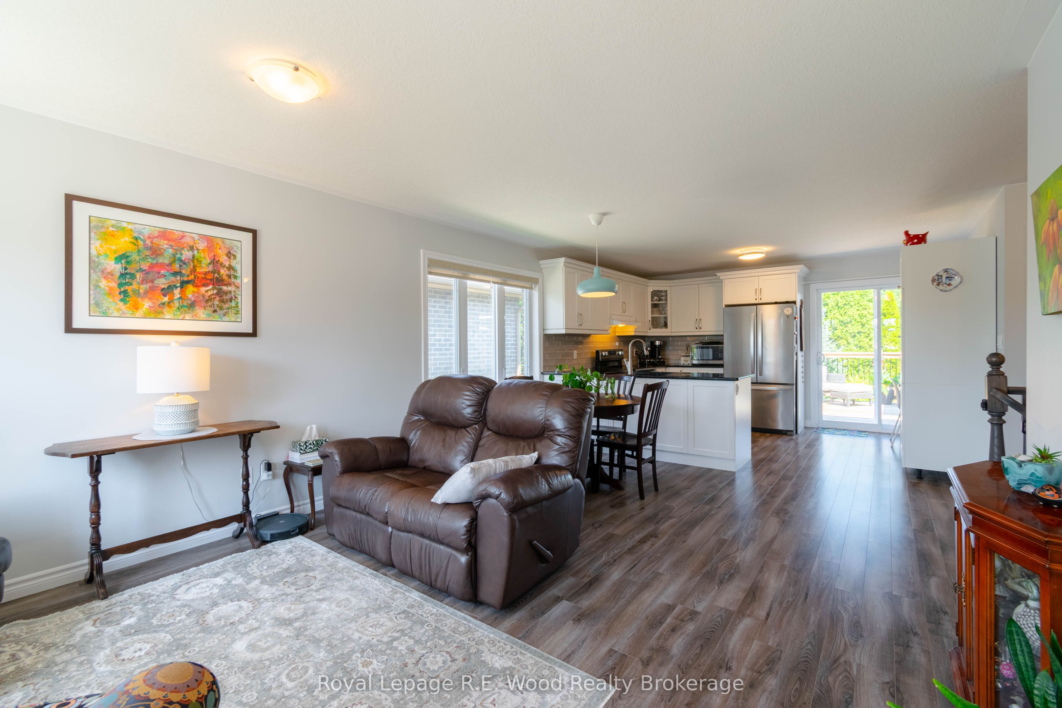
Located in a quiet neighbourhood in desired Norwich, 87 Irving Dr has much to offer! A double-wide concrete driveway has ample space for parking as well as the fully insulated/drywalled/painted garage. Outback you will find a beautiful sitting area with a large deck and gazebo for shade. Well tended gardens accent the property and a beautifully resurfaced front porch makes for the perfect space for your morning coffee. Indoors you will find an open concept living space accented by lots of natural light. The main living space is functional and well maintained! 2 sizable bedrooms with loads of natural light with additional 2 bathrooms complete the main floor of the home. Your laundry is located on the main floor for added convenience. The finished rec room in the basement is the perfect space to entertain or relax on an evening in! Don't miss all that Norwich has to offer!
Property Information
Building Details
Features & Amenities
Financials & Fees
Inclusions & Exclusions
Fridge, Stove, Dishwasher, Washer, Dryer, Stair Gate, Screen Mount in Basement, White Shelf by patio door, TV Mount in Bedroom, Shelf in Laundry Room, Exercise Anchor on Basement Wall, Coat Rack
Key rack by back door, Tapestry by basement stairs, Dart Board Drop Down in Basement, All memorabilia and signs in garage.
Location
Similar Properties
View More
Source: Toronto Regional Real Estate Board (TRREB), via PropTx Innovations Inc.
The data relating to real estate on this website comes in part from the MLS® data feed of PropTx Innovations Inc. The information is deemed reliable but is not guaranteed accurate by PropTx.
The information provided herein must only be used by consumers that have a bona fide interest in the purchase, sale or lease of real estate and may not be used for any commercial purpose or any other purpose.
© 2026 PropTx Innovations Inc. All rights reserved. MLS®, REALTOR® and the associated logos are owned or controlled by The Canadian Real Estate Association (CREA).