8 BETTES Street
About This Home
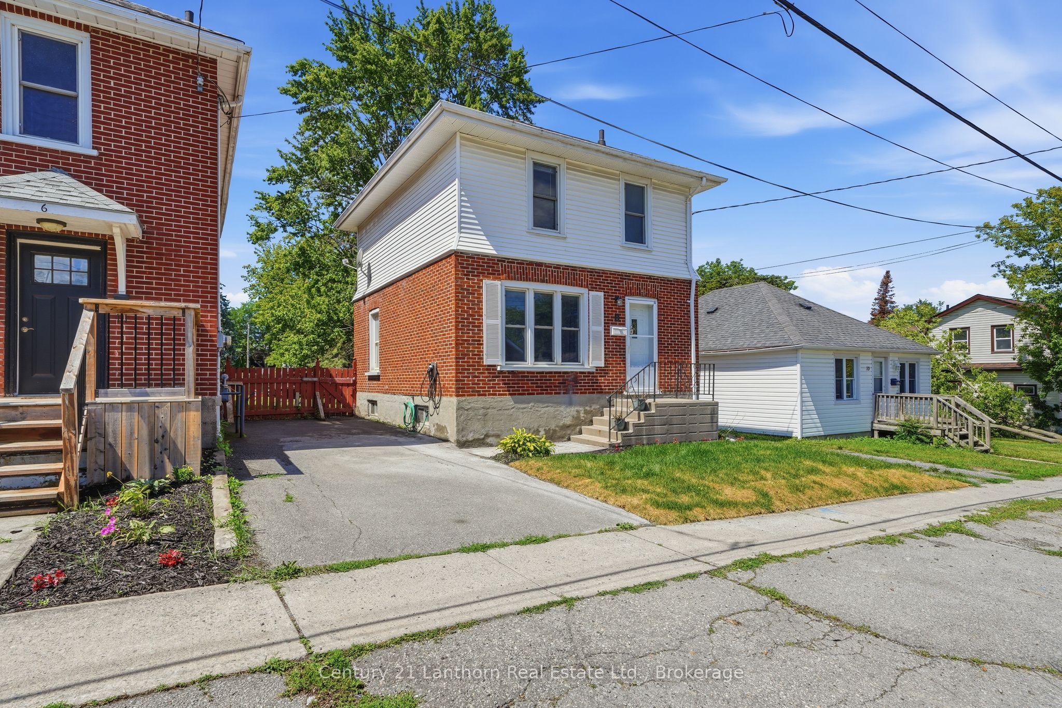
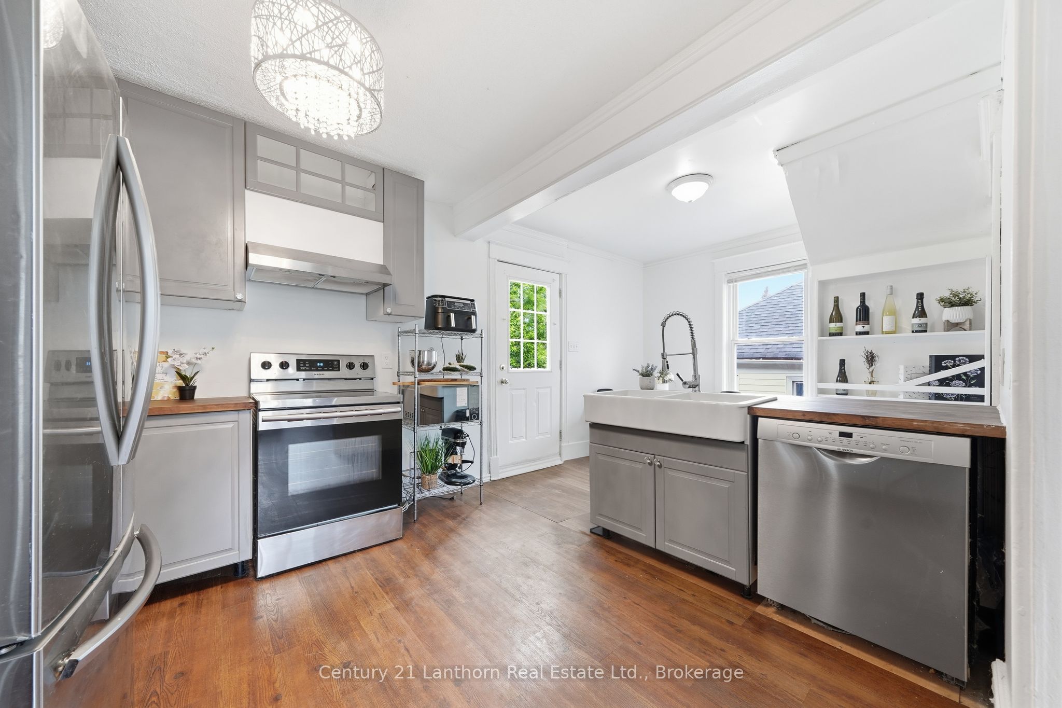
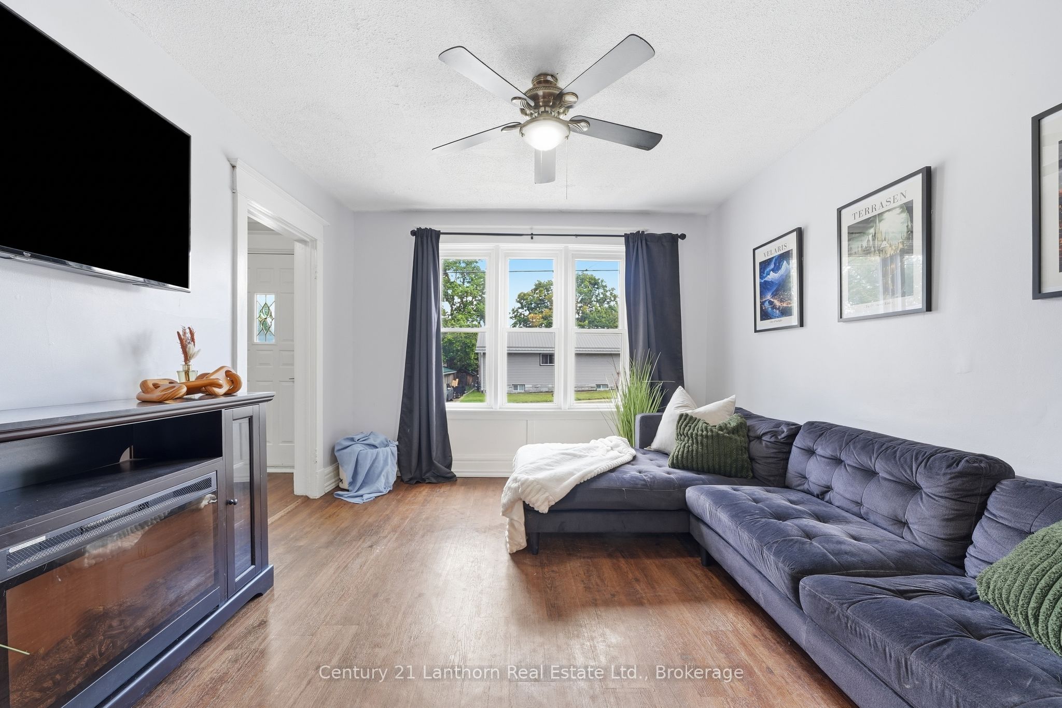
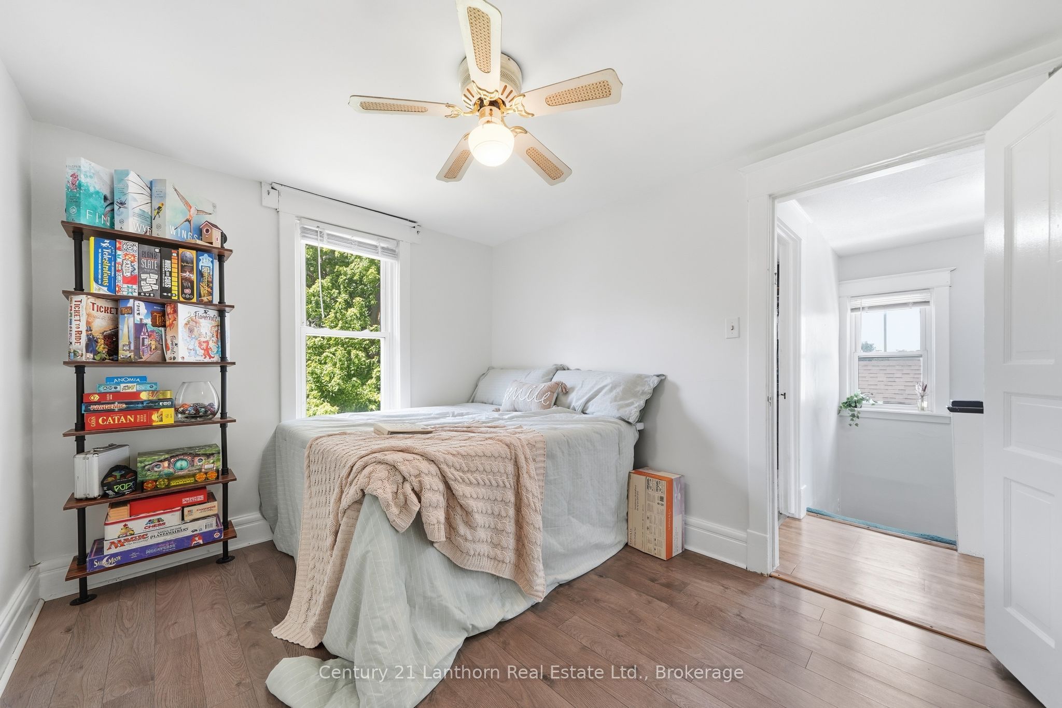
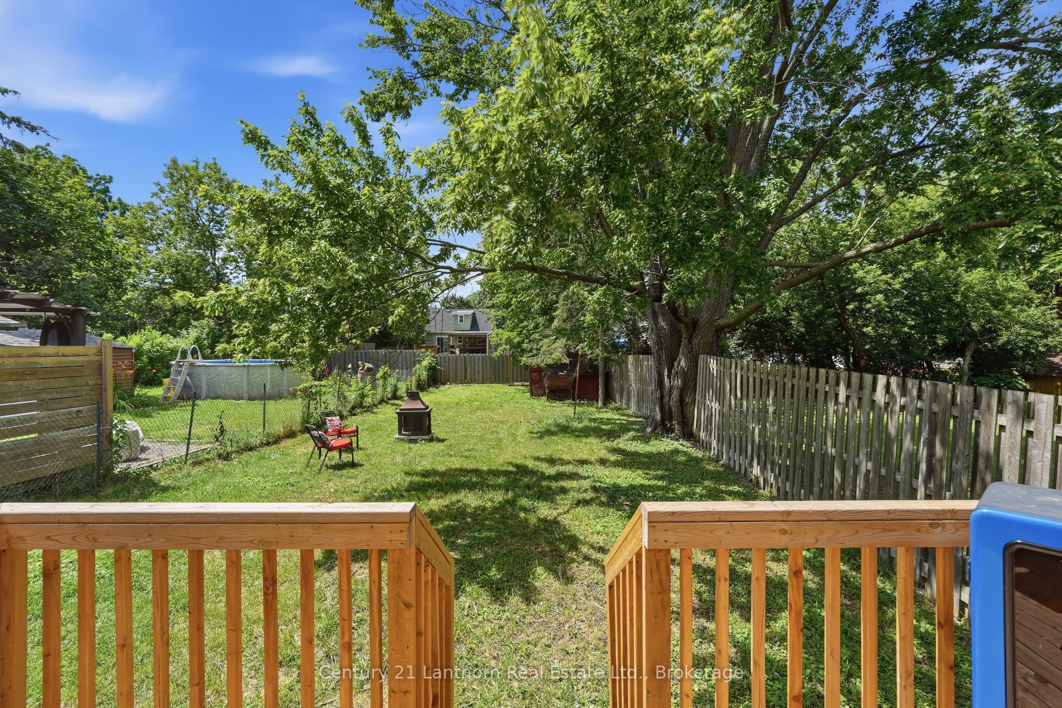
Welcome HOME! 8 Bettes Street is where timeless character with modern updates.This charming two-storey home offers the warmth and craftsmanship you'd expect, paired with the peace of mind that comes from major recent improvements. With three bedrooms upstairs (one currently configured as a walk-in closet but easily converted back), there's plenty of flexibility for families, guests, or a home office. Natural light pours through the oversized windows, creating bright, inviting spaces throughout the home. The updated bathroom (2026), features a beautifully renovated shower, while outside you'll enjoy a brand-new rear deck (2026) overlooking the exceptionally large backyard - perfect for entertaining, gardening, or simply relaxing. A new front walkway (2026) adds to the home's welcoming curb appeal.The list of practical upgrades is just as impressive: a new municipal sewer line (2026), complete basement Wet-Tec with internal weeping system and new sump-pump (all 2026), electric vehicle charger, fully fenced in yard, 30 year shingle roof (2014), and abundant basement storage provide convenience for years to come. The home is heated with a forced-air natural gas furnace, making the future addition of central air conditioning a straightforward upgrade if desired. Whether you're searching for your first home, more room to grow, or a property with character that's already had many of the big-ticket updates completed, 8 Bettes Street is one you won't want to miss.
Property Information
Building Details
Features & Amenities
Financials & Fees
Inclusions & Exclusions
Fridge, Stove, Washer, Dryer, Range Hood, Fire pit,
None
Location
Similar Properties
View More
Source: Toronto Regional Real Estate Board (TRREB), via PropTx Innovations Inc.
The data relating to real estate on this website comes in part from the MLS® data feed of PropTx Innovations Inc. The information is deemed reliable but is not guaranteed accurate by PropTx.
The information provided herein must only be used by consumers that have a bona fide interest in the purchase, sale or lease of real estate and may not be used for any commercial purpose or any other purpose.
© 2026 PropTx Innovations Inc. All rights reserved. MLS®, REALTOR® and the associated logos are owned or controlled by The Canadian Real Estate Association (CREA).