2737 Bouvier Road
About This Home
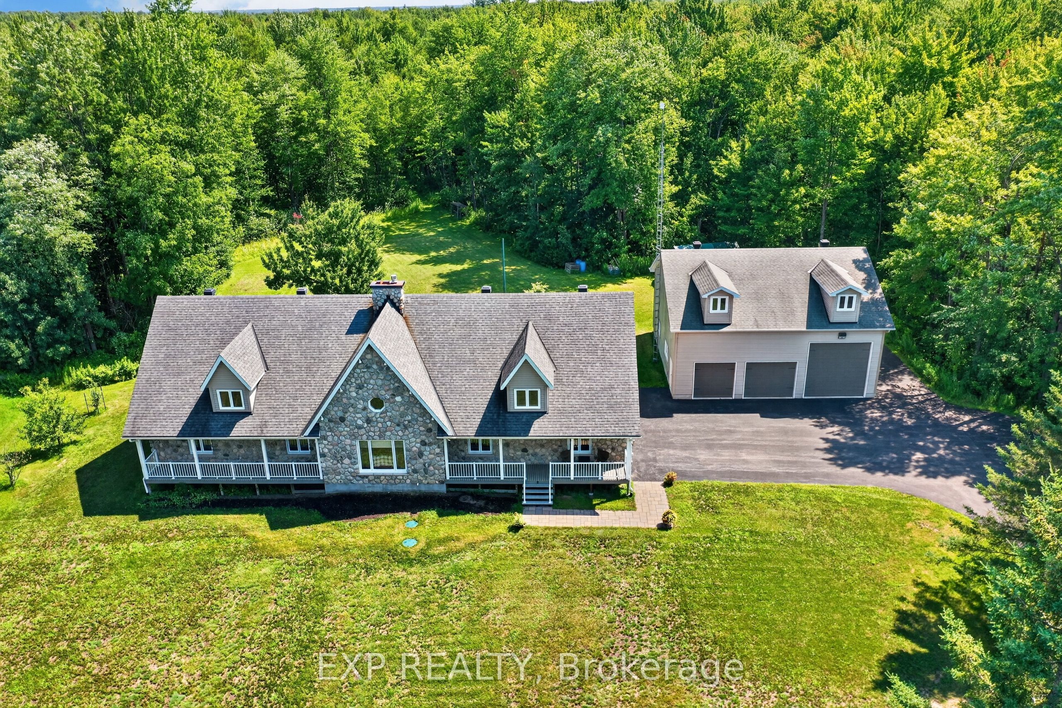
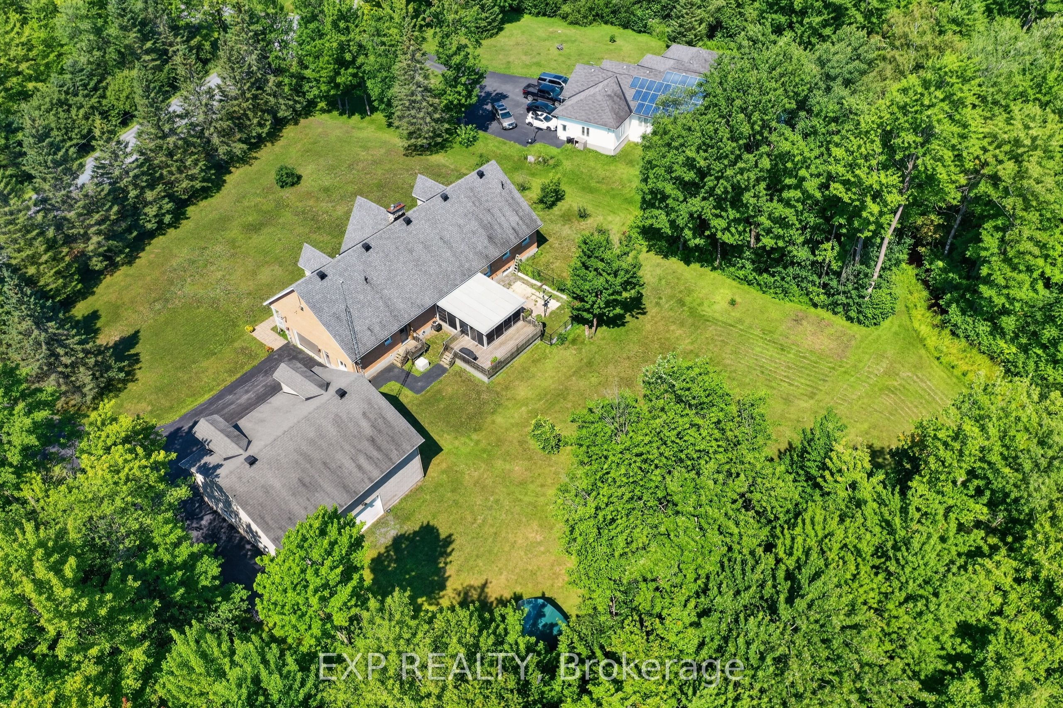
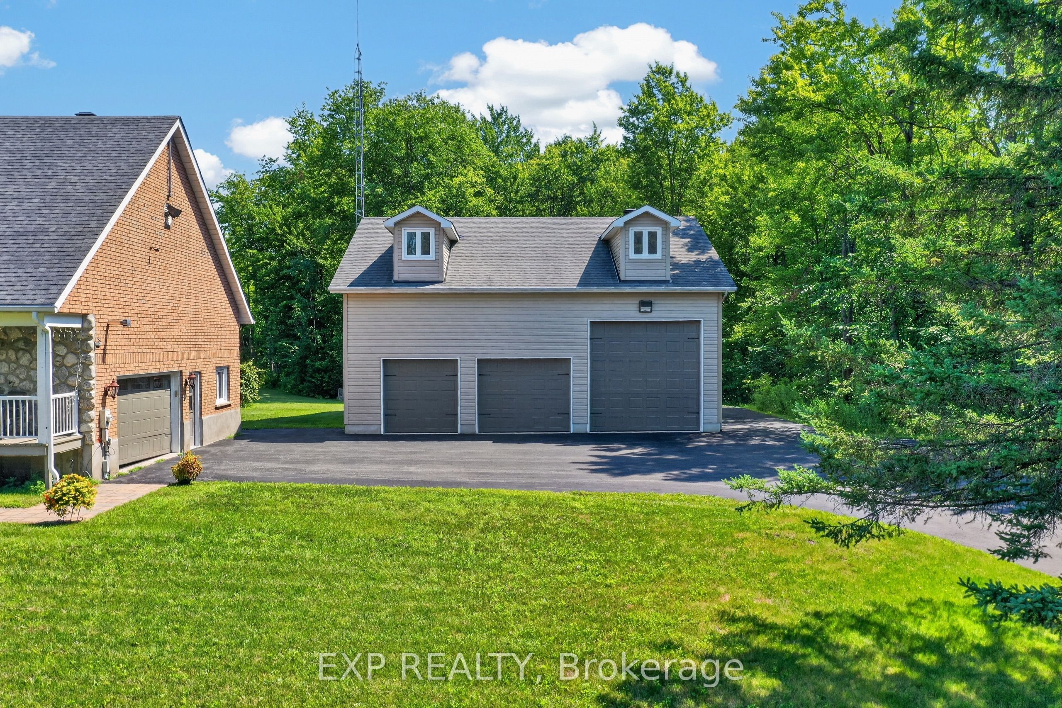
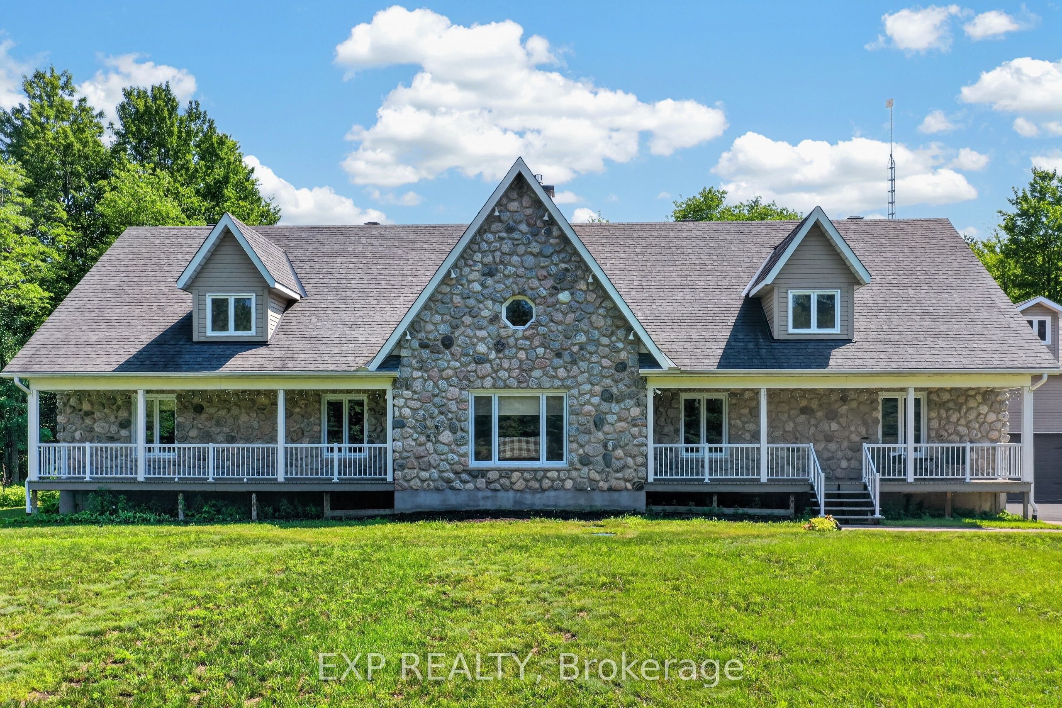
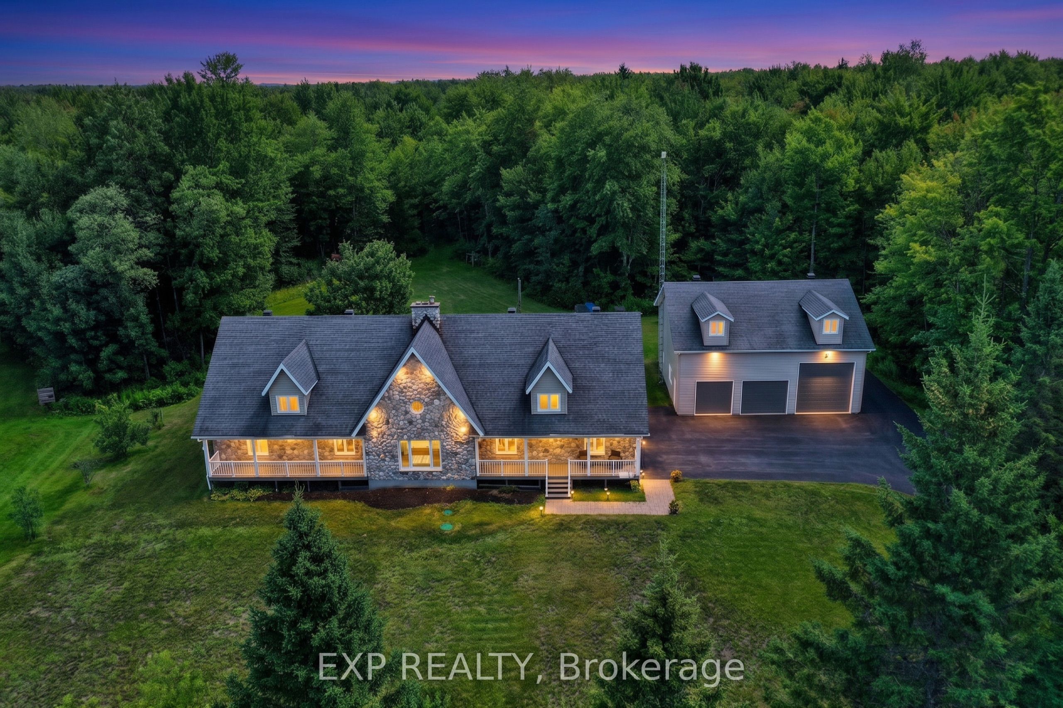
Get ready to be impressed. This beautiful property has so much to offer. 22.31 acres mostly wooded. On the main floor, you will find a stunning kitchen recently renovated with loads of cabinets, quartz countertops, stainless steel fridge, stove, dishwasher, hood fan, pot filler, wine fridge. 2 large bedrooms on the main floor. Master bedroom has a stunning $38k ensuite with large shower, exquisite soaker tub, his & hers sinks. The lower level offers a full bathroom, plenty of space to turn this into a game room or home movie theatre. The exterior is what makes this a dream home. Starting with the large front verandah to sip your coffee in the morning, or better yet, entertain friends & family in the large attached gazebo (furniture included). If you enjoy hobbies, building things, you will be very impressed with the heated/insulated attached double garage with rubber flooring, floor drain, workshop. (New garage door on order and to be installed in August), lattice to be installed shortly on front verandah and back gazebo. You will be speechless when you walk into the detached 38X40 feet 4 door garage (one 14 ft door) with 15 ft ceilings (built to sustain hurricane/tornadoes). Large paved driveway. On the south side, you will find wooded area which is part of Larose Forest, a dog pen at the back, BBQ nat. Gas available, plenty of wild life comes to visit on a regular basis. Renos include: new flooring kitchen, living room, stunning ensuite,HWT, Cummings generator. Call me for the complete list of renos.
Property Information
Building Details
Features & Amenities
Financials & Fees
Inclusions & Exclusions
SS stove, fridge, dishwasher, wine fridge, washer, dryer, hood fan, 3 cameras, surround sound system, tempo, light fixtures, blinds & valances, all gazebo furniture & rug, 2 candle holders, 4 garage dr. Opener, in Garages: yellow armoire, fire proof armoire, shelving, all cabinets, garage heater, Cummings generator, HWT, wall unit & TV in gym, 4 wall mounts (no TVs), towel rack in ensuite, c/vac & accessories, steel firepit in tempo, 3 cords of wood.
Tool boxes, zero turn riding lawn tractor, push lawn mower, John Deere snow blower/tractor w/ mechanical shovel, bucket, leaf & grass rake (in tempo), chainsaw & sharpener. Brush cutter, 3 kitchen stools, 2 red metal shelving, 4 mounted TVs, gold mirror entrance (will replace w/similar), LL fridge.
Location
Similar Properties
View More
Source: Toronto Regional Real Estate Board (TRREB), via PropTx Innovations Inc.
The data relating to real estate on this website comes in part from the MLS® data feed of PropTx Innovations Inc. The information is deemed reliable but is not guaranteed accurate by PropTx.
The information provided herein must only be used by consumers that have a bona fide interest in the purchase, sale or lease of real estate and may not be used for any commercial purpose or any other purpose.
© 2026 PropTx Innovations Inc. All rights reserved. MLS®, REALTOR® and the associated logos are owned or controlled by The Canadian Real Estate Association (CREA).