611 Rivermeade Avenue
About This Home
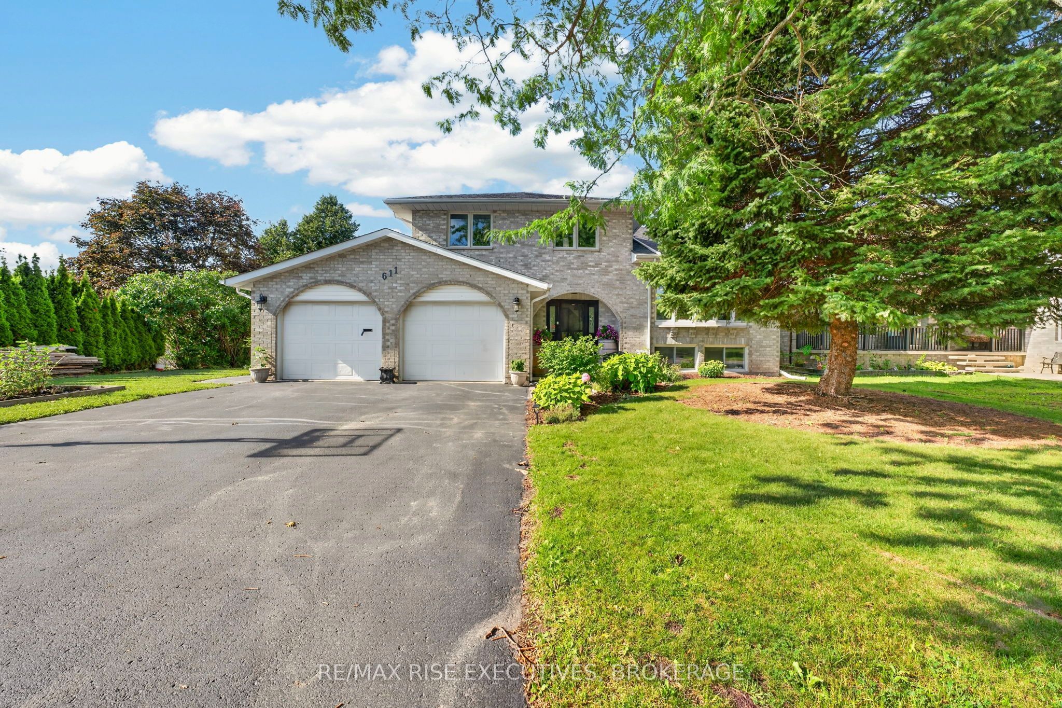
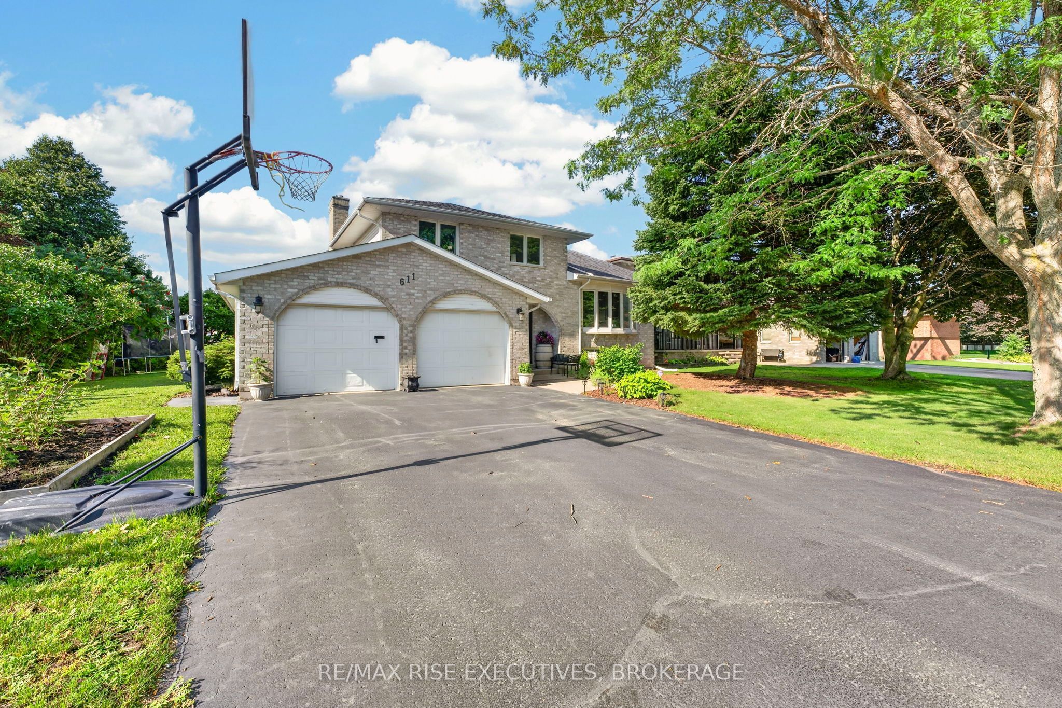
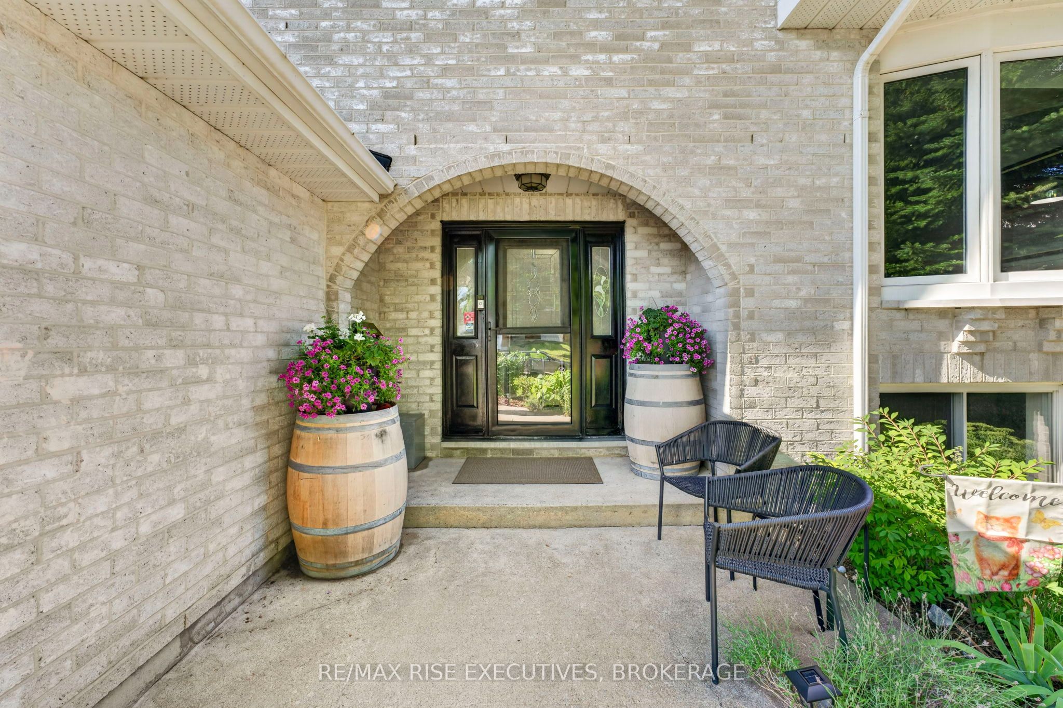
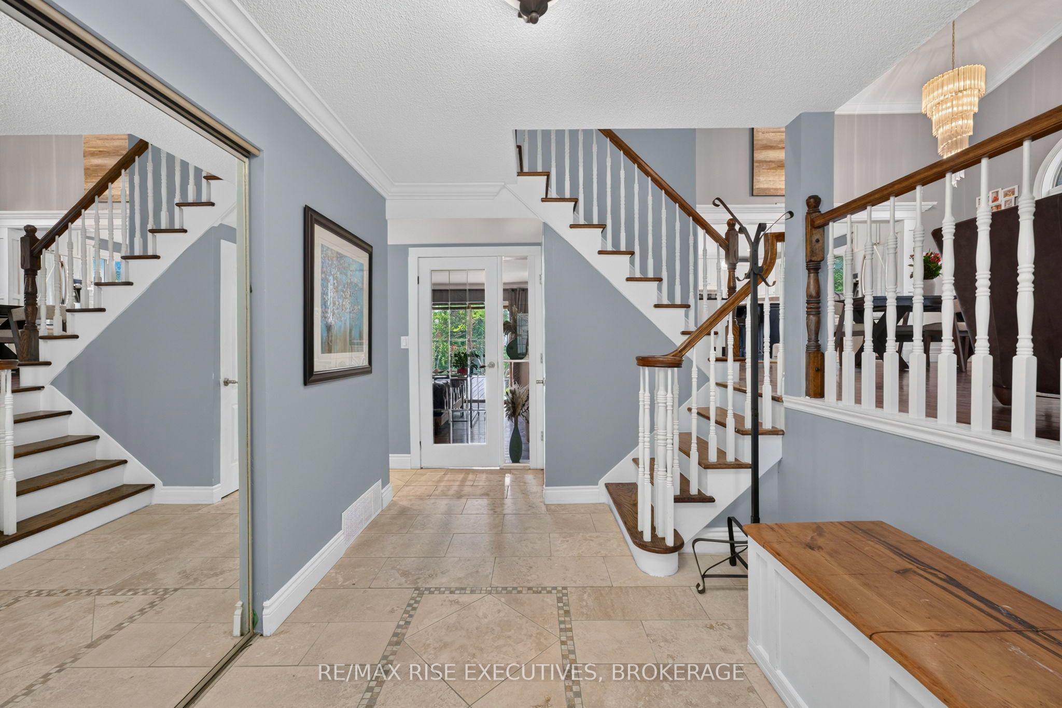
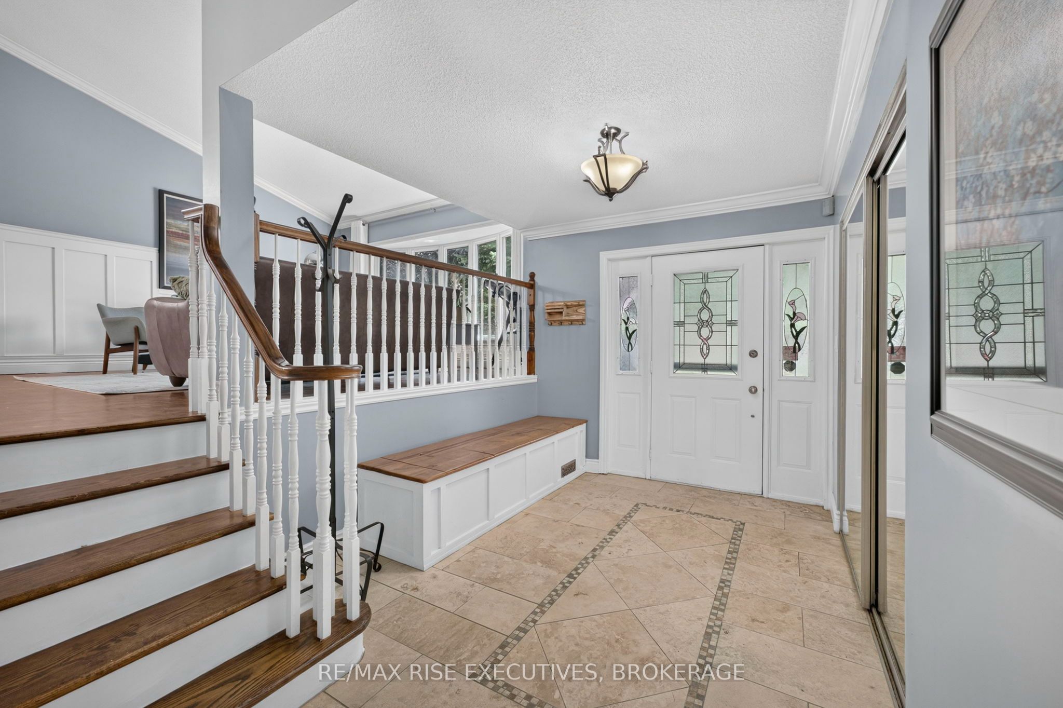
Welcome to 611 Rivermeade Avenue, a beautifully updated 4-level side-split nestled on a premium80' x 120' professionally landscaped corner lot in Kingston's sought-after Valleyview neighborhood. Offering over 2,000 sq. ft. of thoughtfully designed living space, this exceptional family home features 3+1 bedrooms, 3 full bathrooms, and 1 convenient powder room. The heart of the home is the stunning custom kitchen, complete with an oversized granite island, granite countertops, custom cabinetry, and travertine tile flooring, perfect for everyday living or hosting all the team parties. The formal living and dining rooms showcase soaring vaulted ceilings, while rich hardwood flooring, custom wainscoting, elegant French moldings, and fresh paint throughout create a warm, timeless feel. Designed with families in mind, this home offers multiple living spaces, including a soundproofed theatre room with surround sound and a custom built in Murphy bed. Perfect for movie nights, or epic sleepovers. A hidden kids only gaming room adds a fun and unique touch that you have to see to believe. Step outside to your own private backyard retreat featuring mature trees, lush perennial gardens, a spacious two-tier deck, and a hot tub that's included, an ideal setting for relaxing or entertaining family and friends. Additional highlights include a double attached garage with an EV charger, parking for four vehicles in the driveway, newer windows, and a brand-new on-demand water heater. Located in one of Kingston's most desirable family neighborhoods, you'll enjoy easy access to parks, walking trails, shopping, everyday amenities, and excellent schools. This move in ready home combines quality craftsmanship, thoughtful upgrades, and an unbeatable location, making it the perfect place for your family to call home.
Property Information
Building Details
Features & Amenities
Financials & Fees
Inclusions & Exclusions
Fridge, Countertop Range Oven, Dishwasher (2024), Built-in Microwave, Washer, Dryer, Window Coverings, Laundry Room Shelving Rack, Hot Tub and Equipment, Custom Bench/Box in Entrance, Built-in Bar Fridge in Basement, Specified Outdoor Patio Furniture, John Deer Riding Lawnmower(as-is), standard EV charger in garage.
Tesla Charger, garage tools/storage cabinets, fridge in garage, white patio loungers.
Location
Similar Properties
View More
Source: Toronto Regional Real Estate Board (TRREB), via PropTx Innovations Inc.
The data relating to real estate on this website comes in part from the MLS® data feed of PropTx Innovations Inc. The information is deemed reliable but is not guaranteed accurate by PropTx.
The information provided herein must only be used by consumers that have a bona fide interest in the purchase, sale or lease of real estate and may not be used for any commercial purpose or any other purpose.
© 2026 PropTx Innovations Inc. All rights reserved. MLS®, REALTOR® and the associated logos are owned or controlled by The Canadian Real Estate Association (CREA).