1013 Neilburg Drive
About This Home
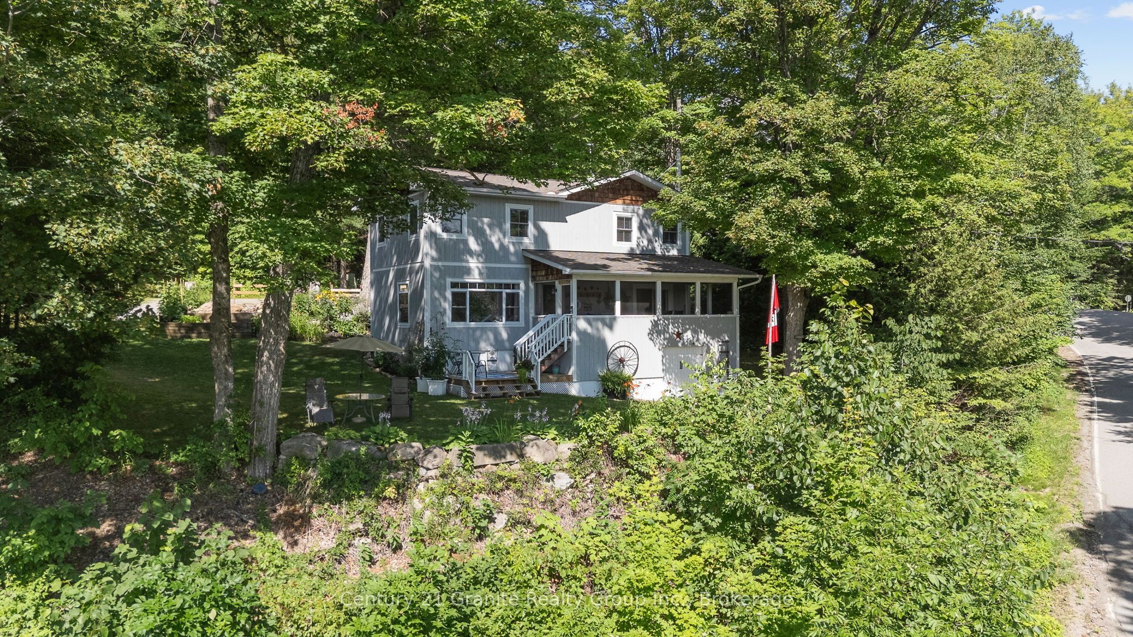
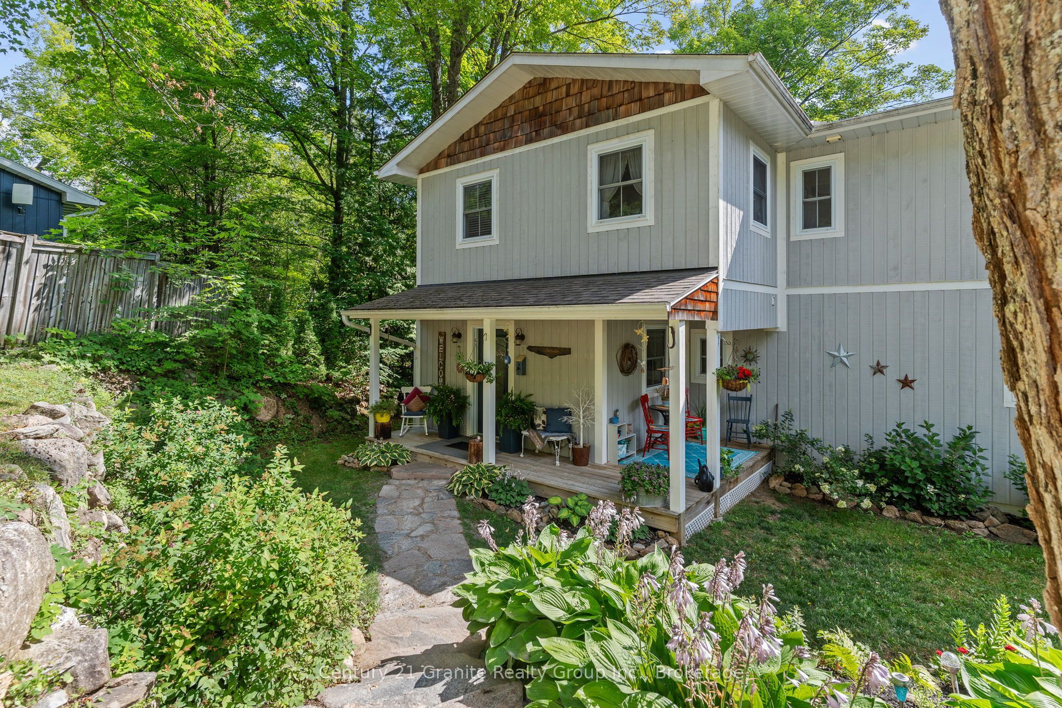
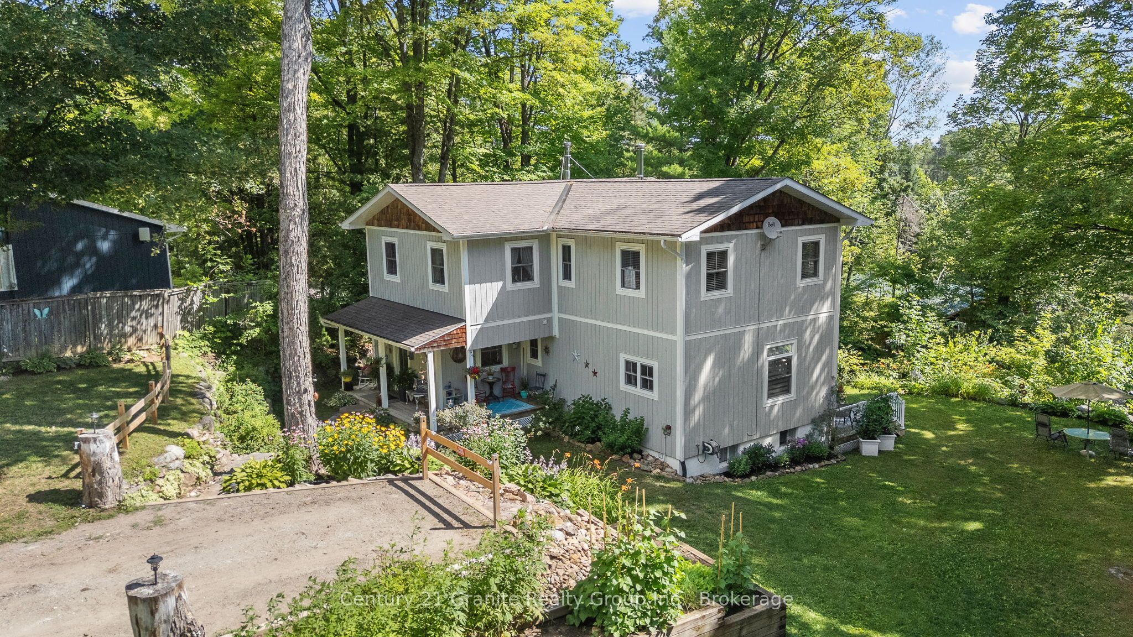
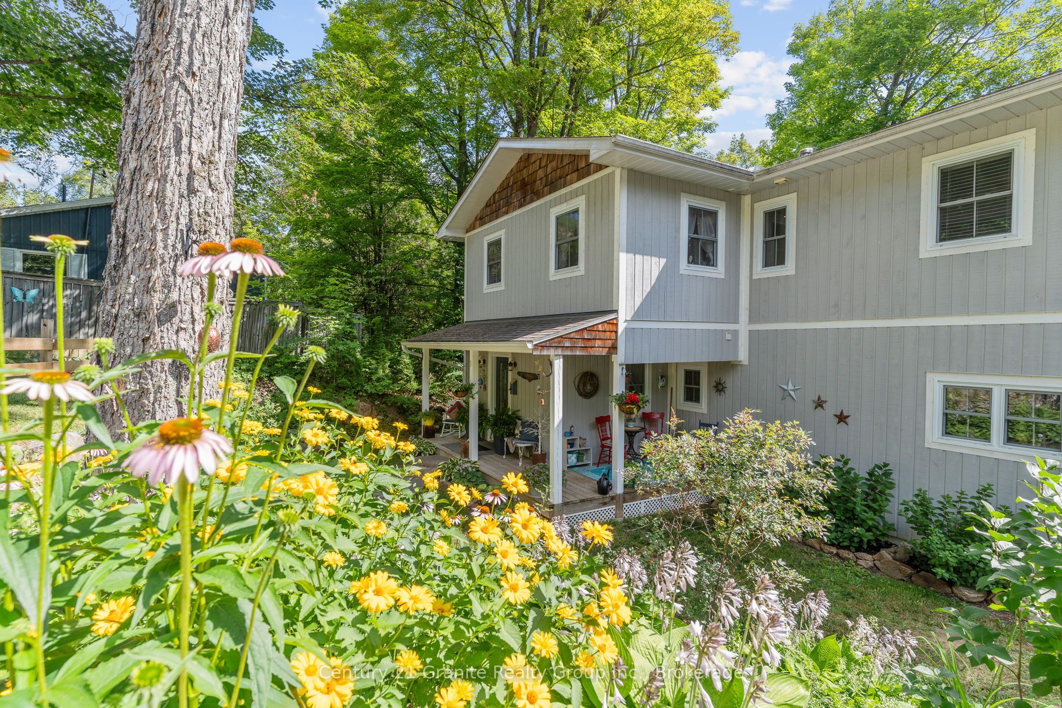
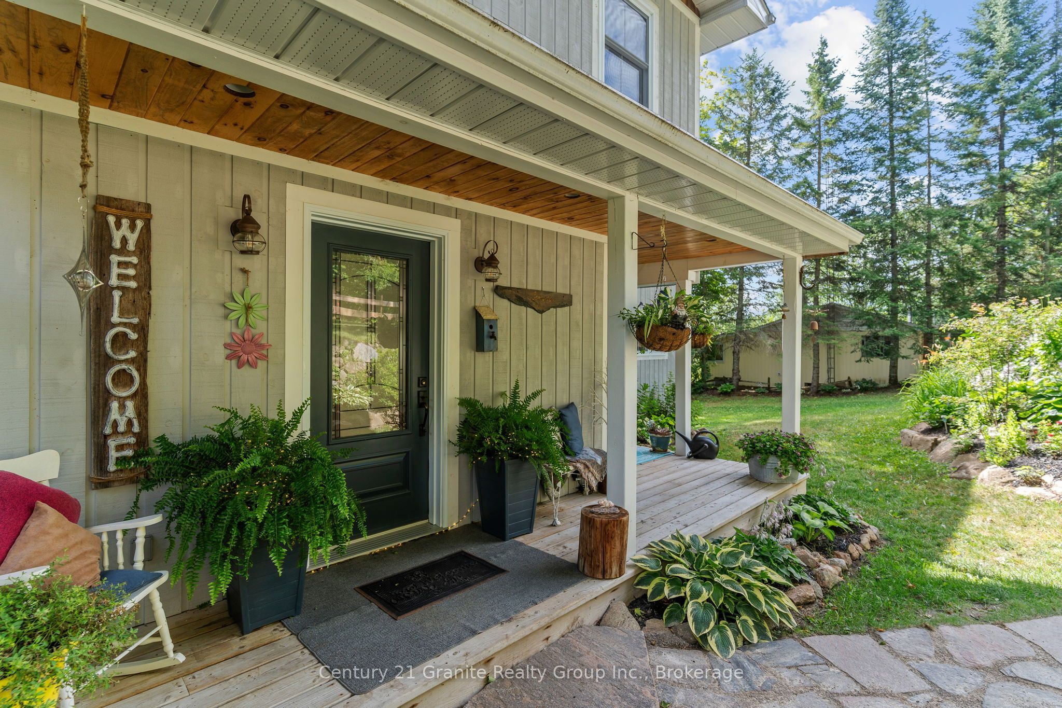
This home property is a 'must see' for a buyer looking for anything close to perfection. Simply approaching the main entrance will be a thrill with beautifully maintained gardens and a very inviting front porch. From the front foyer you move seamlessly to an outstanding well thought out kitchen and dining room set up. Both also open to the living room with views to Grace River or take the patio door directly to the spacious screened in porch. The main level also includes an office, four piece bath, and beautiful maple hardwood flooring throughout. Upstairs there are three very spacious, very nicely furnished, including the principle bedroom with a four piece ensuite. The entire home is a showpiece. There is a full basement with laundry, all utilities, and walkout to the front yard. A partially finished area for an additional bedroom or family room. Outside is a parklike setting with views of Grace River and Dark Lake, full canopy of towering hardwoods and amazing gardens throughout. Hard to fully explain, it deserves a visit to judge for yourself. As the saying goes, seeing is believing!
Property Information
Building Details
Features & Amenities
Financials & Fees
Inclusions & Exclusions
All Large Kitchen Appliances. Custom Built Kitchen Island with Stools. LG Washer & Dryer. Basement Fridge & Freezer. 10,000 WATT Generator with Attachments. Propane BBQ (direct hook up). New Living Room Awning (to be installed by the Buyer). Most furnishing negotiable in addition to accepted APS
Personal Items. Tools. Trailer Off Road Vehicles. All Watercrafts
Location
Similar Properties
View More
Source: Toronto Regional Real Estate Board (TRREB), via PropTx Innovations Inc.
The data relating to real estate on this website comes in part from the MLS® data feed of PropTx Innovations Inc. The information is deemed reliable but is not guaranteed accurate by PropTx.
The information provided herein must only be used by consumers that have a bona fide interest in the purchase, sale or lease of real estate and may not be used for any commercial purpose or any other purpose.
© 2026 PropTx Innovations Inc. All rights reserved. MLS®, REALTOR® and the associated logos are owned or controlled by The Canadian Real Estate Association (CREA).