174 Neal Avenue
About This Home
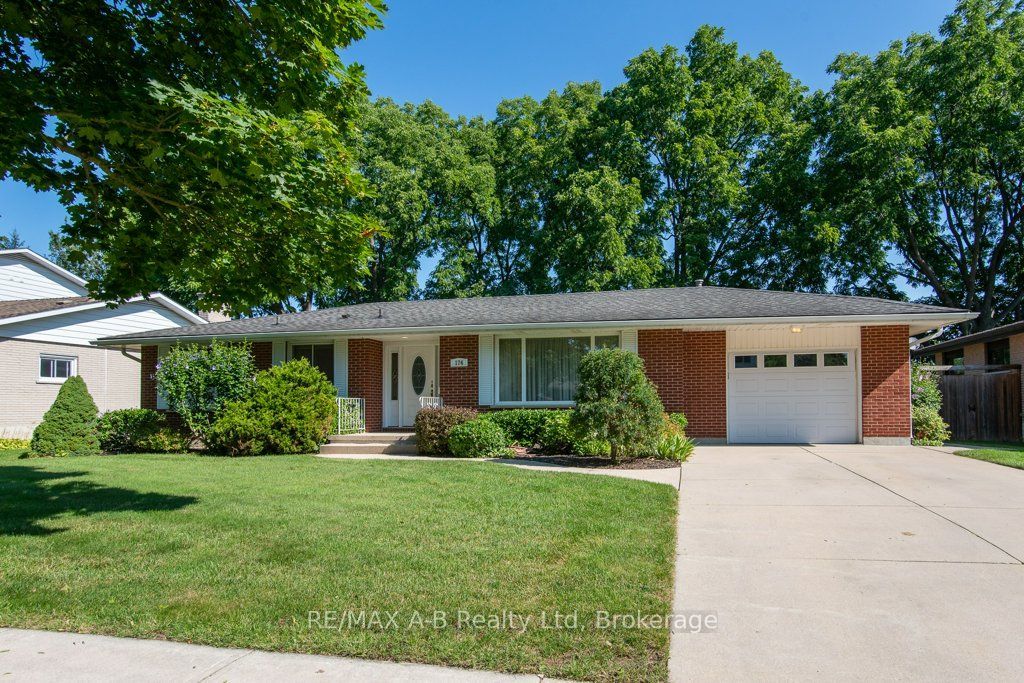
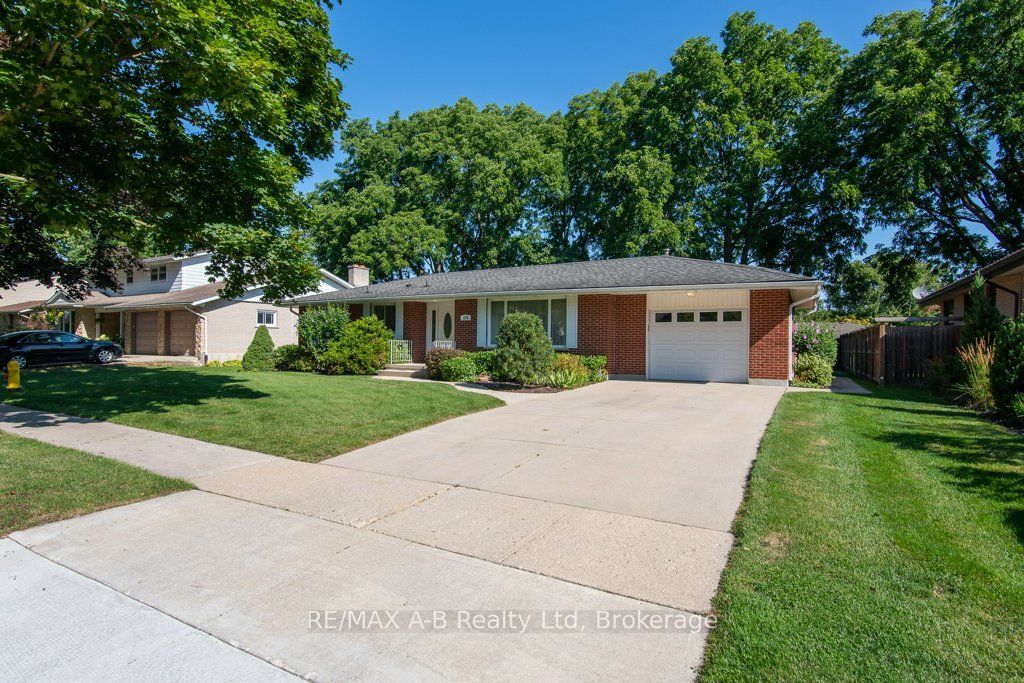
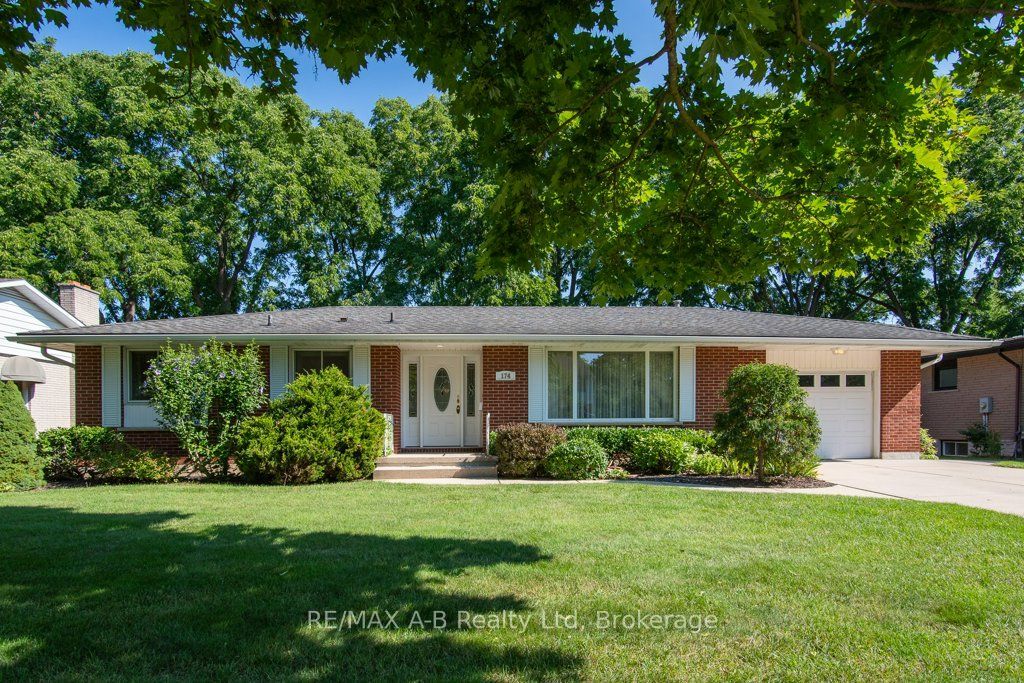
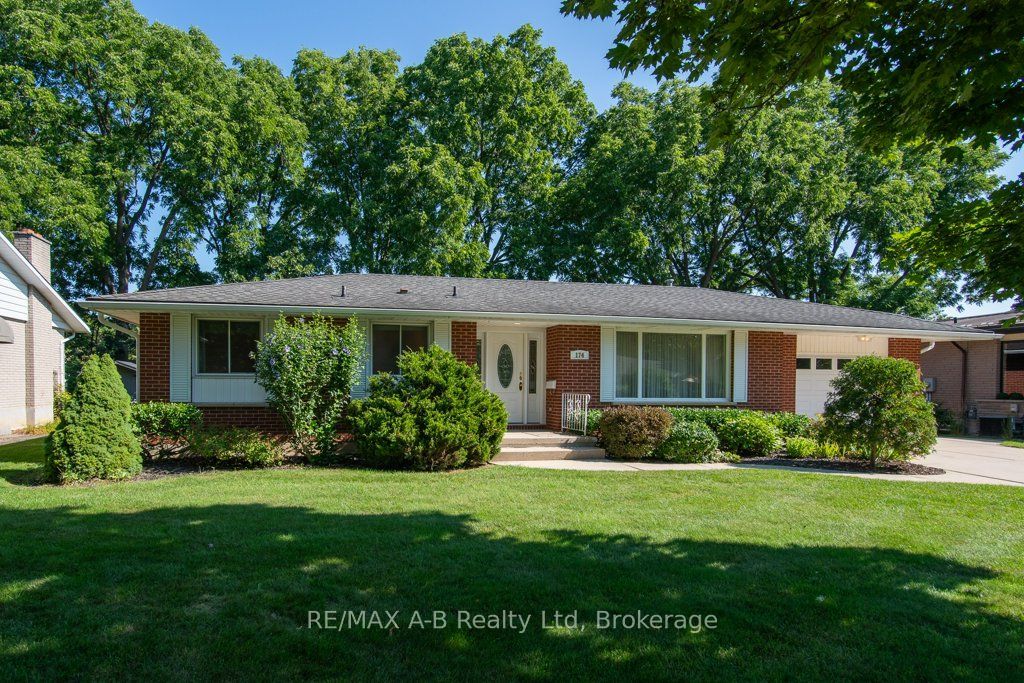
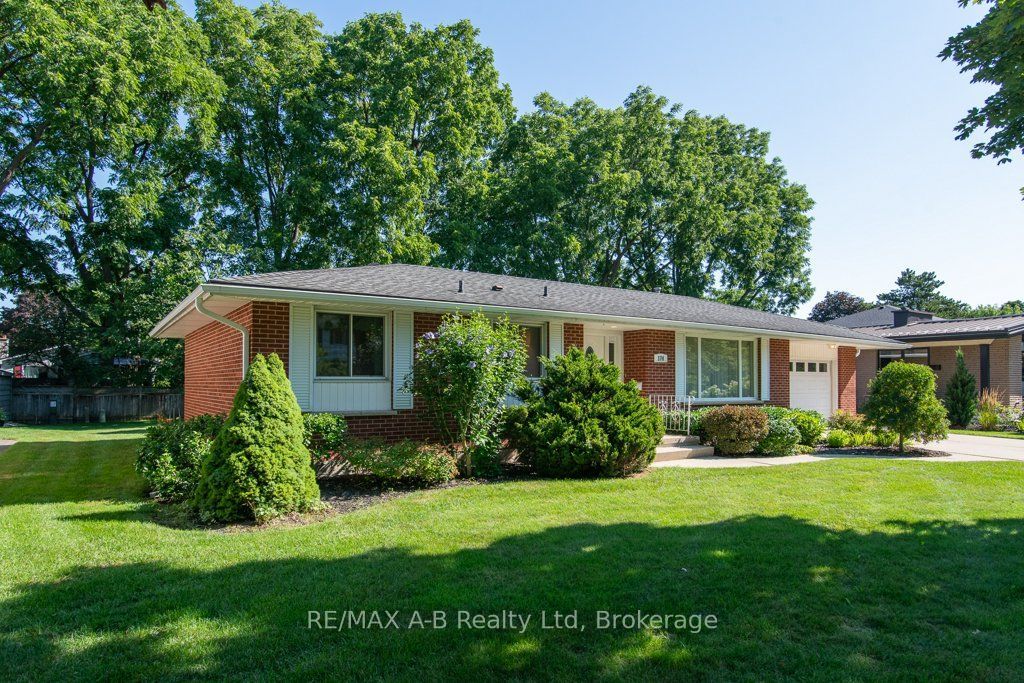
Welcome to 174 Neal Avenue, a beautifully maintained 2-bedroom bungalow nestled in one of Stratford's most sought-after neighbourhoods! Set on an impressive 80' x 120' lot, this bright and spacious home offers plenty of room inside and out. The main floor features a large kitchen that flows seamlessly into the dining area and leads into a bright, inviting living room. A well-appointed 4-piece bathroom and two comfortable bedrooms complete the main level. Downstairs, the fully finished basement adds even more living space with a generous rec room complete with gas fireplace, a 3-piece bathroom, and plenty of storage. Outside, enjoy the mature trees, large deck and gazebo - the perfect spot to relax and enjoy the privacy of this fantastic lot. A single-car garage adds convenience and extra storage. With pride of ownership evident throughout and the river just a short walk away, this is an ideal opportunity for anyone looking to enjoy the ease of single-level living in an exceptional Stratford location!
Property Information
Building Details
Features & Amenities
Financials & Fees
Inclusions & Exclusions
All appliances, window coverings, BBQ and deer statues in flower bed.
Location
Similar Properties
View More
Source: Toronto Regional Real Estate Board (TRREB), via PropTx Innovations Inc.
The data relating to real estate on this website comes in part from the MLS® data feed of PropTx Innovations Inc. The information is deemed reliable but is not guaranteed accurate by PropTx.
The information provided herein must only be used by consumers that have a bona fide interest in the purchase, sale or lease of real estate and may not be used for any commercial purpose or any other purpose.
© 2026 PropTx Innovations Inc. All rights reserved. MLS®, REALTOR® and the associated logos are owned or controlled by The Canadian Real Estate Association (CREA).