4 Daniel Court
About This Home
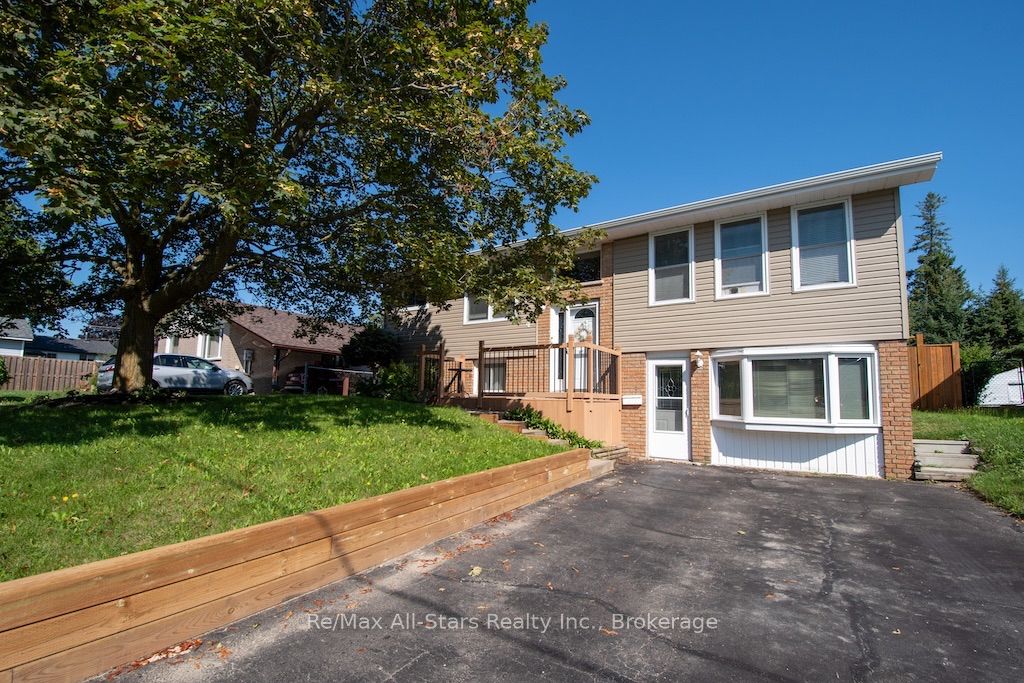
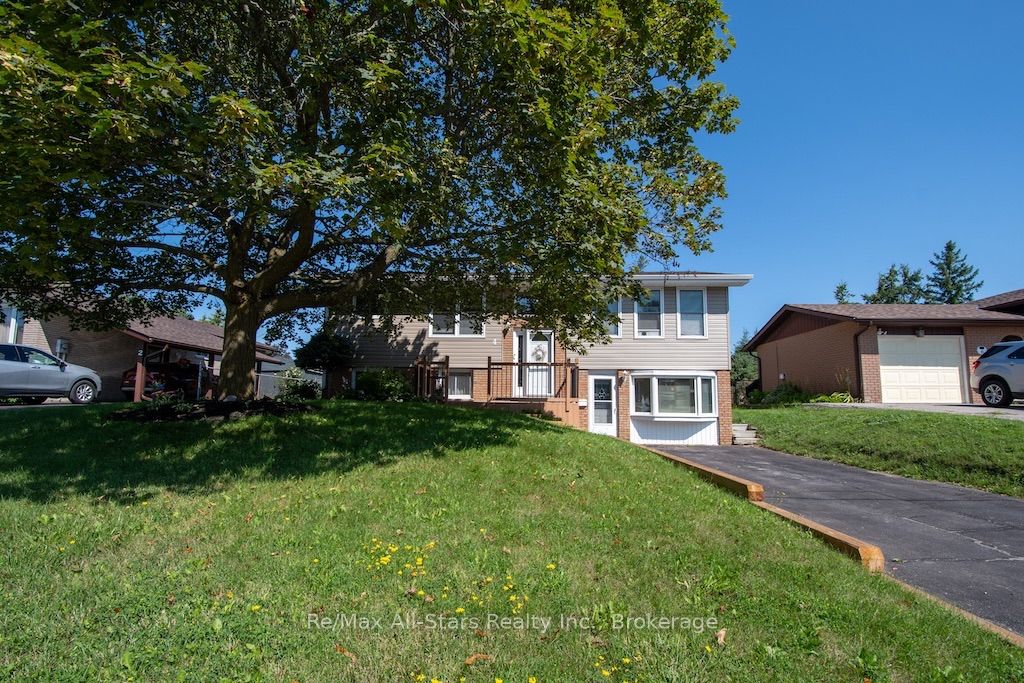
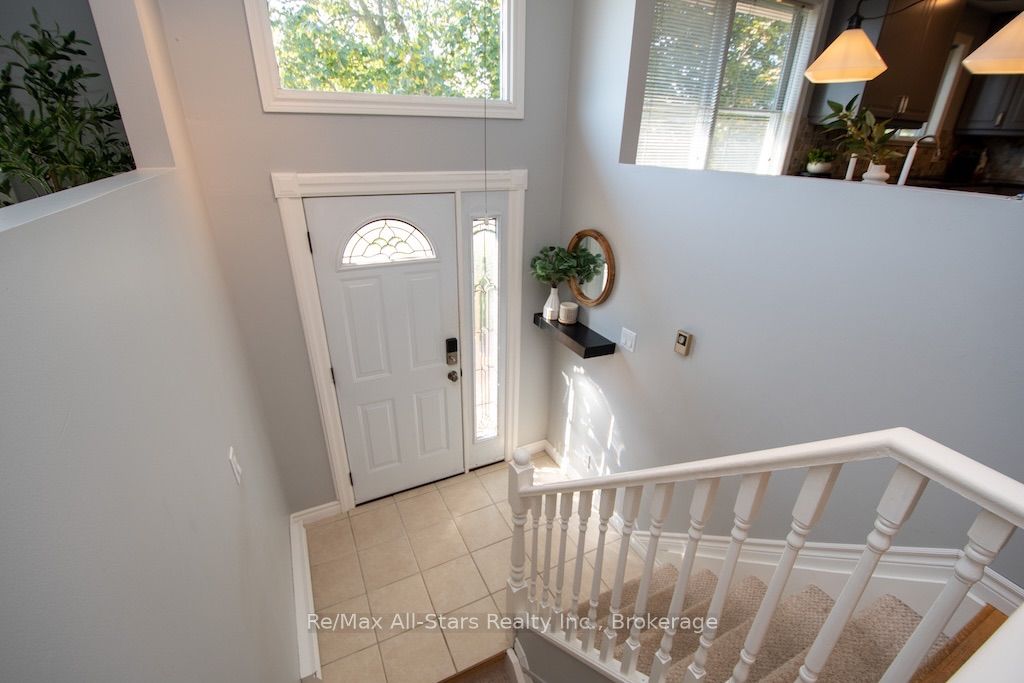
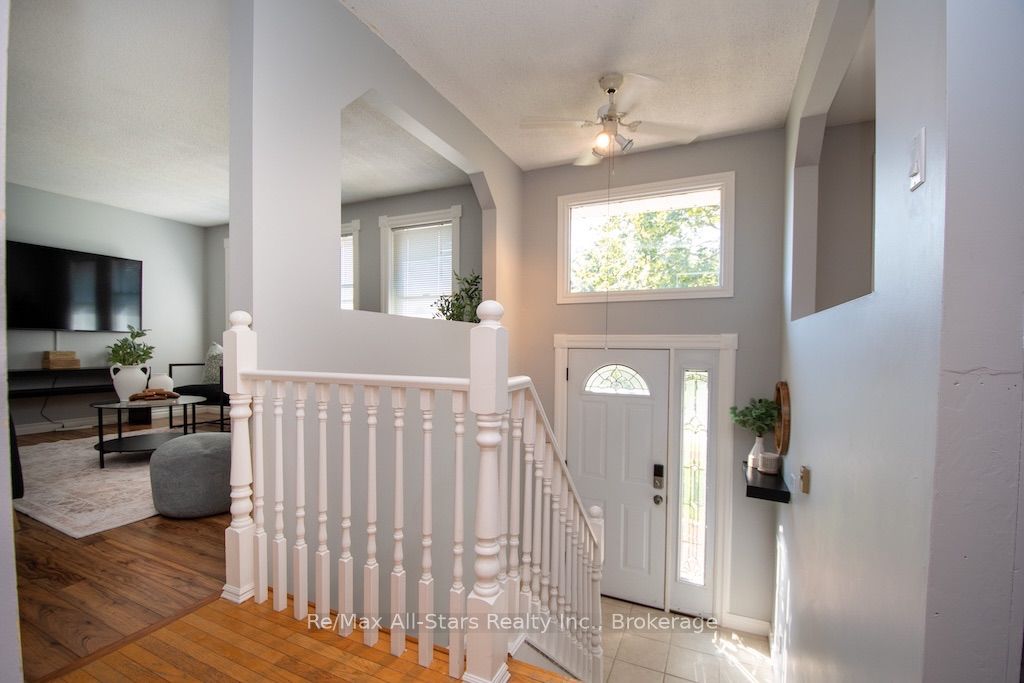
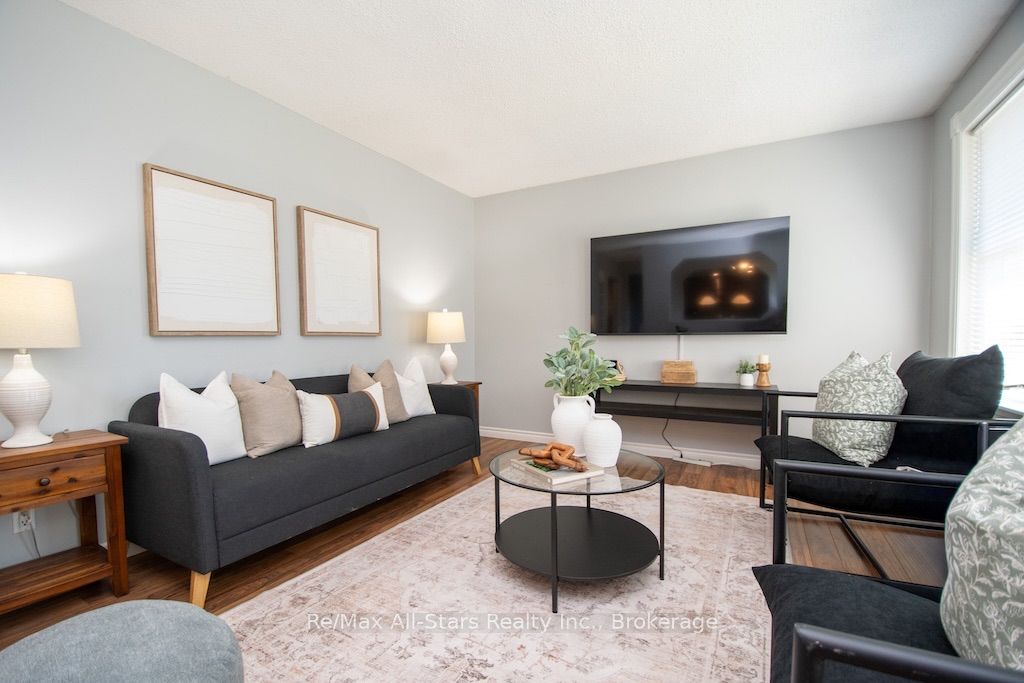
**Lovingly maintained by the same family for about 30 years, this beautifully updated 2+1 bedroom bungalow offers the perfect blend of comfort, functionality, and location.** Situated on a quiet, low-traffic street in a desirable neighbourhood with excellent schools, this home is ideal for families, downsizers, or those seeking multi-generational living.The heart of the home is the stunning kitchen, professionally renovated in 2017, featuring quality cabinetry, modern finishes, and a gas stove. Tastefully decorated throughout, the main level also offers hardwood flooring in select rooms, two spacious bedrooms, a 4-piece bath, and convenient access to the backyard. The fully finished lower level expands your living space with a generous family room warmed by a cozy gas fireplace, a third bedroom, 3-piece bath, and a separate entrance-creating excellent in-law suite potential. Outside, you'll appreciate the many updates, including newer siding and roof, a paved driveway, and a fully fenced backyard perfect for children, pets, or entertaining. The former garage was thoughtfully converted to create additional living space, enhancing the home's versatility. Located on a peaceful street where traffic is minimal-serving mainly the nearby condominium community-this is a wonderful neighbourhood known for its quiet atmosphere and strong sense of community. Move-in ready and filled with pride of ownership, this is a home you'll be proud to call your own. (Roof update 2024, siding 2024, retaining wall & stairs 2026, kitchen Reno 2017, shed 2020 & appliances 2017 and 2019)
Property Information
Building Details
Features & Amenities
Financials & Fees
Inclusions & Exclusions
Existing: Fridge, Gas stove, built in dishwasher, microwave, washer, dryer, portable air conditioner, dehumidifier,
Personal items and staging materials
Location
Similar Properties
View More
Source: Toronto Regional Real Estate Board (TRREB), via PropTx Innovations Inc.
The data relating to real estate on this website comes in part from the MLS® data feed of PropTx Innovations Inc. The information is deemed reliable but is not guaranteed accurate by PropTx.
The information provided herein must only be used by consumers that have a bona fide interest in the purchase, sale or lease of real estate and may not be used for any commercial purpose or any other purpose.
© 2026 PropTx Innovations Inc. All rights reserved. MLS®, REALTOR® and the associated logos are owned or controlled by The Canadian Real Estate Association (CREA).