54 Kinross Street
About This Home
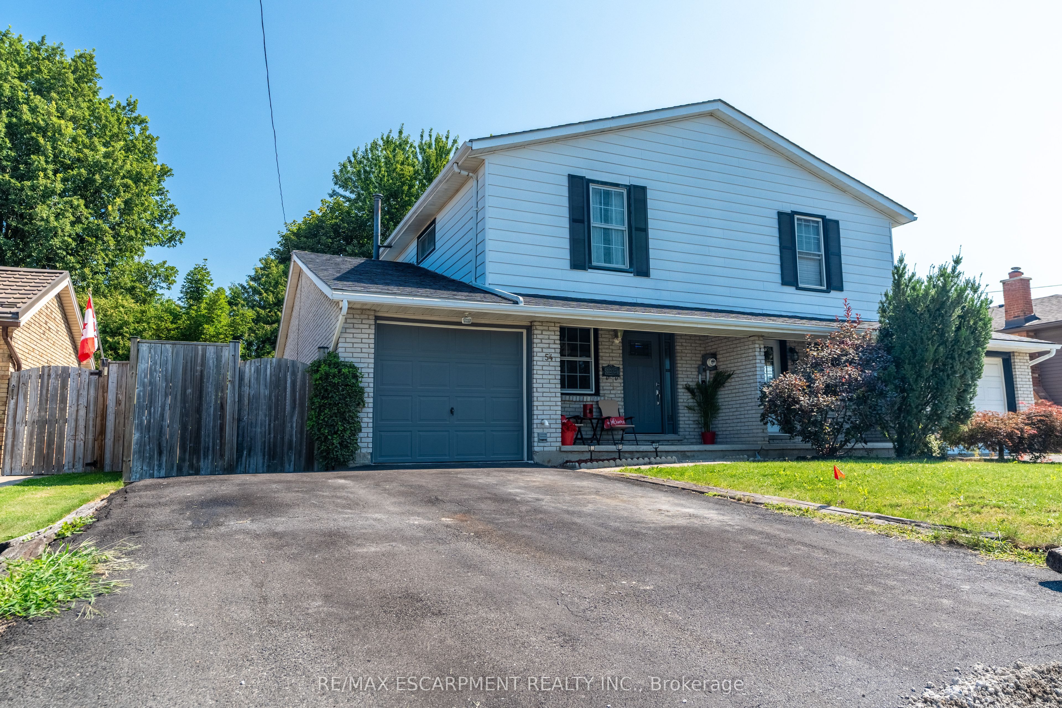
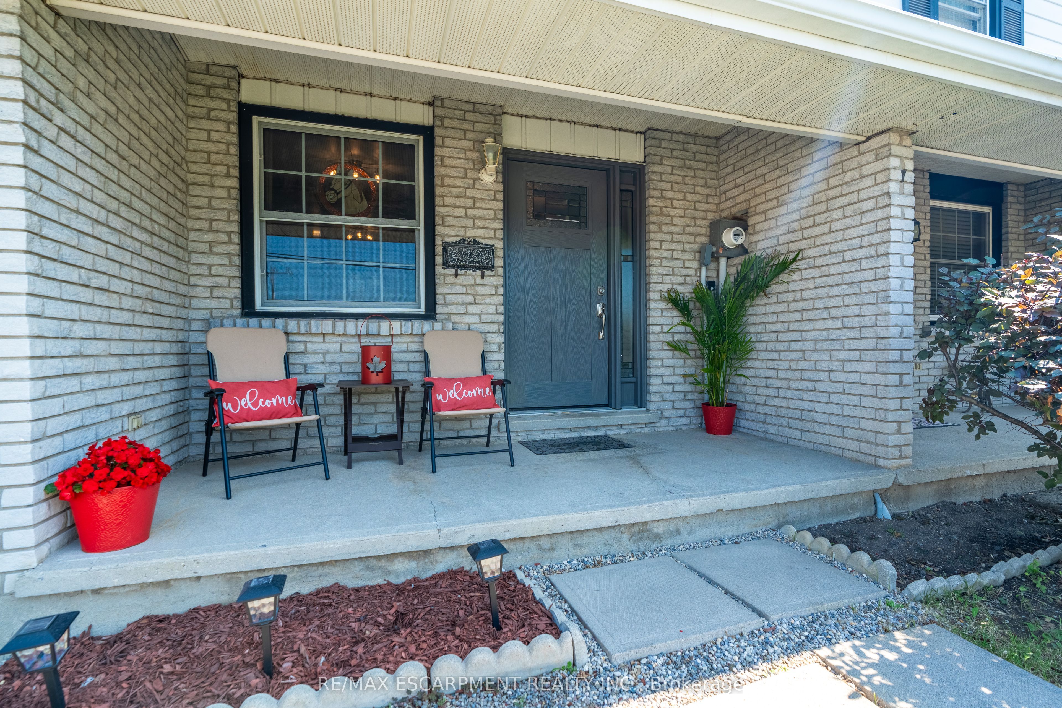
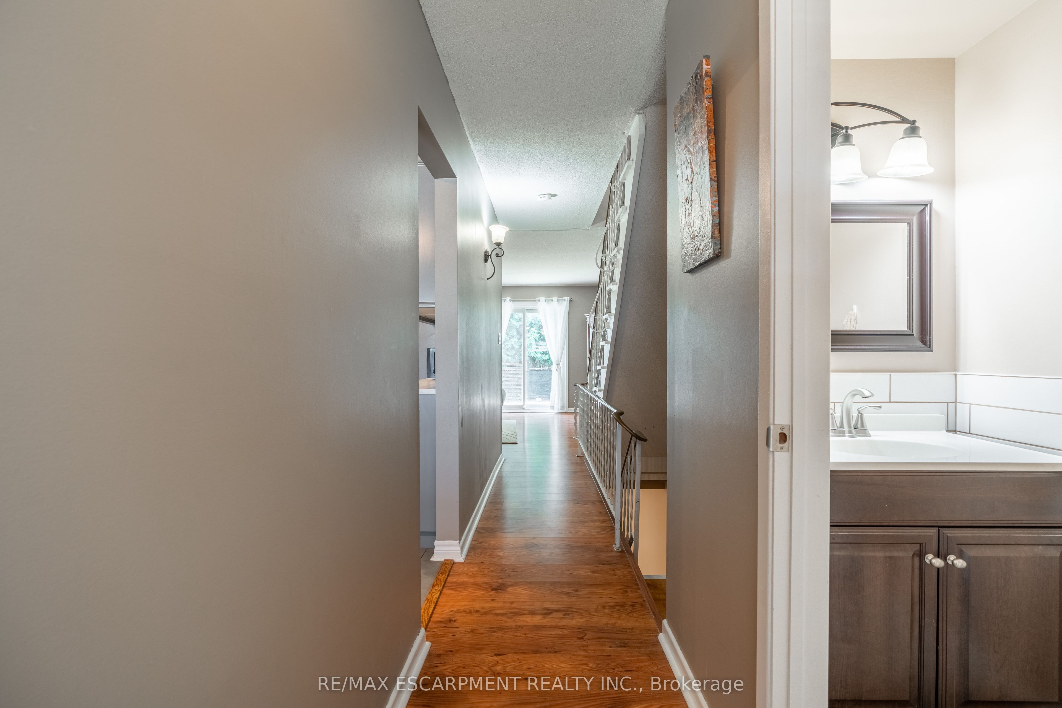
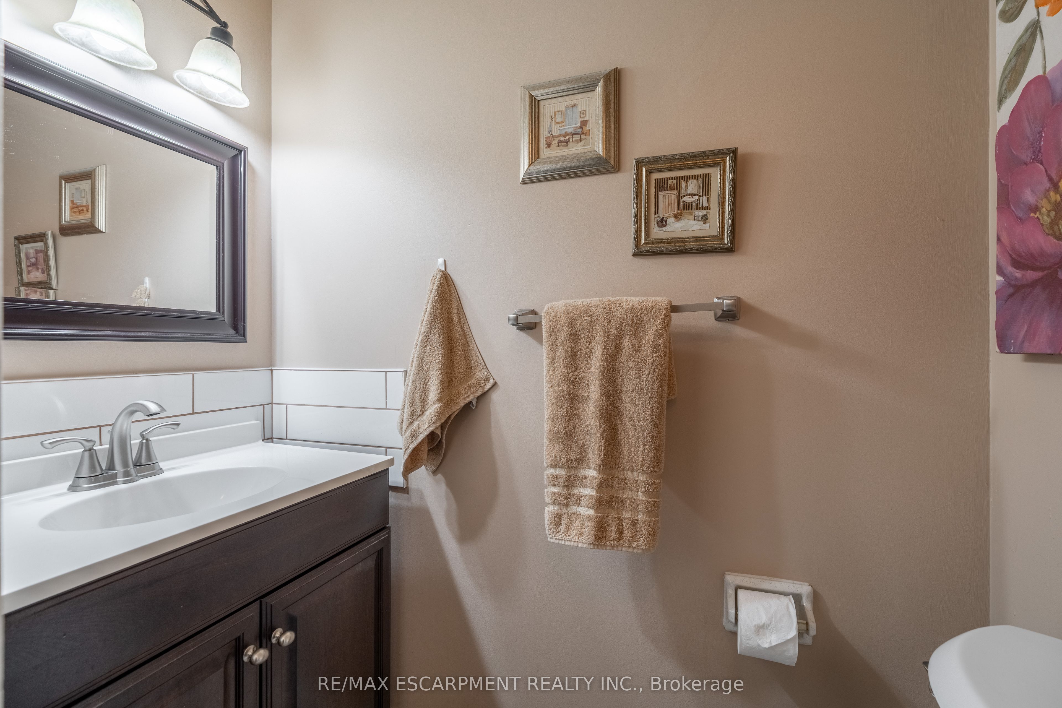
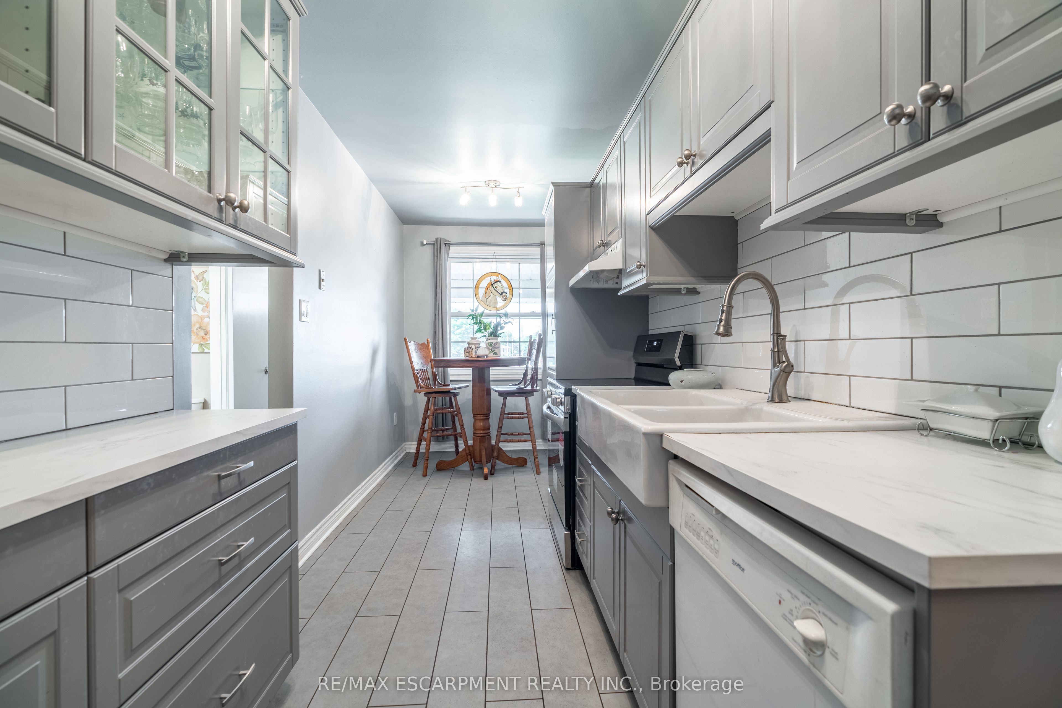
A freehold home with room to grow, a great backyard and an established Caledonia location. 54 Kinross Street offers approximately 1,408 sq. ft. of above-grade living space with 3 bedrooms, 1.5 bathrooms and a functional two-storey layout. The updated kitchen provides a bright and practical space for everyday living, while several important improvements have already been taken care of, including the furnace, air conditioning, hot water heater, electrical panel and front door. Downstairs, the basement has been renovated to create a comfortable bonus living space. Step outside onto the back deck overlooking a spacious yard with plenty of grass and added privacy from the rear neighbours, offering a great space to relax, entertain or let the kids play. A double-wide driveway and attached garage provide excellent parking and everyday convenience. Located in an established Caledonia neighbourhood within walking distance of both primary and secondary schools, with the shops, restaurants and everyday amenities. A fantastic opportunity to get into a freehold home with space inside and out, while staying close to the heart of Caledonia.
Property Information
Building Details
Features & Amenities
Financials & Fees
Inclusions & Exclusions
Dishwasher, dryer, hot water tank owned, range hood, stove, washer, window coverings, blackjack table in basement, BBQ, patio furniture, futon in basement
All staging items
Location
Similar Properties
View More
Source: Toronto Regional Real Estate Board (TRREB), via PropTx Innovations Inc.
The data relating to real estate on this website comes in part from the MLS® data feed of PropTx Innovations Inc. The information is deemed reliable but is not guaranteed accurate by PropTx.
The information provided herein must only be used by consumers that have a bona fide interest in the purchase, sale or lease of real estate and may not be used for any commercial purpose or any other purpose.
© 2026 PropTx Innovations Inc. All rights reserved. MLS®, REALTOR® and the associated logos are owned or controlled by The Canadian Real Estate Association (CREA).