40 King Crescent
About This Home
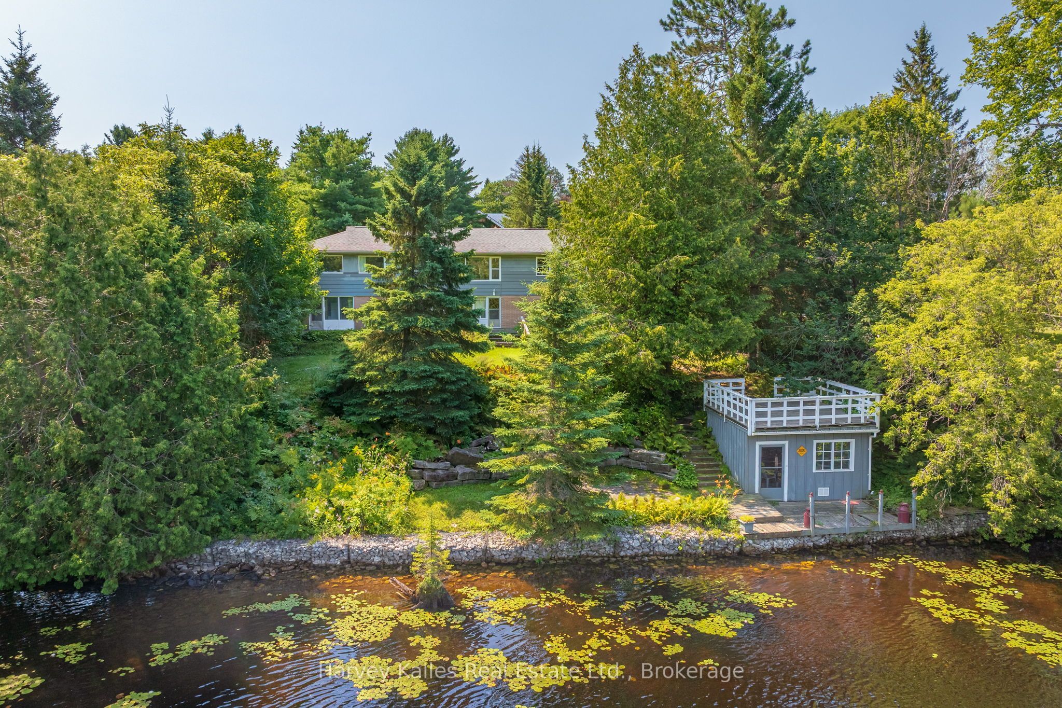
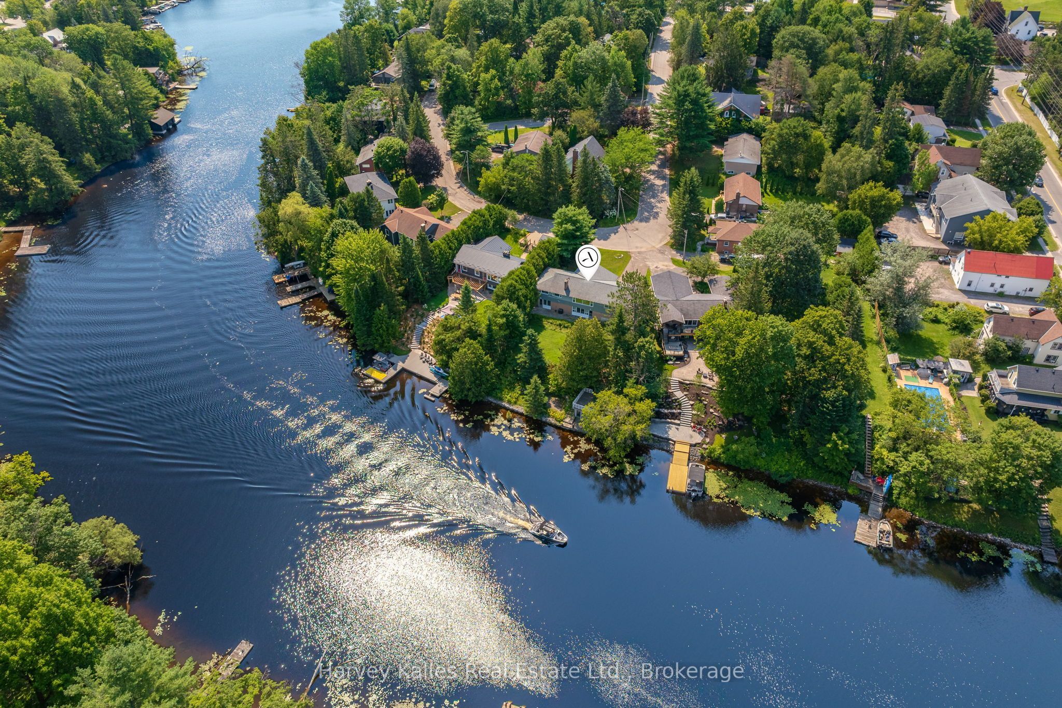
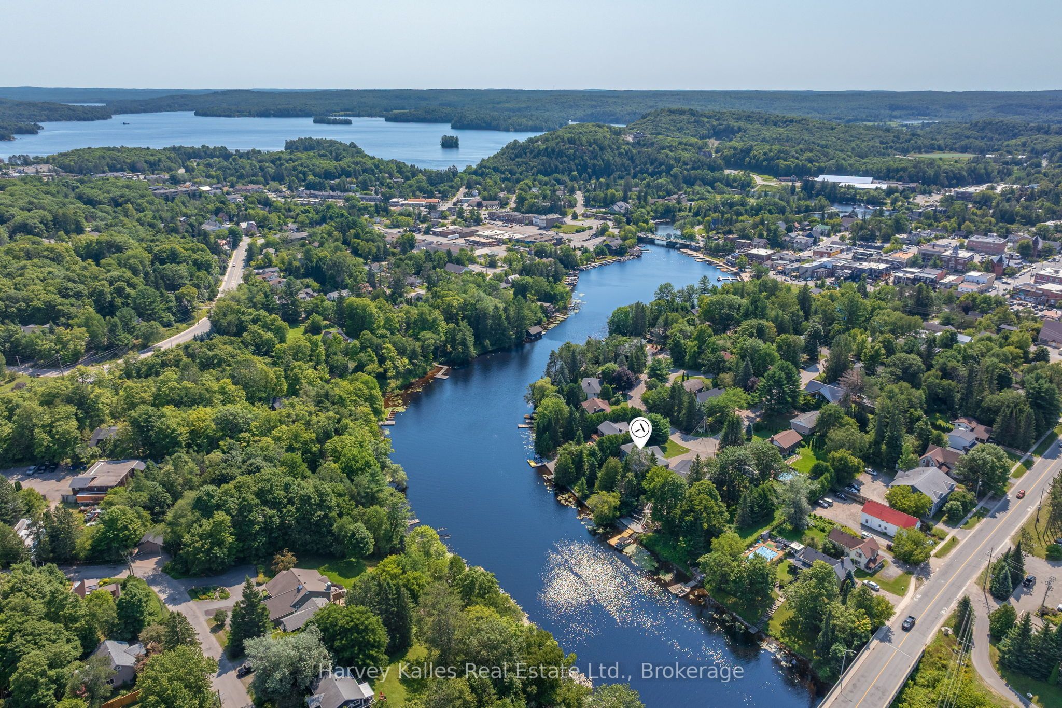
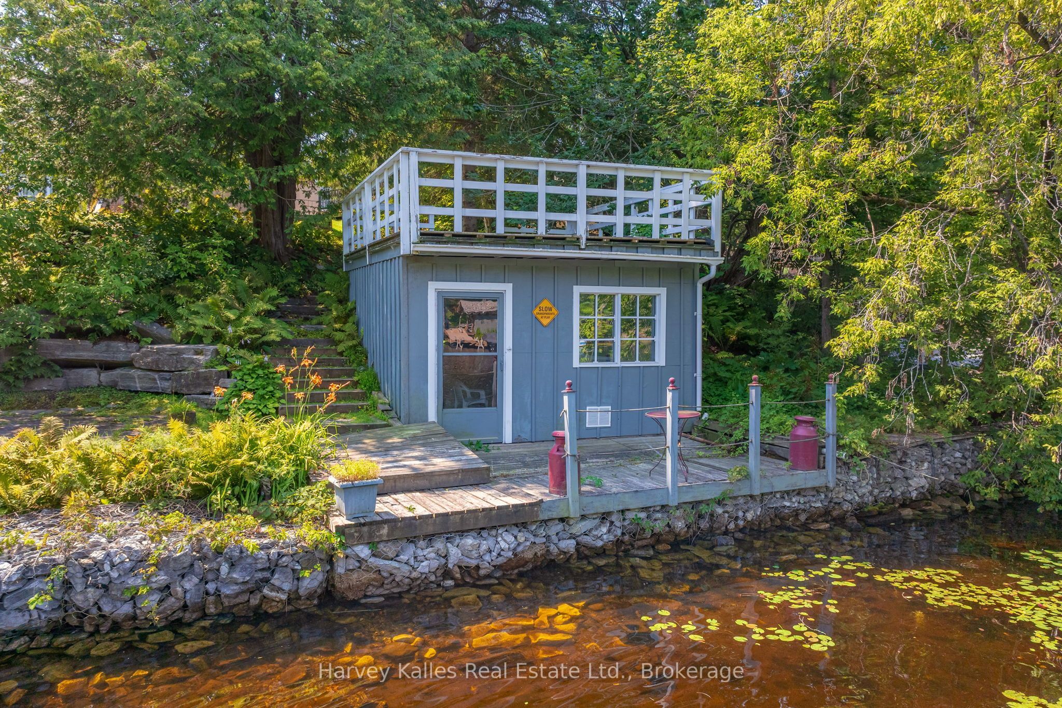
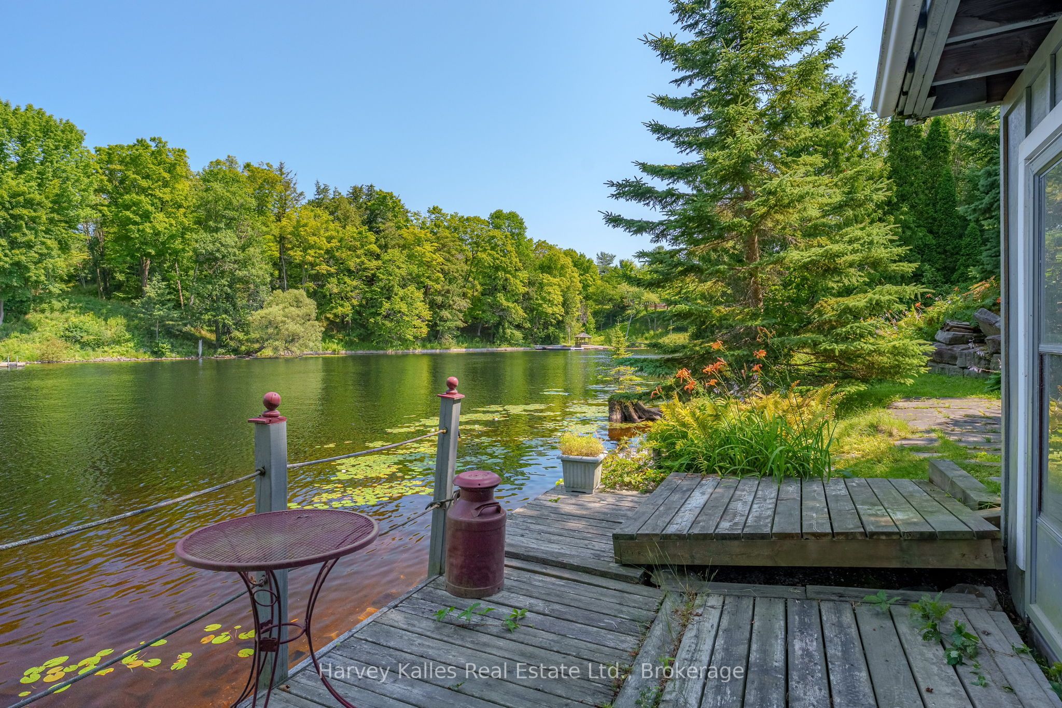
Set on 108' of frontage along the Muskoka River, this 4-bedroom, 2-bathroom in-town bungalow offers waterfront living within an easy walk of downtown Huntsville, Main Street, shops, and restaurants. From the river, you can explore Lake Vernon and Fairy Lake, with additional boating opportunities extending to Mary Lake through the locks system. The main level has been well maintained, offering comfortable living today with the opportunity to update at your own pace. Three bedrooms, the principal living spaces, a full bathroom and a practical layout make it well suited to everyday living. The walkout lower level adds flexibility with a complete in-law suite featuring its own kitchen, living area, bedroom, and full 4-piece bathroom. The walkout leads to a great riverside yard with space to enjoy the waterfront. A dry boathouse with a sundeck above provides a place to sit and watch boats pass by, while a separate patio at the water's edge offers another spot to enjoy the river. An attached two-car garage provides convenient covered parking and storage. Located on a quiet street with minimal traffic, the setting is surprisingly peaceful for an in-town property. Municipal water and sewer services, a natural gas forced-air furnace, and a home with over 2300sqft of living space that has been well cared for over the years provide a solid foundation for its next owner.
Property Information
Building Details
Features & Amenities
Financials & Fees
Inclusions & Exclusions
Main floor - Fridge, Dishwasher, Range. Lower level - Fridge, Range, Washer, Dryer
Location
Similar Properties
View More


Source: Toronto Regional Real Estate Board (TRREB), via PropTx Innovations Inc.
The data relating to real estate on this website comes in part from the MLS® data feed of PropTx Innovations Inc. The information is deemed reliable but is not guaranteed accurate by PropTx.
The information provided herein must only be used by consumers that have a bona fide interest in the purchase, sale or lease of real estate and may not be used for any commercial purpose or any other purpose.
© 2026 PropTx Innovations Inc. All rights reserved. MLS®, REALTOR® and the associated logos are owned or controlled by The Canadian Real Estate Association (CREA).