#401 - 2 South Front Street
About This Home
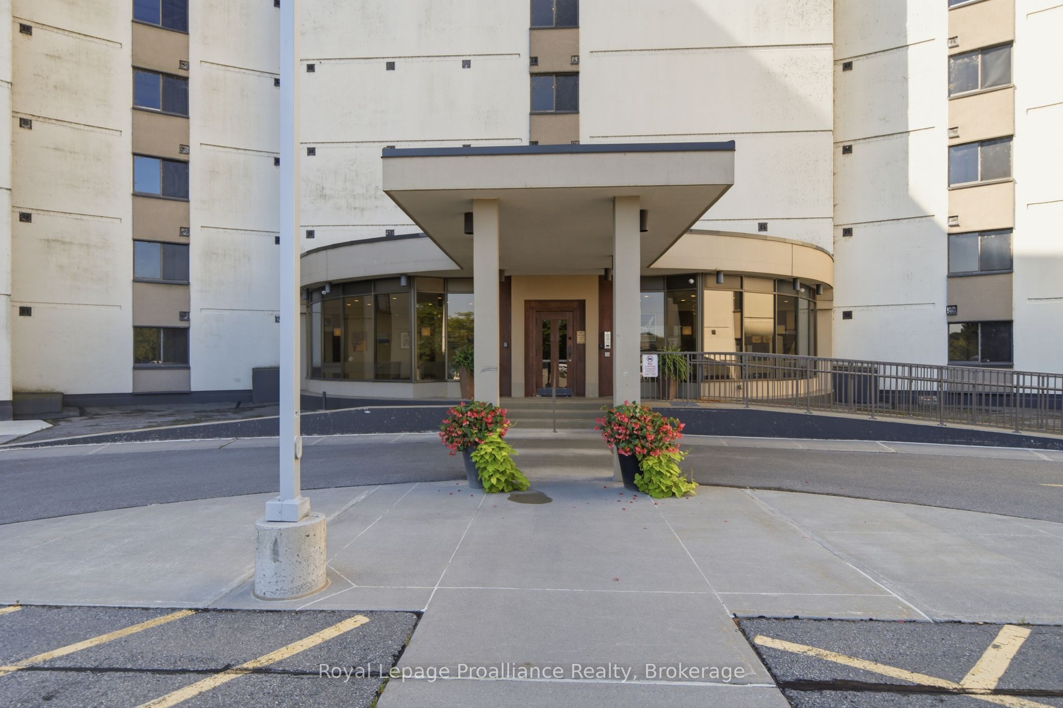
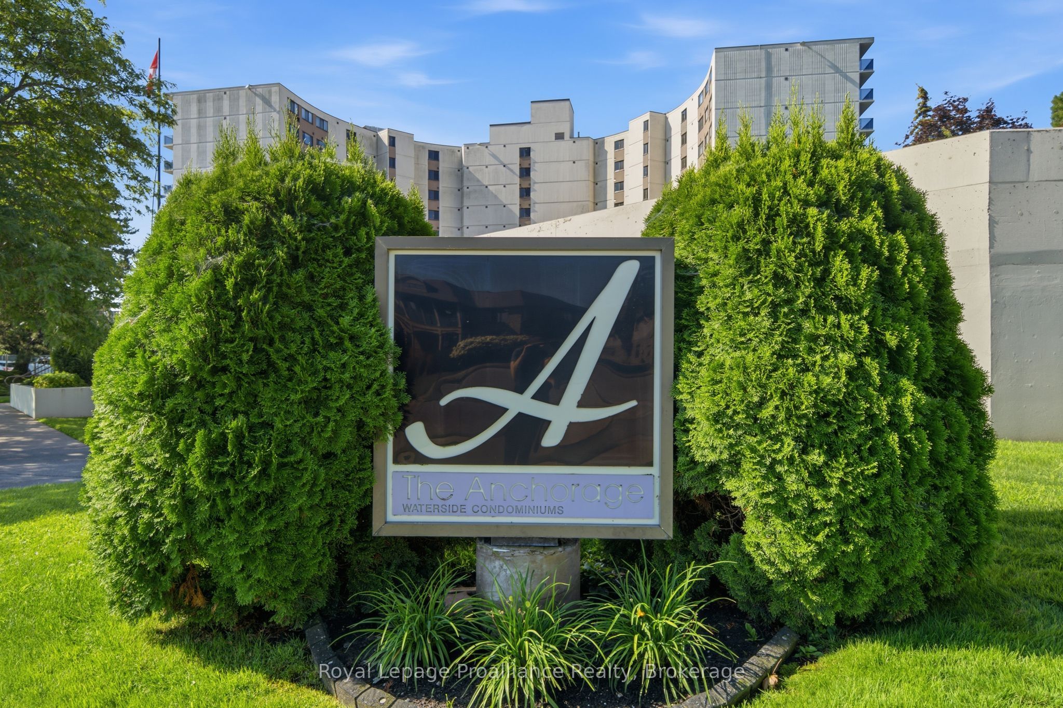
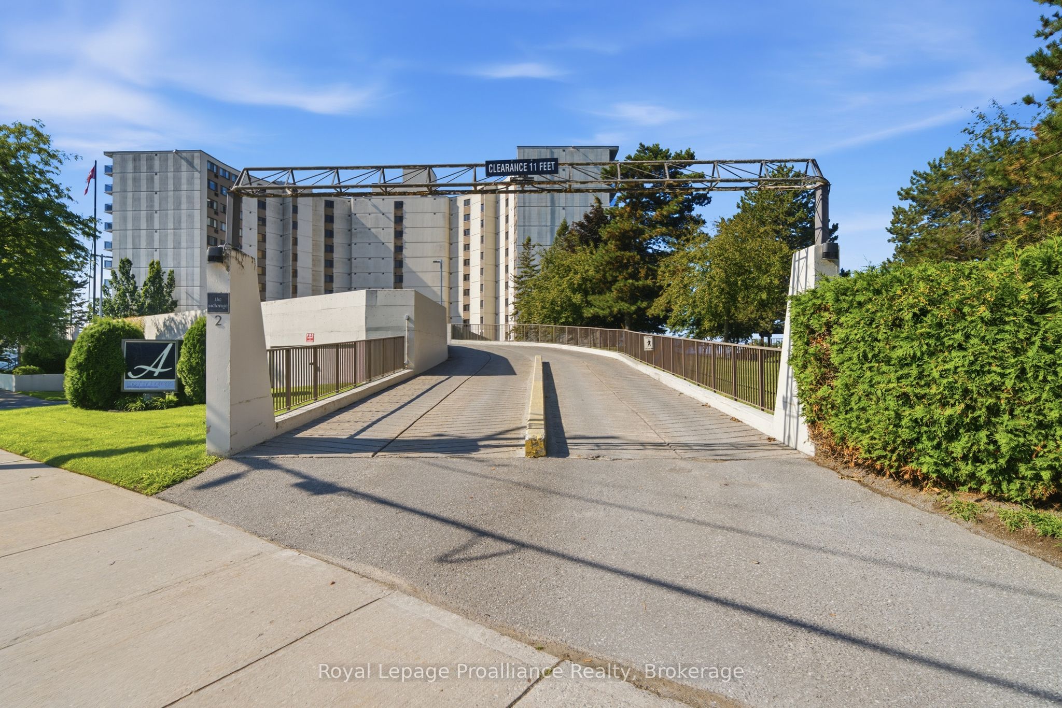
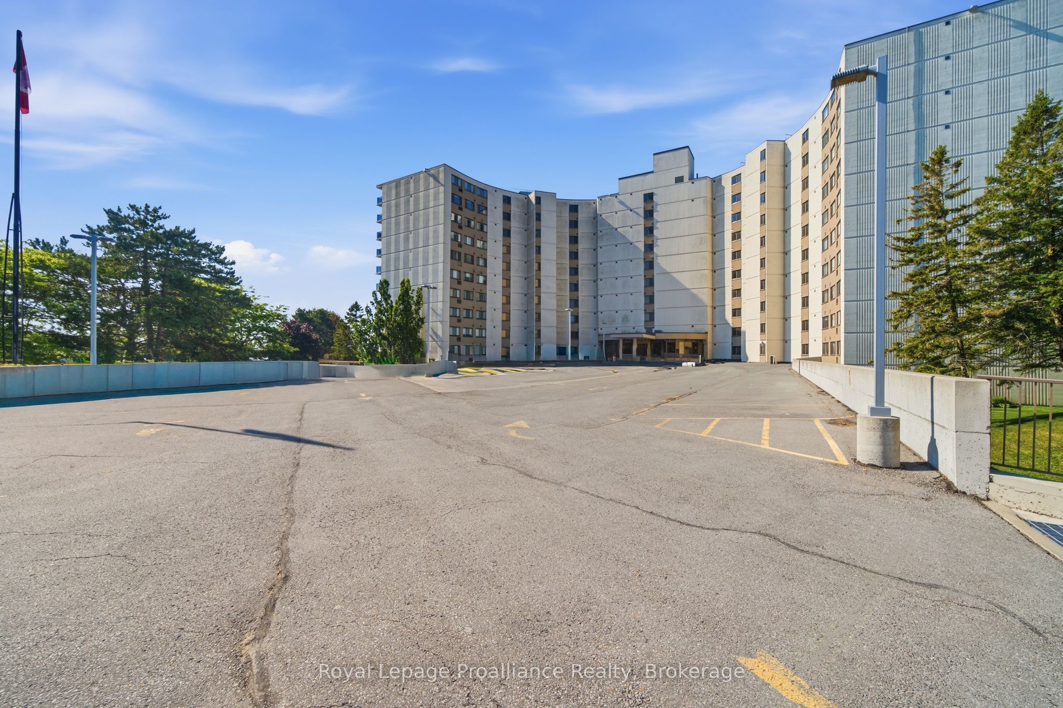
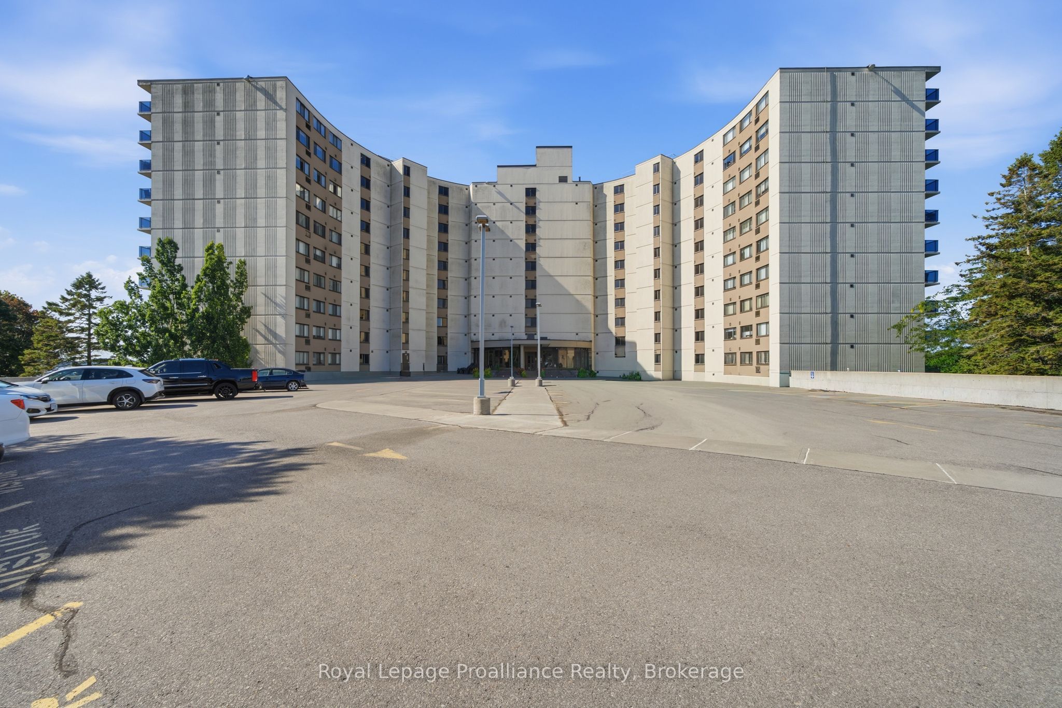
2 South Front Street, Unit 401The Anchorage Belleville, OntarioWelcome to The Anchorage, one of Belleville's most prestigious waterfront condominium residences, where an exceptional setting on the Bay of Quinte meets a lifestyle that is hard to match. This desirable 4th-floor end unit takes full advantage of the building's unique curved design, offering beautiful water views from almost every room and a full-length balcony overlooking the Bay. With its southeast exposure, start your mornings with the sunrise over the water while enjoying welcome afternoon shade, then take in evening views toward the Bay Bridge. Inside, the spacious layout offers two bedrooms plus a versatile den. The generous primary suite features ample closet space and its own ensuite, while a second bedroom and additional 4-piece bath provide comfortable accommodations for family or guests. The bright kitchen features classic white cabinetry and opens to an impressive great room with plenty of space for both living and dining - perfect for entertaining. Just off the living area, the den makes an ideal home office, cozy TV or hobby room, or additional space for overnight guests. Adding even more functionality is the in-suite laundry room with additional cabinetry and storage - a wonderfully versatile space for the hobby enthusiast, a small workshop, or simply valuable overflow storage for the kitchen and everyday living. Underground parking space #13 is included and offers a prime location within the garage. Beyond your suite, The Anchorage delivers an outstanding waterfront lifestyle with beautifully maintained grounds, a heated in-ground pool, tennis/pickleball courts, a hobby and gathering room, secure entry, weekday security and an inviting lobby to welcome your guests. From morning coffee on the balcony to evenings overlooking the Bay of Quinte, this is waterfront condominium living at its finest spacious, secure and beautifully situated in the heart of Belleville.
Property Information
Building Details
Features & Amenities
Financials & Fees
Inclusions & Exclusions
fridge, stove, washer, dryer, dishwasher, all ELFs, all blinds, bathroom mirror
dining room light, tenant's belongings
Location
Similar Properties
View More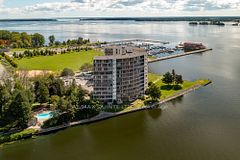
Source: Toronto Regional Real Estate Board (TRREB), via PropTx Innovations Inc.
The data relating to real estate on this website comes in part from the MLS® data feed of PropTx Innovations Inc. The information is deemed reliable but is not guaranteed accurate by PropTx.
The information provided herein must only be used by consumers that have a bona fide interest in the purchase, sale or lease of real estate and may not be used for any commercial purpose or any other purpose.
© 2026 PropTx Innovations Inc. All rights reserved. MLS®, REALTOR® and the associated logos are owned or controlled by The Canadian Real Estate Association (CREA).