86 Devine Crescent
About This Home
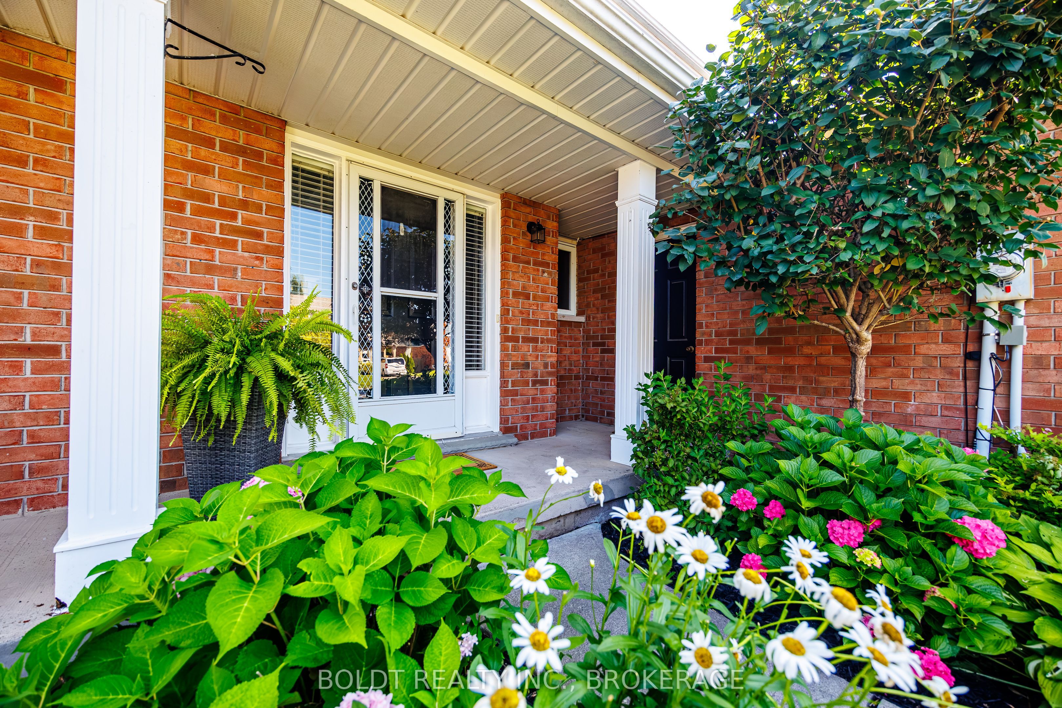
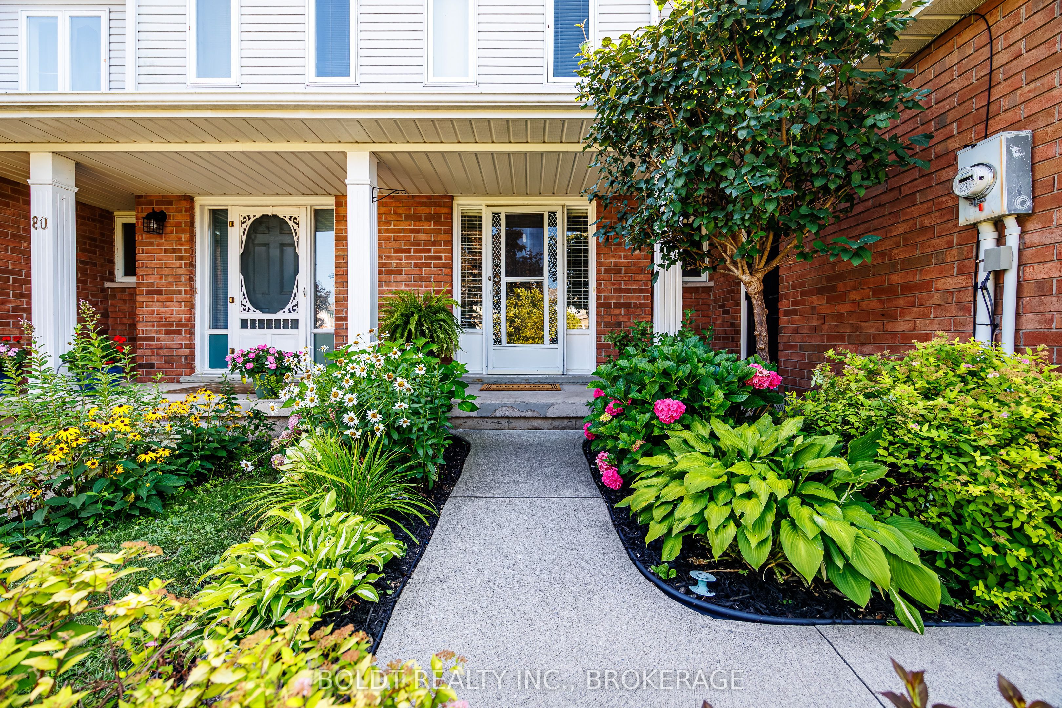
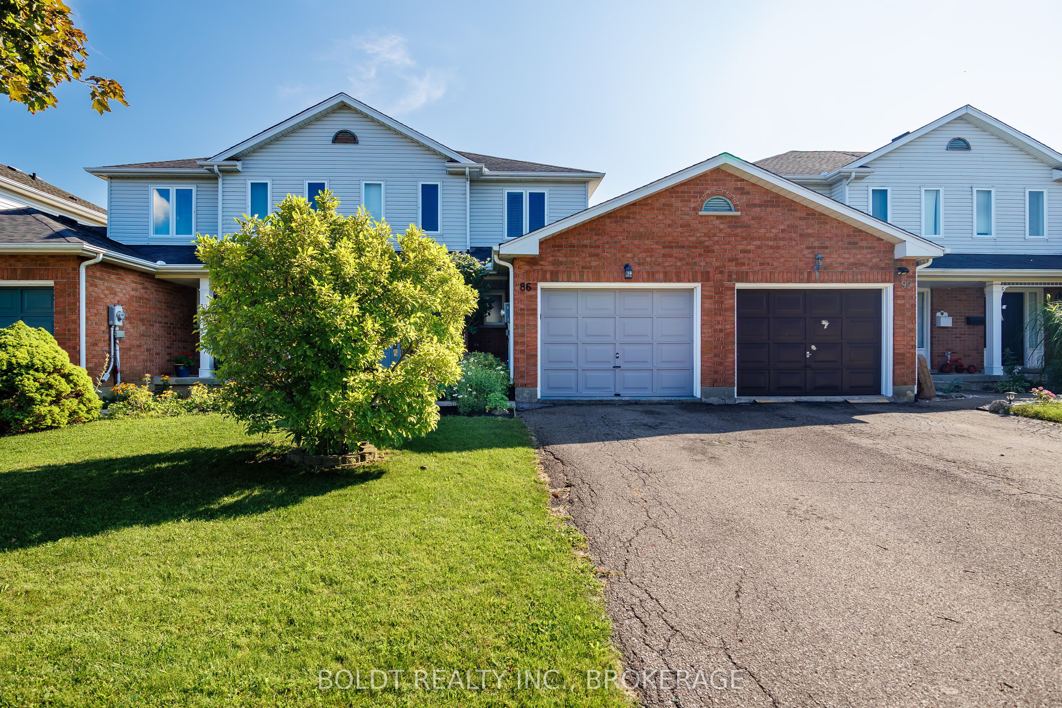
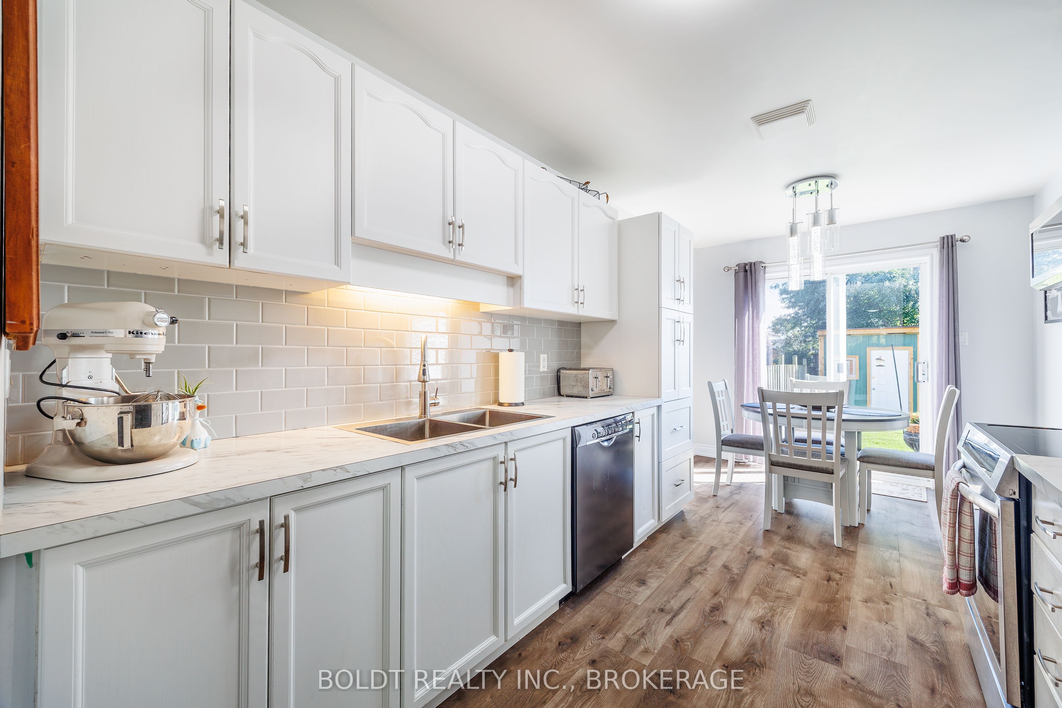
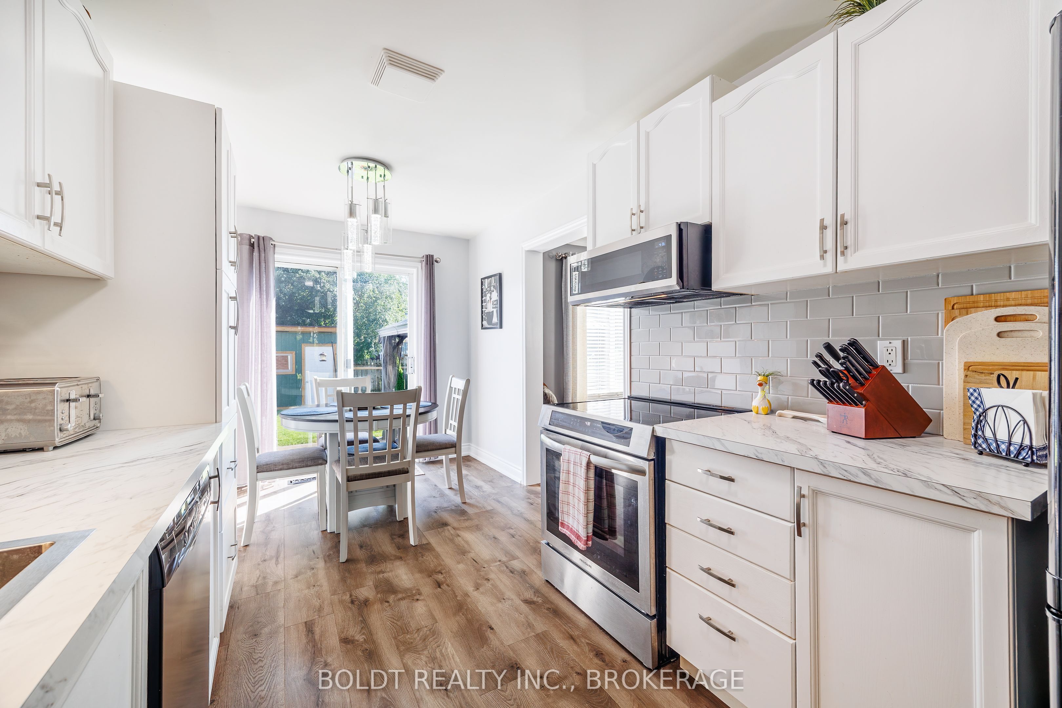
Welcome to this well-maintained and updated two-storey freehold townhouse in the highly desirable Confederation Heights neighbourhood of Thorold. This inviting home features a bright, modern eat-in kitchen with updated flooring, creating a warm and functional space for everyday living. A convenient two-piece powder room completes the main level. Upstairs, you'll find a generously sized primary bedroom, 2 additional bedrooms and a beautifully updated four-piece family bathroom with ensuite privileges, offering plenty of space for a growing family. The finished lower level provides a comfortable family room, an additional two-piece bathroom, and a practical laundry area, adding valuable living space and convenience. Step outside to enjoy your fully fenced backyard, complete with a patio and gazebo-an ideal setting for relaxing or entertaining family and friends. Perfectly situated close to schools, Brock University, the Pen Centre, Niagara Outlets, parks, and everyday amenities, this home also offers easy access to Highway 406 and is just a short drive to Niagara Falls. Move-in ready and thoughtfully maintained, this property is an excellent opportunity for first-time buyers, families, or investors looking for a home in a sought-after location.
Property Information
Building Details
Features & Amenities
Financials & Fees
Inclusions & Exclusions
Fridge, Dishwasher, microwave/ Hood fan, washer dryer, light fixtures and window coverings. Gazebo.
Stove
Location
Similar Properties
View More
Source: Toronto Regional Real Estate Board (TRREB), via PropTx Innovations Inc.
The data relating to real estate on this website comes in part from the MLS® data feed of PropTx Innovations Inc. The information is deemed reliable but is not guaranteed accurate by PropTx.
The information provided herein must only be used by consumers that have a bona fide interest in the purchase, sale or lease of real estate and may not be used for any commercial purpose or any other purpose.
© 2026 PropTx Innovations Inc. All rights reserved. MLS®, REALTOR® and the associated logos are owned or controlled by The Canadian Real Estate Association (CREA).