#10 - 1397 York Road
About This Home
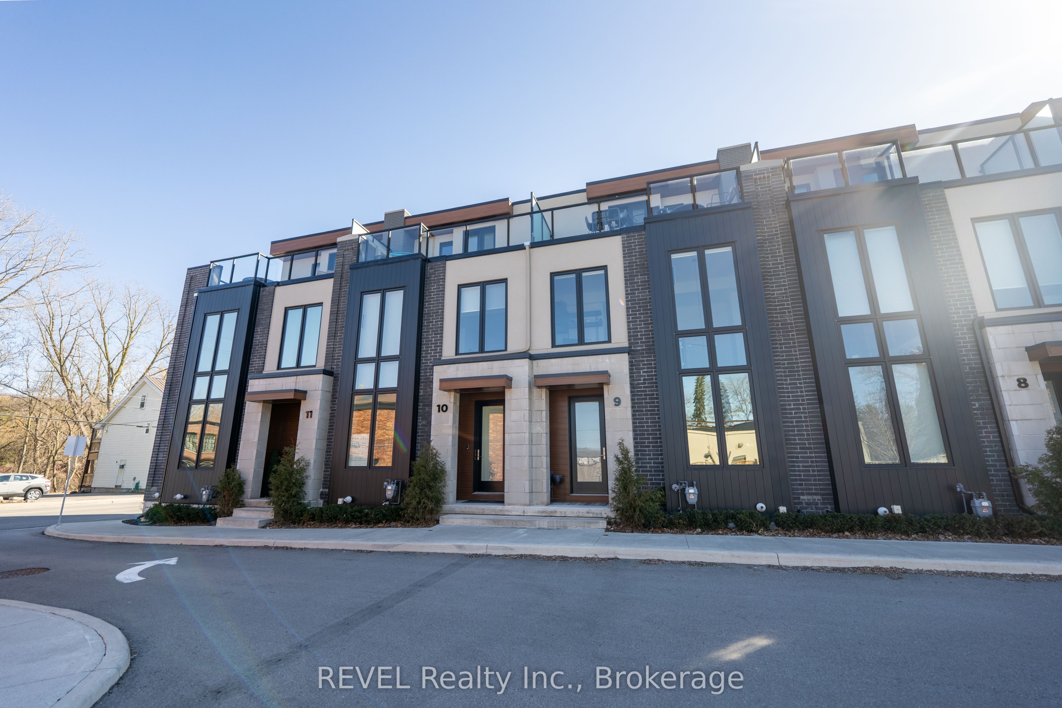
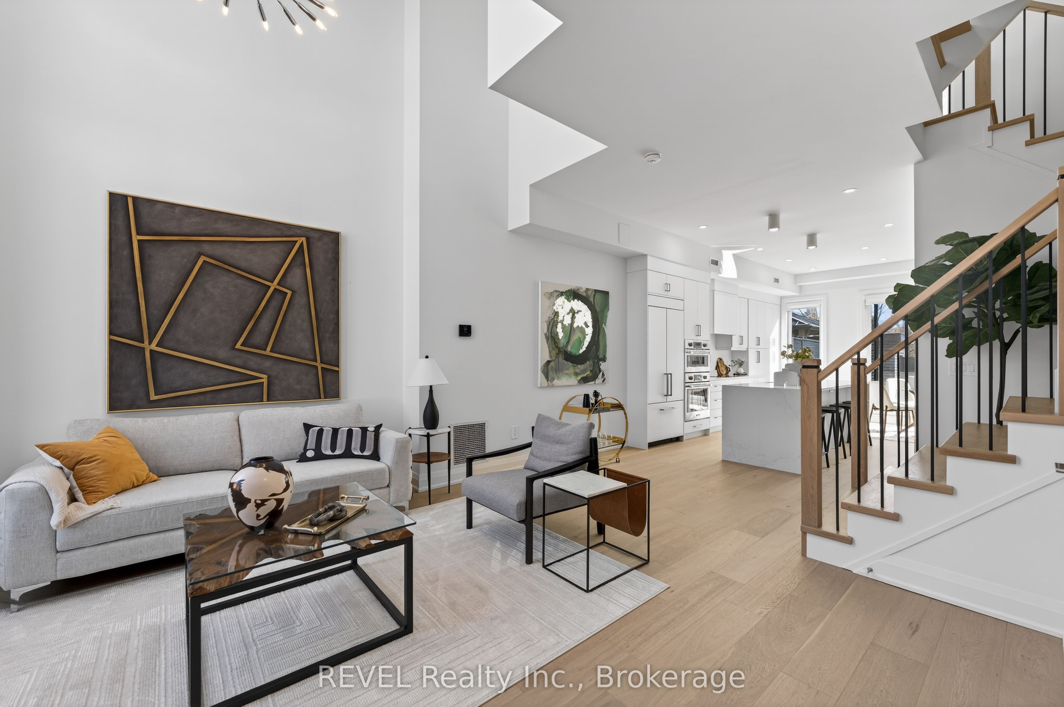
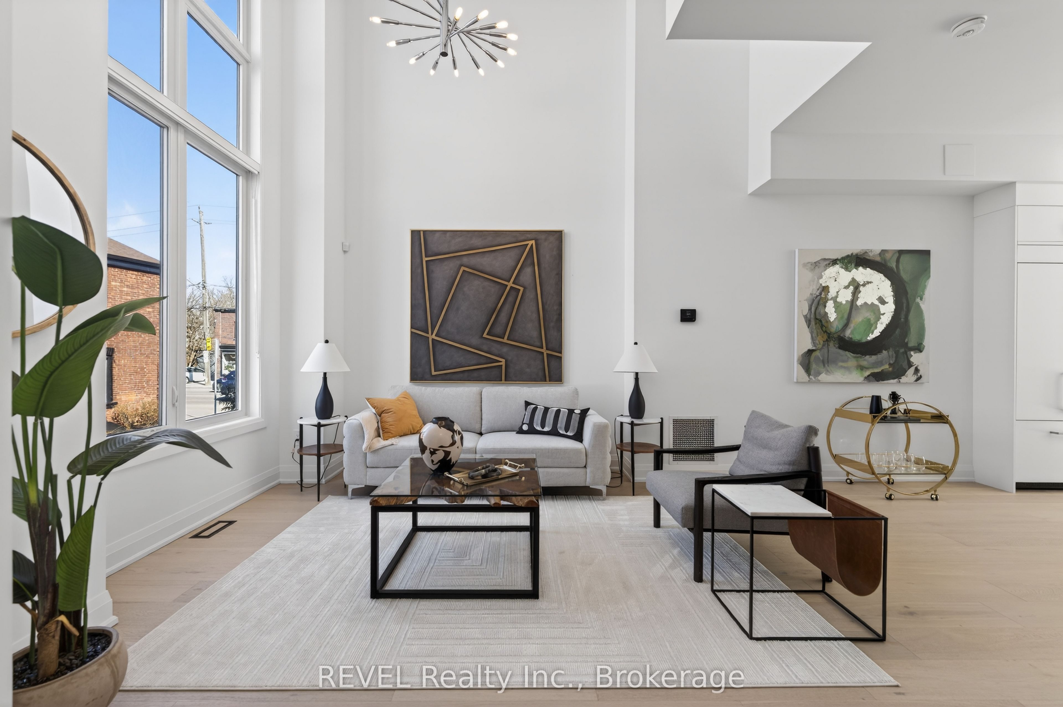
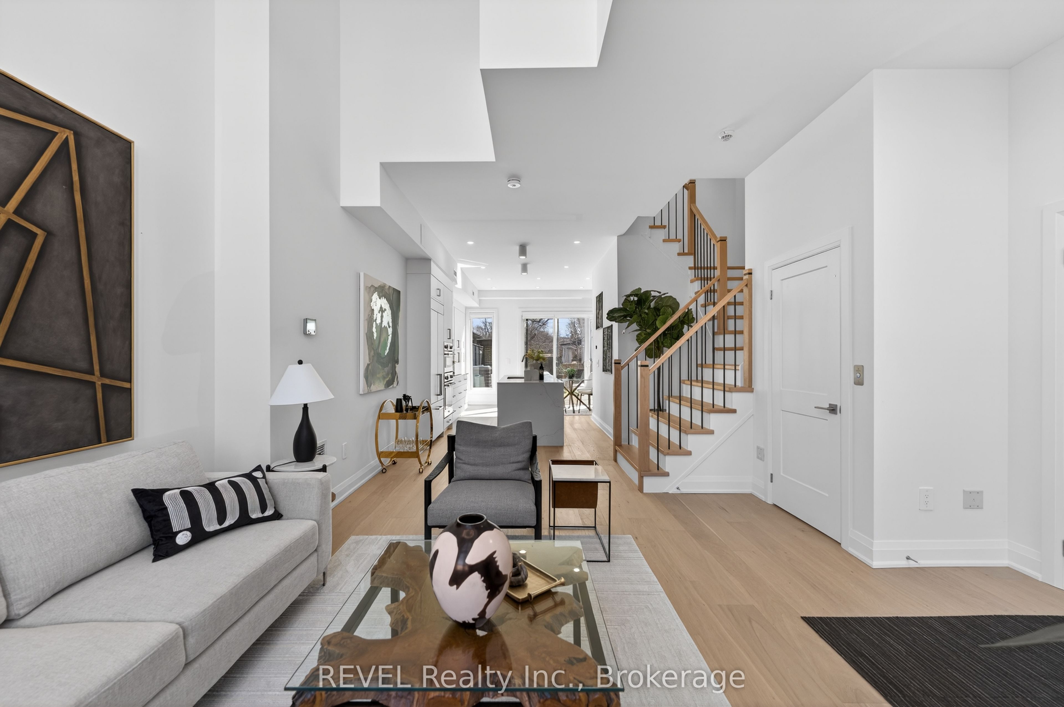
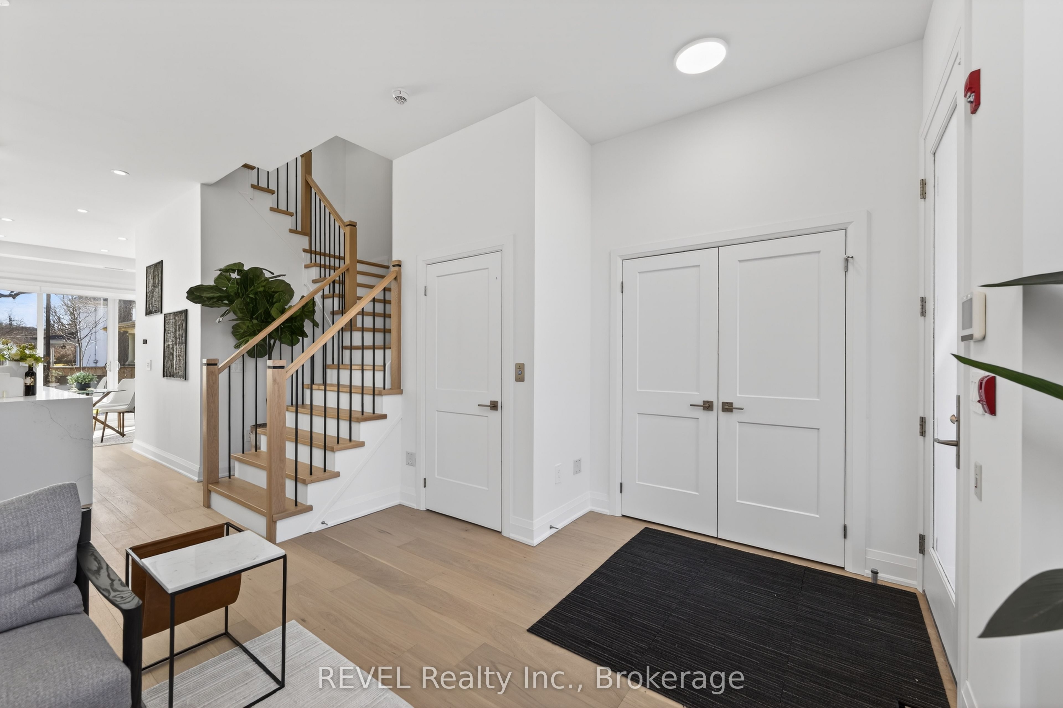
Welcome to Unit 10 at Vineyard Square, the FINAL model home release in this exclusive collection of executive townhomes in historic St. Davids. Set in the heart of Niagara-on-the-Lake wine country, this beautifully designed residence showcases exceptional craftsmanship and a seamless blend of elegance and contemporary style.Offering a thoughtfully designed layout with 2 bedrooms, 2.5 bathrooms, and a private outdoor terrace, this home delivers a refined lifestyle with both comfort and sophistication. Designed to impress, Unit 10 features elevated upgrades including a stunning waterfall kitchen island and a luxurious soaker tub, adding both visual impact and everyday indulgence. The space is further enhanced by premium appliances, quartz countertops throughout, and three gas fireplaces that create warmth and ambiance across multiple levels.A private elevator provides convenient access to all four levels, while the underground heated parking and private double-car garage with direct entry ensure both comfort and security. Additional highlights include an oak staircase, large sliding doors leading to a professionally turfed backyard, and carefully curated finishes that elevate every corner of the home.Complete with high-end inclusions such as a JennAir induction cooktop, integrated panel-ready refrigerator, and a Thermador double wall oven with speed oven combination, this residence offers a rare opportunity to own the final model home in one of Niagara's most sought-after communities. The purchase price includes the HST rebate, with the rebate assigned back to the builder. Please note that this home is not covered under the Tarion Warranty Program.
Property Information
Building Details
Features & Amenities
Financials & Fees
Inclusions & Exclusions
cooktop, refrigerator, wall oven w/speed oven combo, Carbon Monoxide Detector, Central Vac, Dishwasher, Dryer, Range Hood, Smoke Detector, Washer
Location
Similar Properties
View More
Source: Toronto Regional Real Estate Board (TRREB), via PropTx Innovations Inc.
The data relating to real estate on this website comes in part from the MLS® data feed of PropTx Innovations Inc. The information is deemed reliable but is not guaranteed accurate by PropTx.
The information provided herein must only be used by consumers that have a bona fide interest in the purchase, sale or lease of real estate and may not be used for any commercial purpose or any other purpose.
© 2026 PropTx Innovations Inc. All rights reserved. MLS®, REALTOR® and the associated logos are owned or controlled by The Canadian Real Estate Association (CREA).