#1 - 1206 Limberlost Road
About This Home
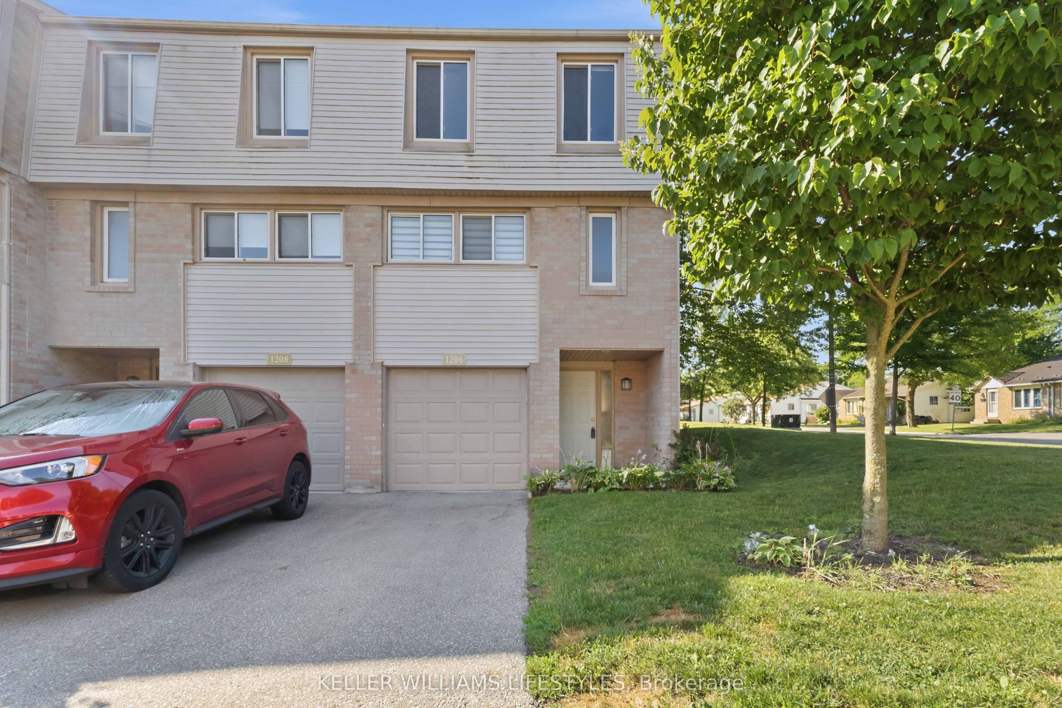
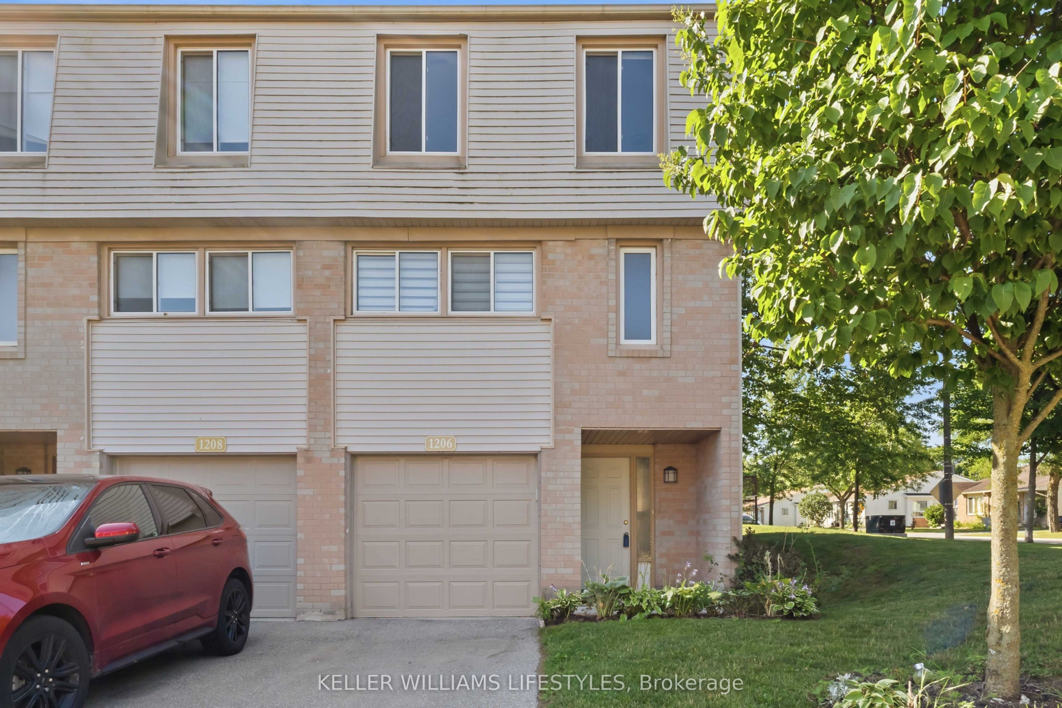
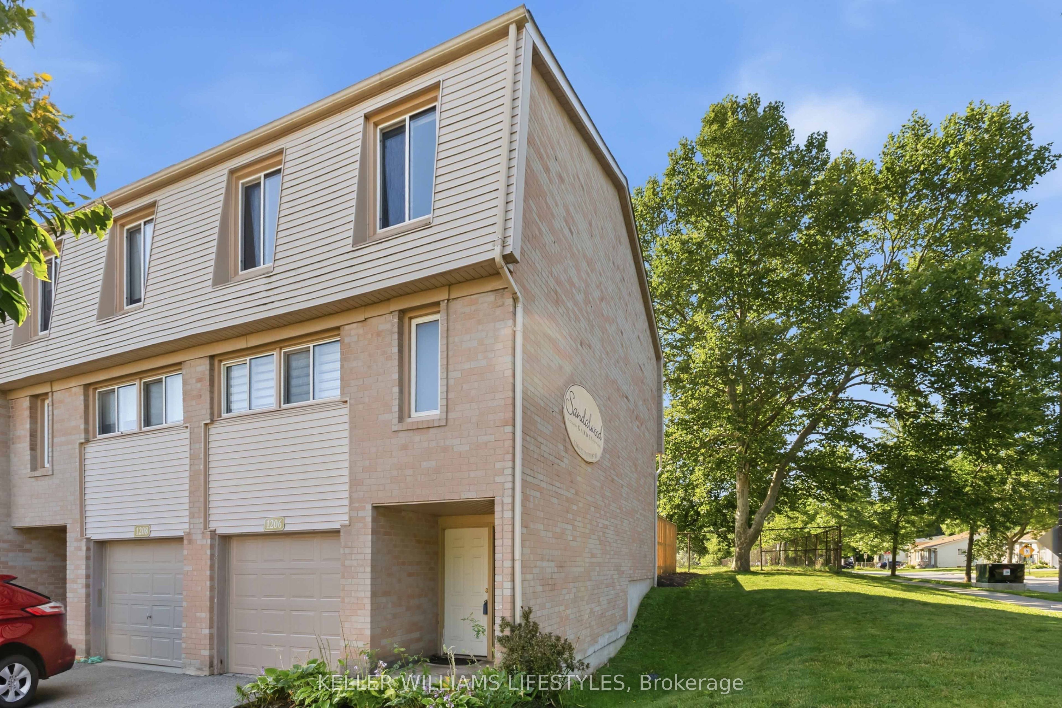
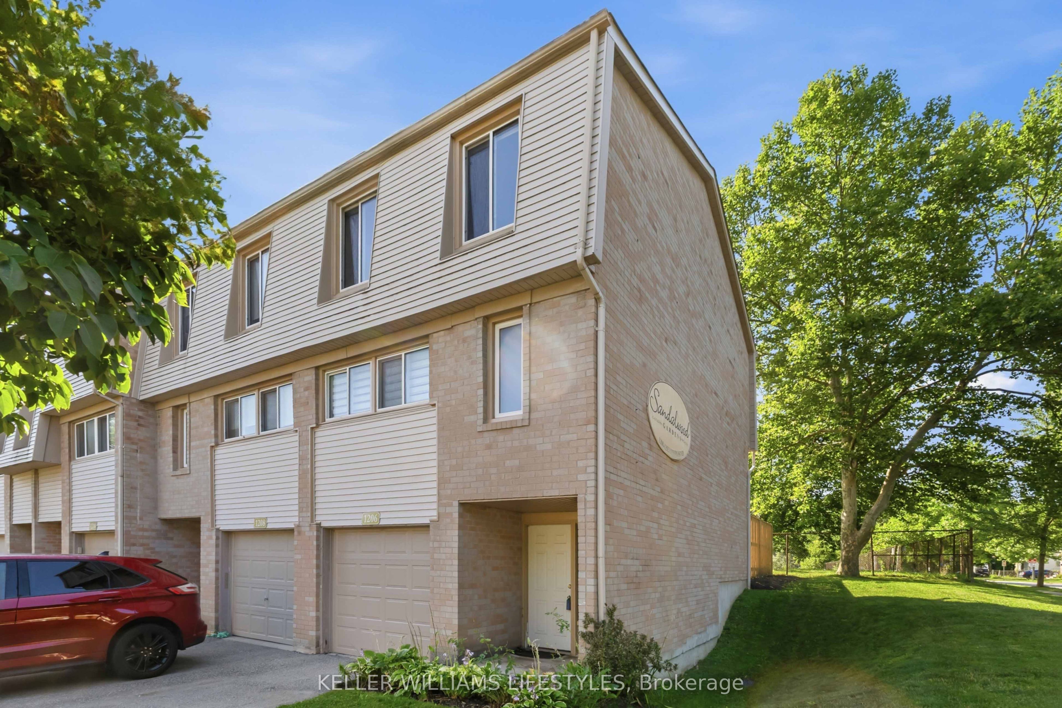
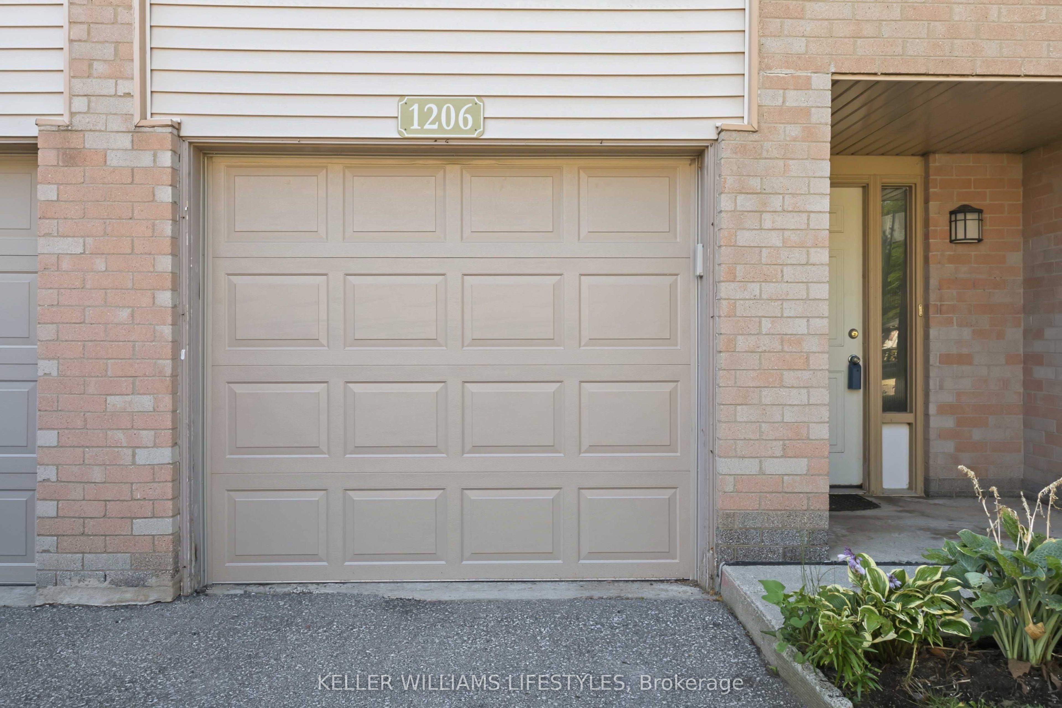
Welcome to 1206 Limberlost Road, a recently renovated end unit condo townhome in Northwest London offering 3 upper level bedrooms, 1.5 bathrooms, and approximately 1,215 sq. ft. of above grade finished living space, plus additional finished lower-level space. The multi level layout includes a bright living room overlooking the backyard with access to a private patio, while recent renovations to the kitchen, bathrooms, flooring, paint, and lighting create a clean, move in-ready feel throughout. The end unit setting provides added privacy and additional natural light, complemented by an attached garage with interior access, private driveway parking, lower level laundry room, forced air gas heating, and central air conditioning. Condo fees include water, along with other common condo expenses. Set in an established Northwest London community, this location offers convenient access to public transit, parks, recreation facilities, schools, shopping, services, Costco, and University Hospital, making it a practical option for a broad range of buyers seeking value and convenience in London, Ontario.
Property Information
Building Details
Features & Amenities
Financials & Fees
Inclusions & Exclusions
Fridge, Stove, Washer, Dryer, Dishwasher
Location
Similar Properties
View More
Source: Toronto Regional Real Estate Board (TRREB), via PropTx Innovations Inc.
The data relating to real estate on this website comes in part from the MLS® data feed of PropTx Innovations Inc. The information is deemed reliable but is not guaranteed accurate by PropTx.
The information provided herein must only be used by consumers that have a bona fide interest in the purchase, sale or lease of real estate and may not be used for any commercial purpose or any other purpose.
© 2026 PropTx Innovations Inc. All rights reserved. MLS®, REALTOR® and the associated logos are owned or controlled by The Canadian Real Estate Association (CREA).