58 Ilderbrook Circle
About This Home
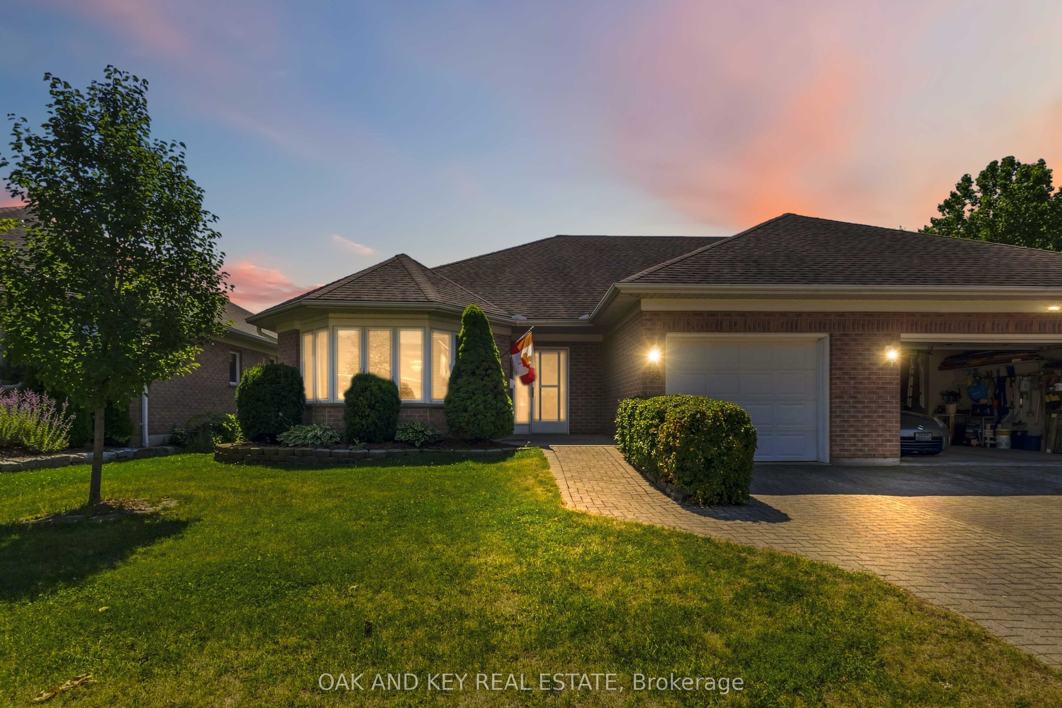
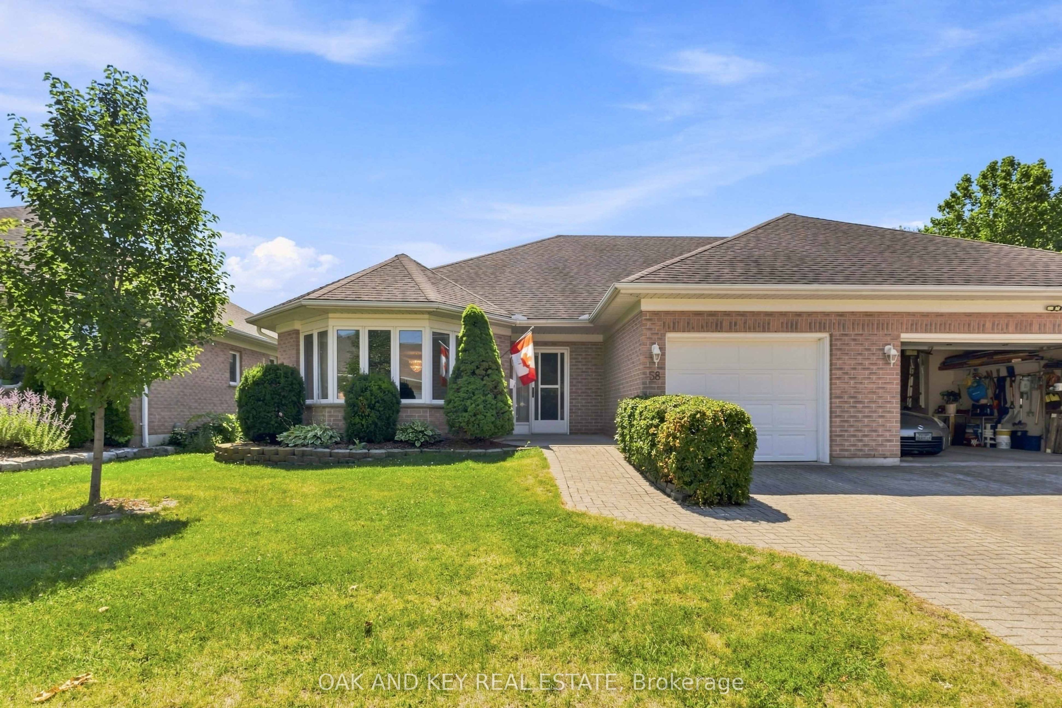
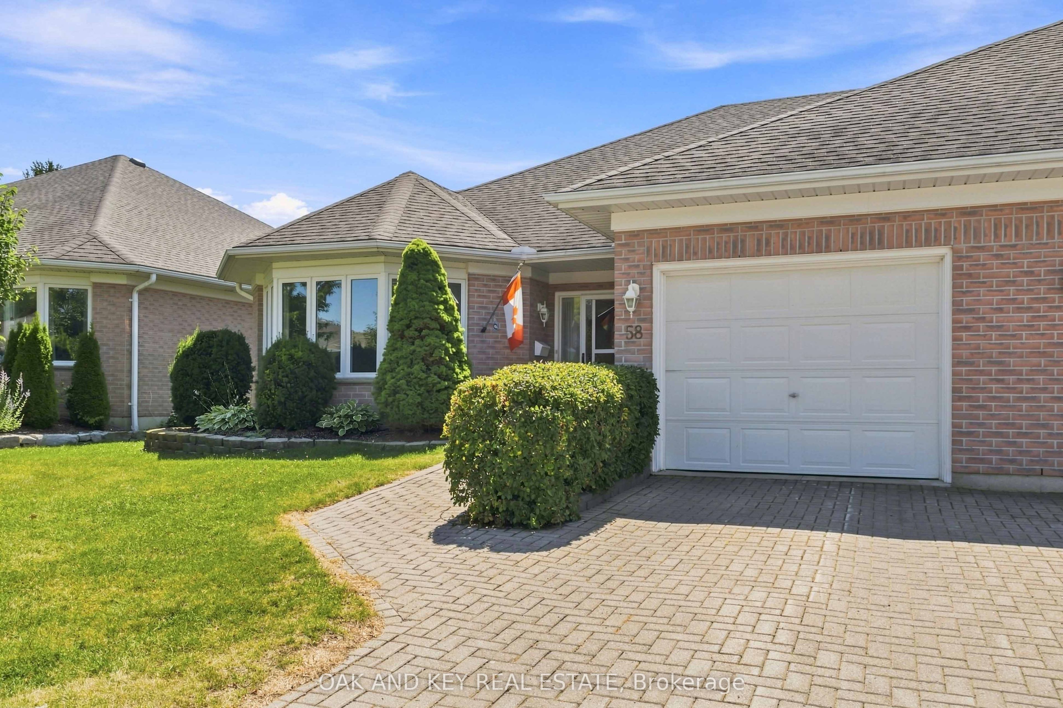
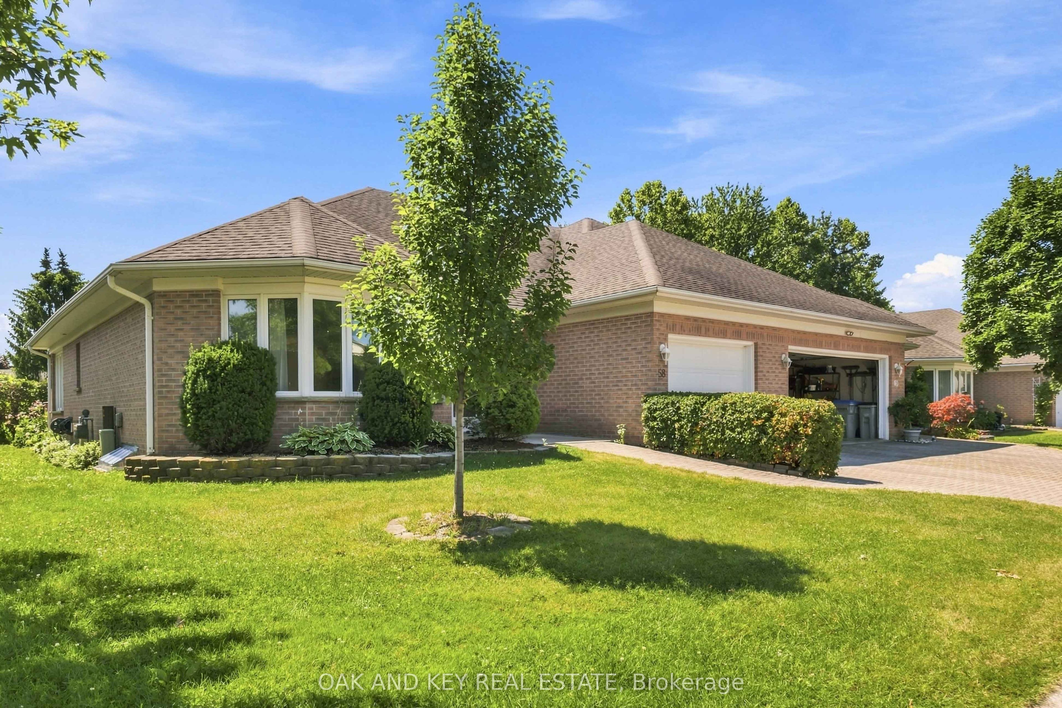
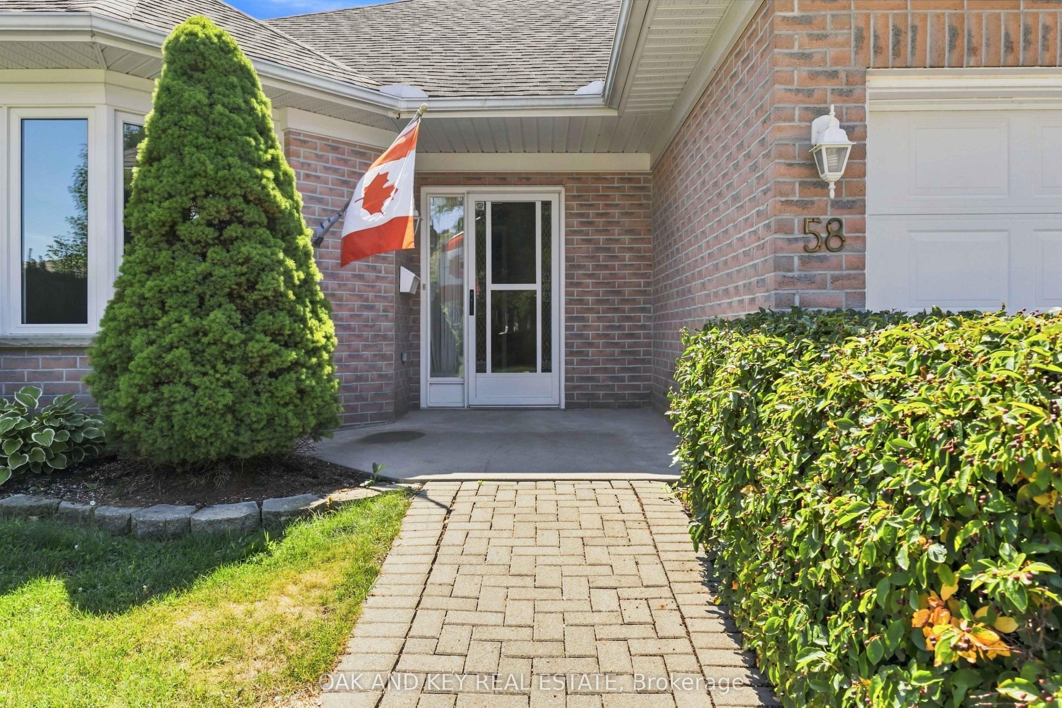
Welcome to 58 Ilderbrook Circle, a pristine semi-detached bungalow situated in the sought-after Vintage Green 55+ community in Ilderton, just a quick 10-minute drive from London. Offering 2+1 bedrooms, 2.5 bathrooms, and an expansive 2,759 square feet of living space, this home is exceptionally well-maintained, move-in ready, and presents a incredible canvas for your personal design updates. The main level welcomes you with a functional, open layout featuring an impressive 25-foot living room and a bright dining area ideal for hosting family and friends. The main-floor footprint provides true one-level convenience, boasting main-floor laundry, a full guest bathroom, a spacious secondary bedroom, and a sprawling primary suite complete with a walk-in closet and a private ensuite bath. Step out from the dining room onto the 10' x 15' deck to enjoy peaceful outdoor relaxation. Downstairs, the finished lower level significantly expands your living space with a massive recreation room, a large third bedroom, a half bath, and endless storage capability. Spotless and mechanically sound, this home lets you settle in comfortably from day one while you modernize at your own pace. Outside, enjoy an active adult-lifestyle community featuring a welcoming clubhouse, where the $448 monthly fee takes care of all lawn care and snow removal for completely hassle-free living. You do not want to miss this one!
Property Information
Building Details
Features & Amenities
Financials & Fees
Inclusions & Exclusions
Washer, Dryer, Fridge, Stove, Dishwasher
Location
Similar Properties
View More
Source: Toronto Regional Real Estate Board (TRREB), via PropTx Innovations Inc.
The data relating to real estate on this website comes in part from the MLS® data feed of PropTx Innovations Inc. The information is deemed reliable but is not guaranteed accurate by PropTx.
The information provided herein must only be used by consumers that have a bona fide interest in the purchase, sale or lease of real estate and may not be used for any commercial purpose or any other purpose.
© 2026 PropTx Innovations Inc. All rights reserved. MLS®, REALTOR® and the associated logos are owned or controlled by The Canadian Real Estate Association (CREA).