83 Homeland Drive
About This Home
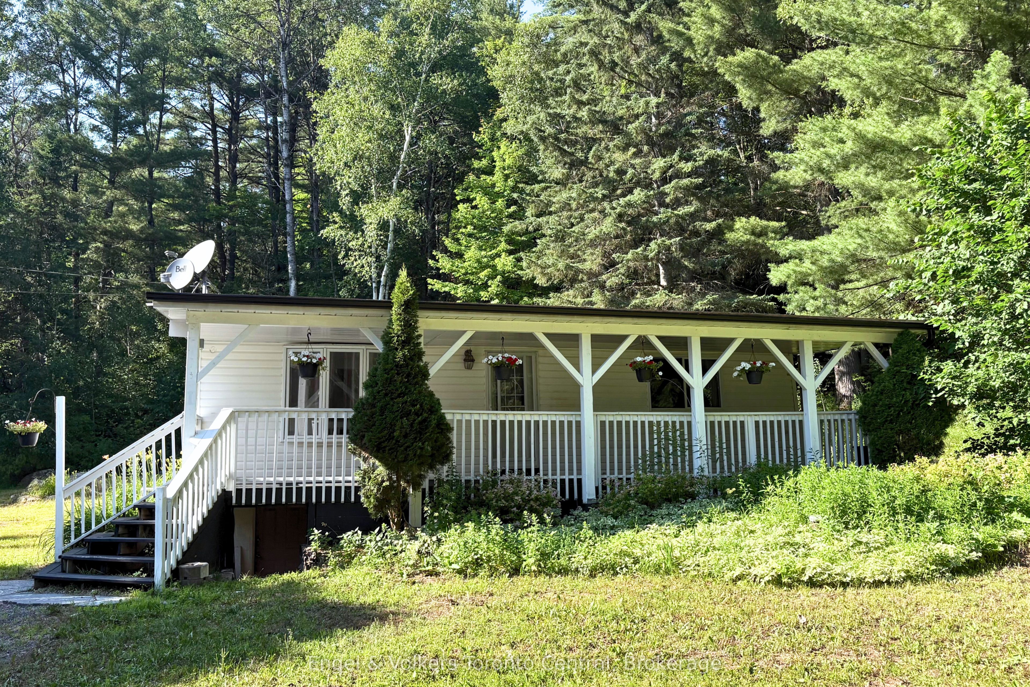
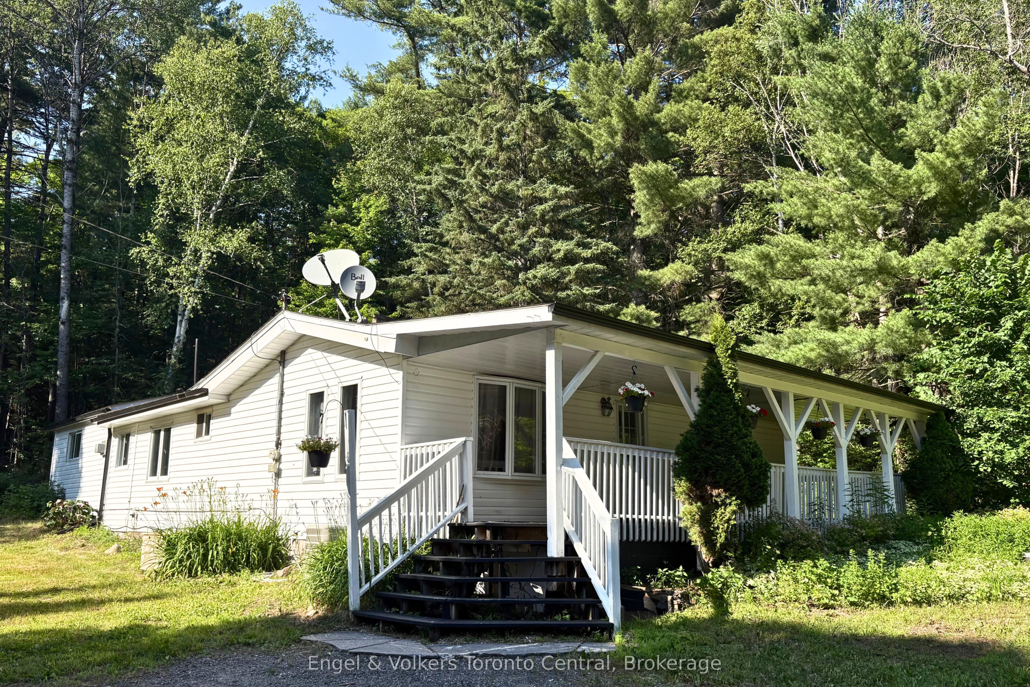
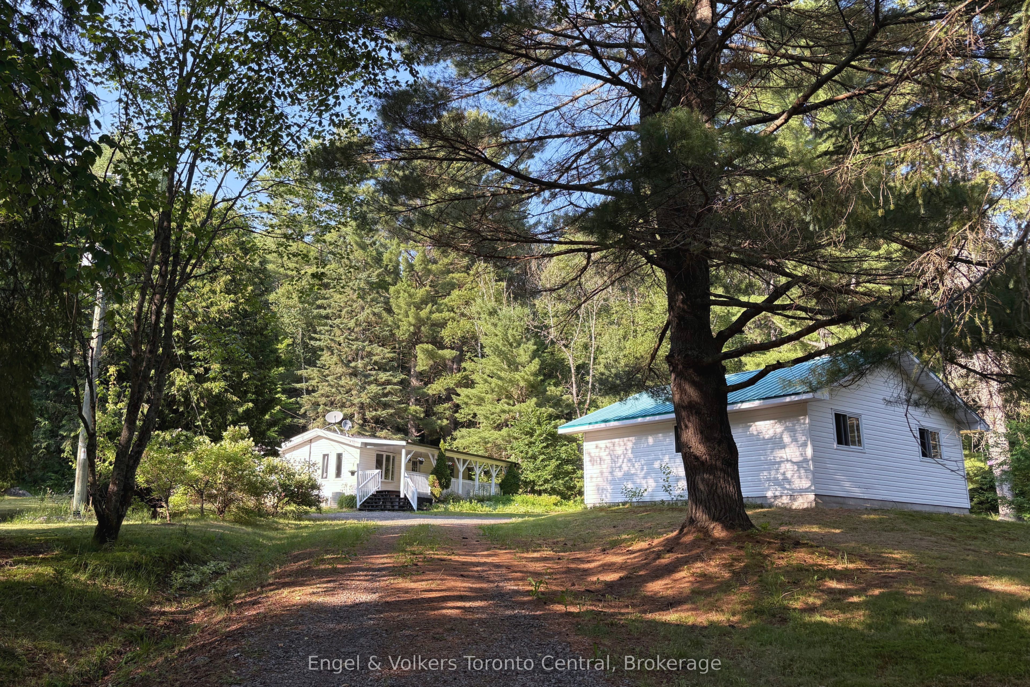
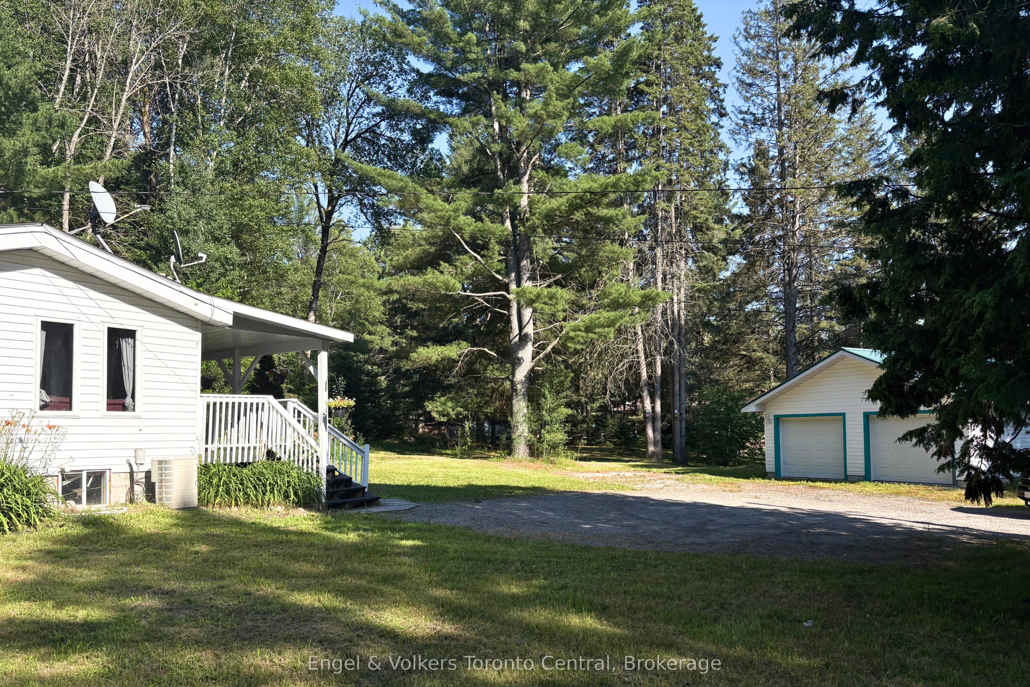
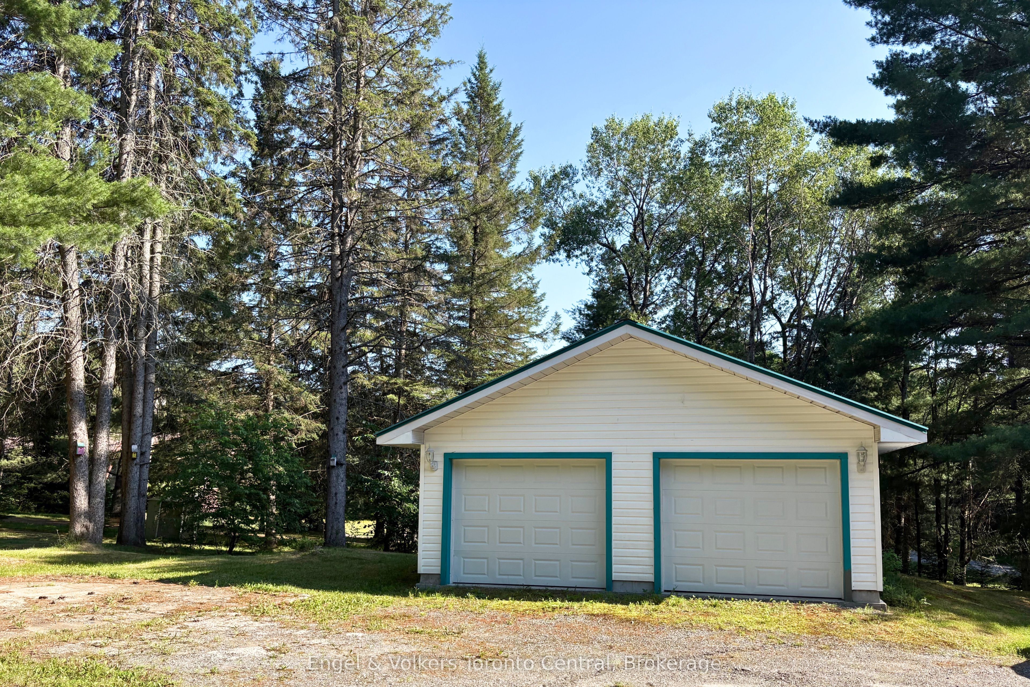
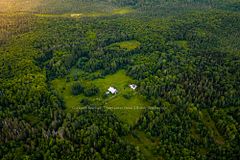
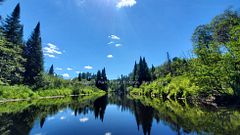
Surrounded by mature trees on a private one-acre property, this three-bedroom, two-bathroom bungalow offers the space and quiet of country living, with room to gather outdoors and enjoy a more relaxed pace. The generous front porch is made for slow mornings with a cup of coffee or warm summer evenings spent with friends and family.Inside, the single-level layout makes everyday living easy, with additional space available in the partially finished basement. A wired-in generator adds extra peace of mind and practicality for year-round country living.A detached two-car garage, storage shed, and chicken coop add to the property's versatility, with plenty of room for gardens, outdoor projects, or the beginnings of a small homestead.Located between Novar and Emsdale in Perry Township, the property is approximately 20 minutes from Huntsville or Burk's Falls and 10 minutes from Kearney. Hope's Clover Farm, only seven minutes away, offers convenient access to groceries and fuel. Clear Lake's public beach and nearby dog park are approximately two minutes from the property, while convenient access to Snowmobile Trail 95 adds year-round recreational appeal.Offering privacy, room to grow, and easy access to nearby communities, it's the kind of place that makes the north feel like home.
Property Information
Building Details
Features & Amenities
Financials & Fees
Inclusions & Exclusions
Kitchen Appliances
Staging materials
Location
Similar Properties
View More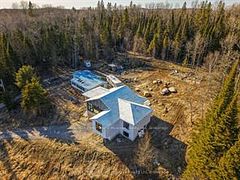
Source: Toronto Regional Real Estate Board (TRREB), via PropTx Innovations Inc.
The data relating to real estate on this website comes in part from the MLS® data feed of PropTx Innovations Inc. The information is deemed reliable but is not guaranteed accurate by PropTx.
The information provided herein must only be used by consumers that have a bona fide interest in the purchase, sale or lease of real estate and may not be used for any commercial purpose or any other purpose.
© 2026 PropTx Innovations Inc. All rights reserved. MLS®, REALTOR® and the associated logos are owned or controlled by The Canadian Real Estate Association (CREA).