440 County Road 42 Road
About This Home
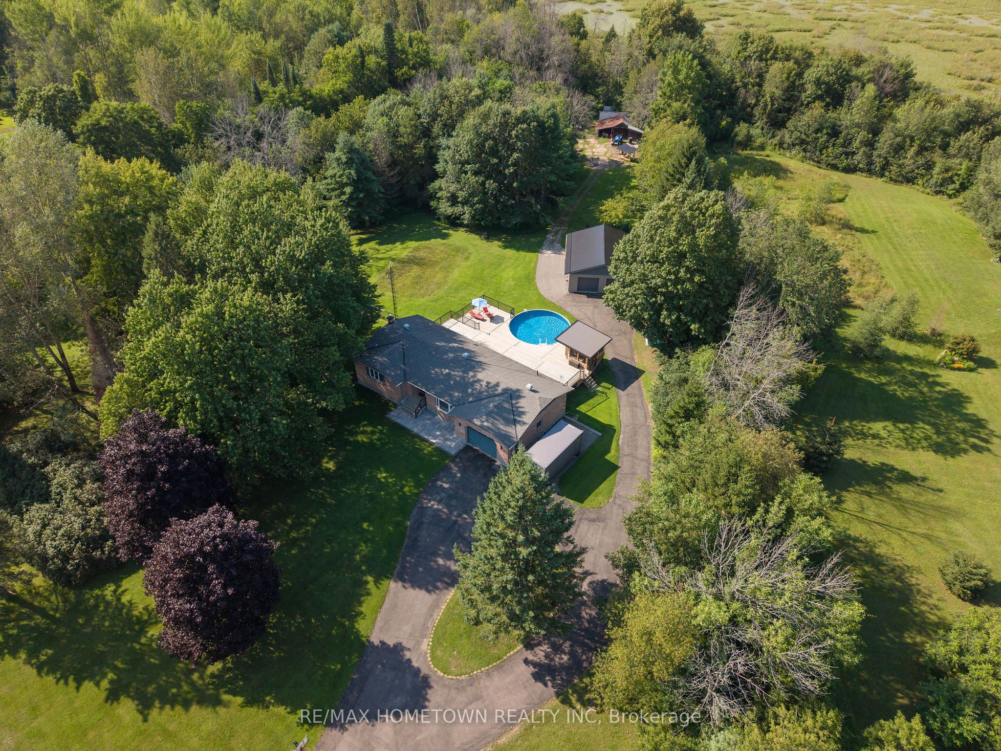
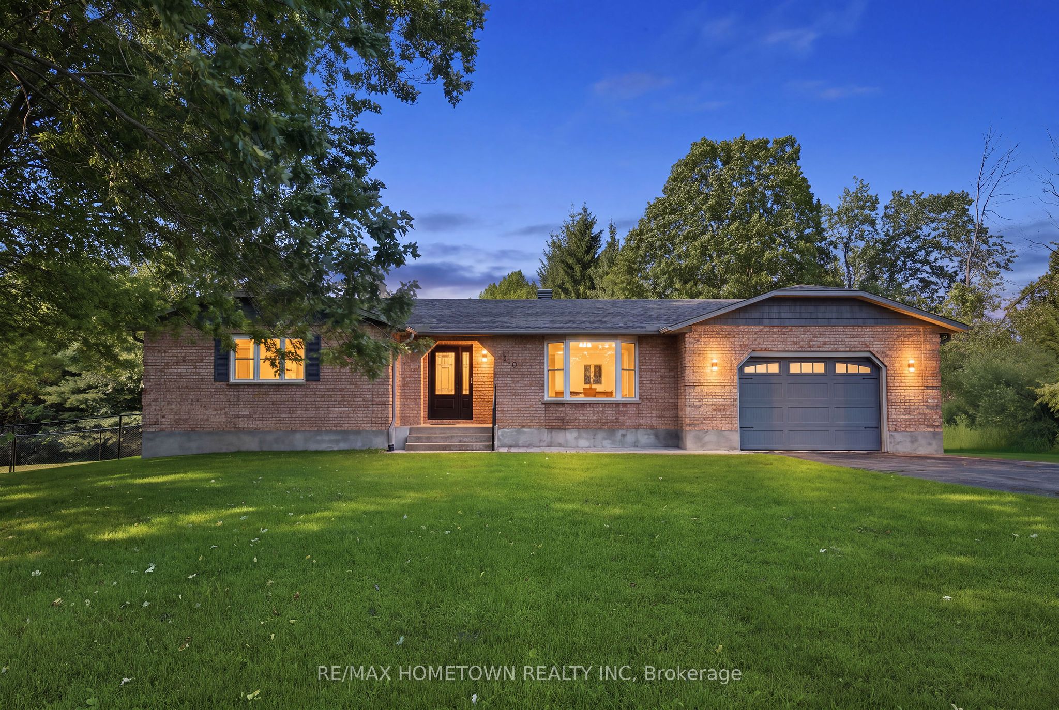
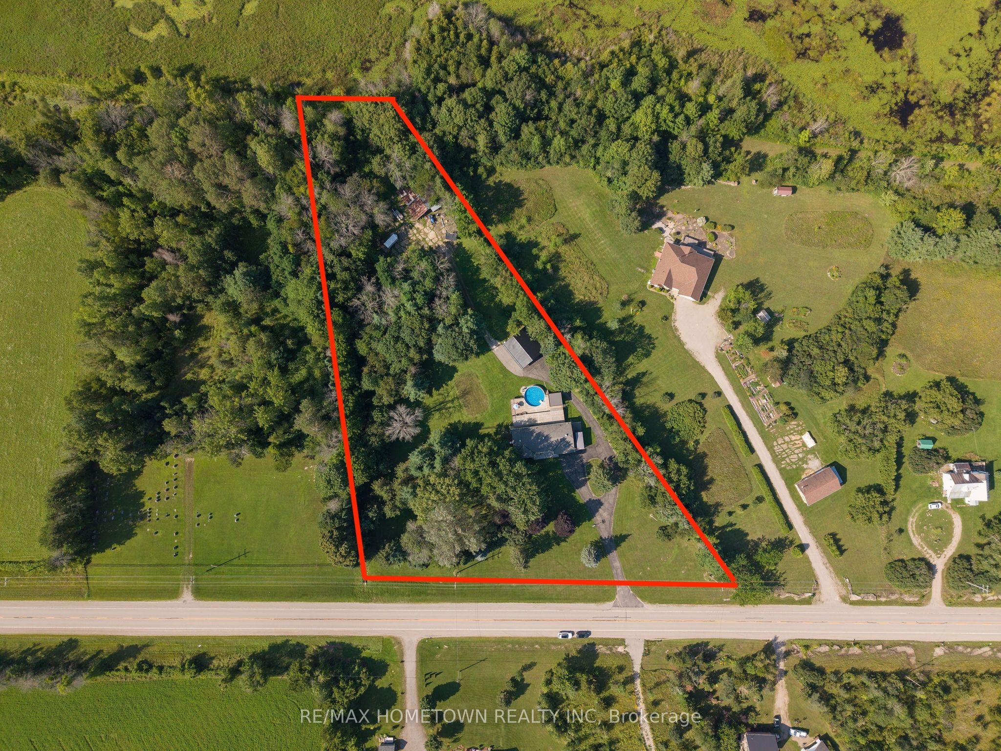
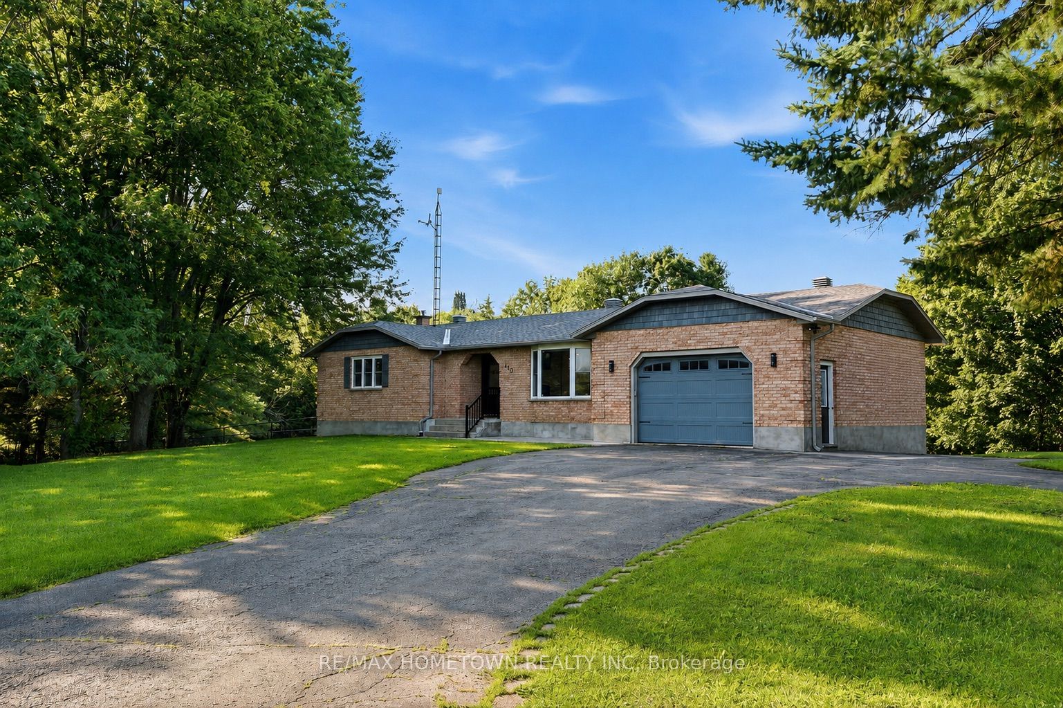
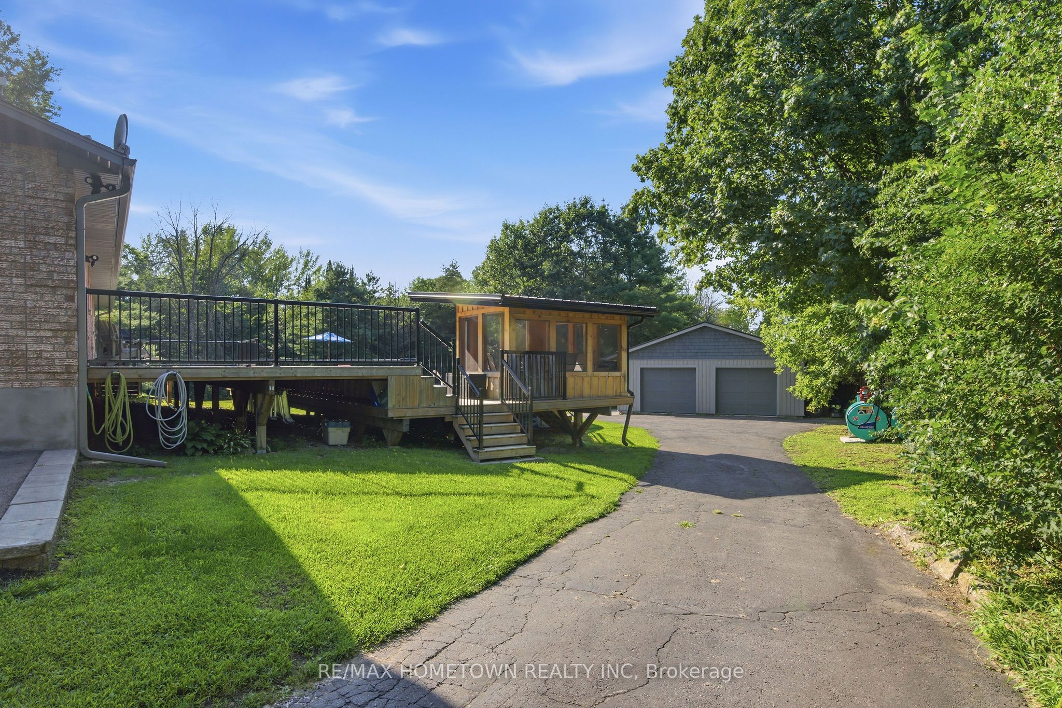
Welcome to your own private country retreat, just 3 mins from the charming village of Athens and less than 10 mins from beautiful Charleston Lake. Set on an impressive 3.3-acre lot, this all-brick bungalow offers the perfect blend of peaceful country living & everyday convenience, just 50 mins to Kingston and a little over an hour to Ottawa. Offering 3+1 bedrooms, 3 bathrooms, main floor living & laundry & an attached insulated garage with convenient access to both the main level and basement, this meticulously maintained home has been thoughtfully updated throughout. The stunning Corell Custom Kitchen is the heart of the home, featuring quartz countertops, granite flooring, premium cabinetry, and a wet bar just off the dining room-perfect as a coffee station, cocktail bar & stylish entertaining space. The fully finished lower level adds approximately 1,300 sq. ft. of add'l living space, complete with a WETT-certified wood-burning fireplace, spacious rec room, 2nd wet bar & separate basement access through the attached garage, offering outstanding potential for an in-law suite or multi-generational living. Step outside to your own private backyard oasis. The beautifully updated two-tier deck overlooks the sparkling saltwater pool & gazebo, creating the perfect space to relax or entertain all summer long. Garage enthusiasts, hobbyists & entrepreneurs will appreciate the additional detached heated workshop/garage (34' x 28') which is fully spray-foamed, equipped with a concrete floor & drain, two new overhead doors with electric openers, a propane overhead furnace, and a Harman pellet stove (WETT cert), making it ideal for year-round projects, storage, recreational vehicles, or a home-based business.Whether you're searching for space to grow, room for your hobbies, or a peaceful rural lifestyle just minutes from amenities and Charleston Lake, this exceptional property truly offers the best of country living.
Property Information
Building Details
Features & Amenities
Financials & Fees
Inclusions & Exclusions
Fridge, 2 bar fridge's, built-in oven, built-in stove top, microwave, dishwasher, hood fan, 4 bar stools, washer, dryer, light fixtures/ fans, blinds/curtains , electric fireplace, WETT cert woodstove, HRV, water heater, water softener, 3 garage door openers, WETT certified Harman Pellet Stove (in garage), propane furnace in garage, wooden workbench, attached suspended shelving in garage, saltwater pool & pool equipment, Generlink (generator not included) . Gazebo, dog run, RING Cam with 3 spot light cams and doorbell cam.
2 freezers, fridge in garage, Honda generator, firewood. Portable shelving in garage. Plastic 8x8 shed at rear of property, diesel and gas bulk tanks, personal items
Location
Similar Properties
View More
Source: Toronto Regional Real Estate Board (TRREB), via PropTx Innovations Inc.
The data relating to real estate on this website comes in part from the MLS® data feed of PropTx Innovations Inc. The information is deemed reliable but is not guaranteed accurate by PropTx.
The information provided herein must only be used by consumers that have a bona fide interest in the purchase, sale or lease of real estate and may not be used for any commercial purpose or any other purpose.
© 2026 PropTx Innovations Inc. All rights reserved. MLS®, REALTOR® and the associated logos are owned or controlled by The Canadian Real Estate Association (CREA).