68 Hawkesbury Avenue
About This Home
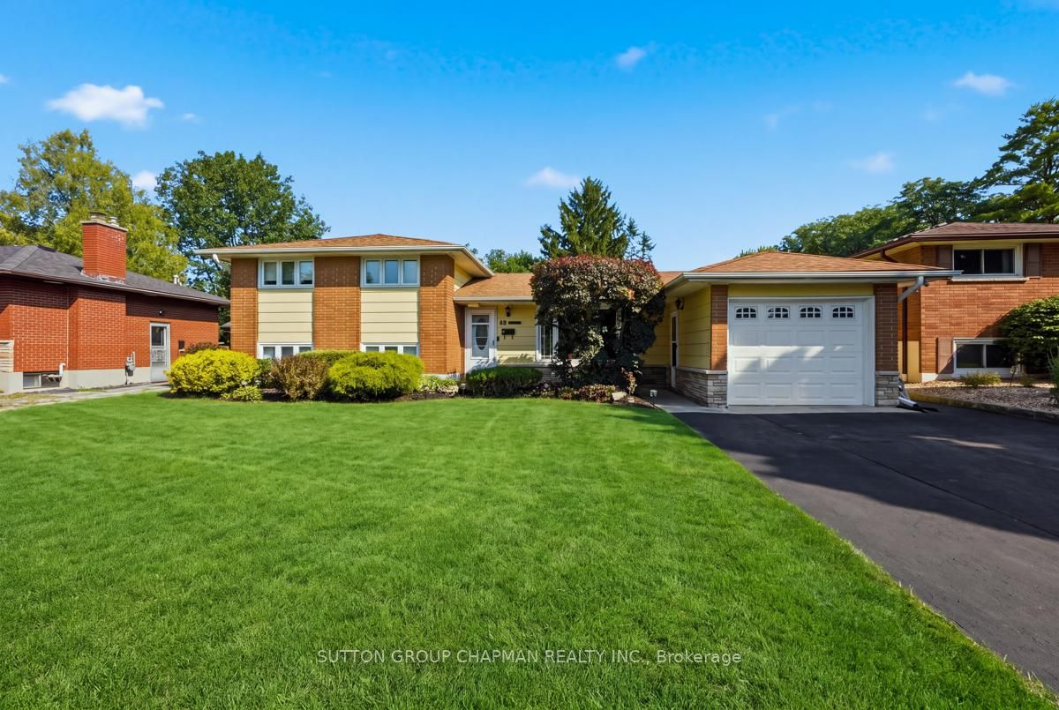
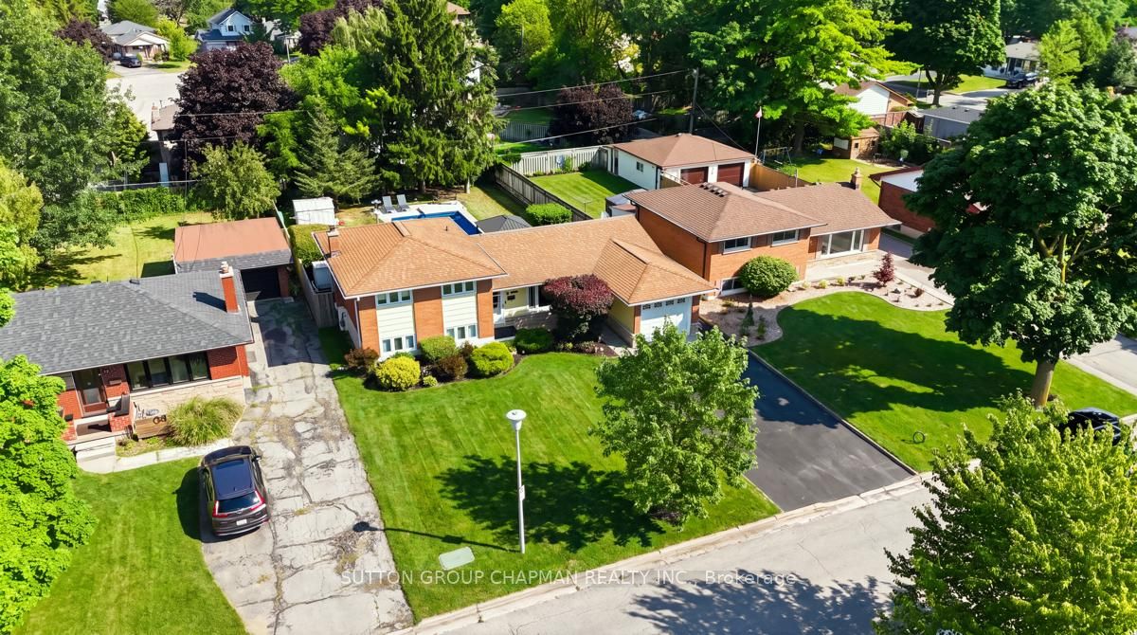
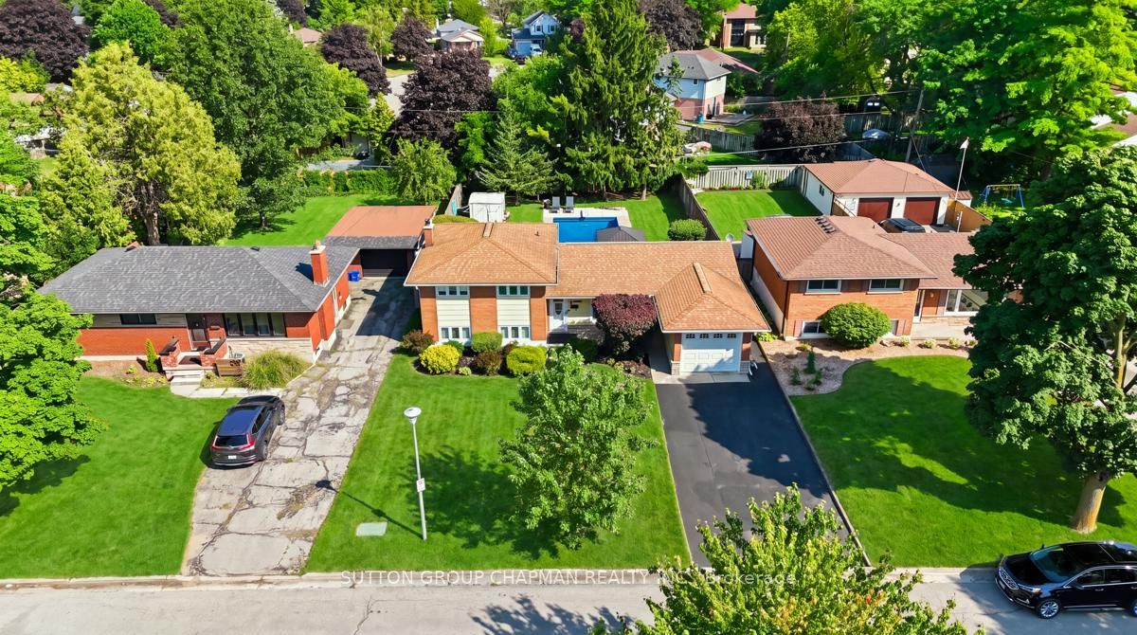
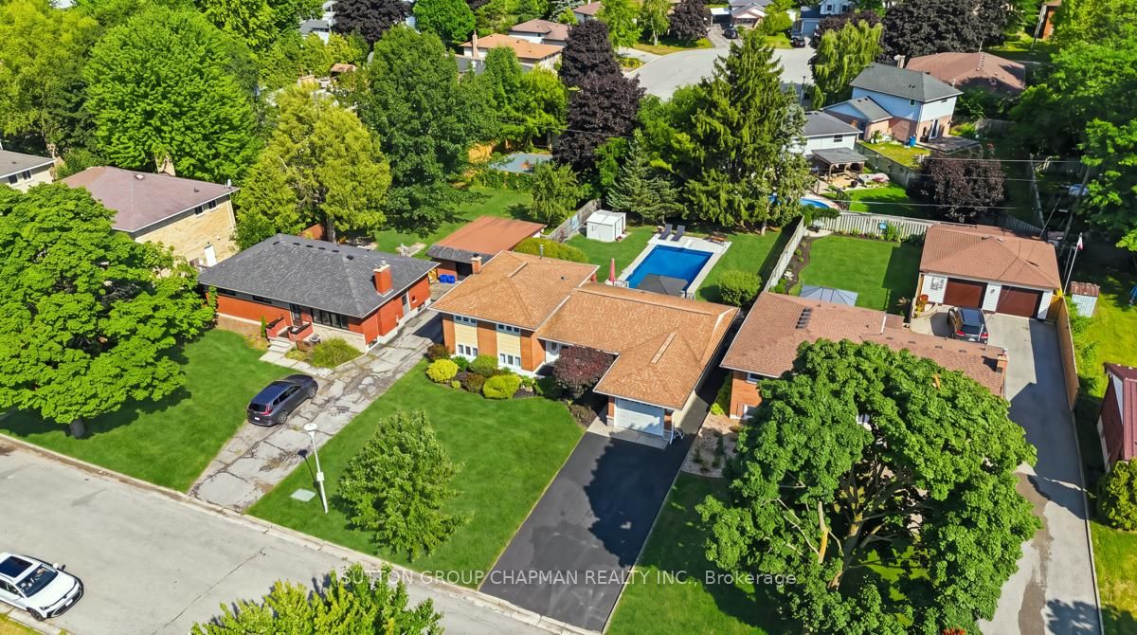
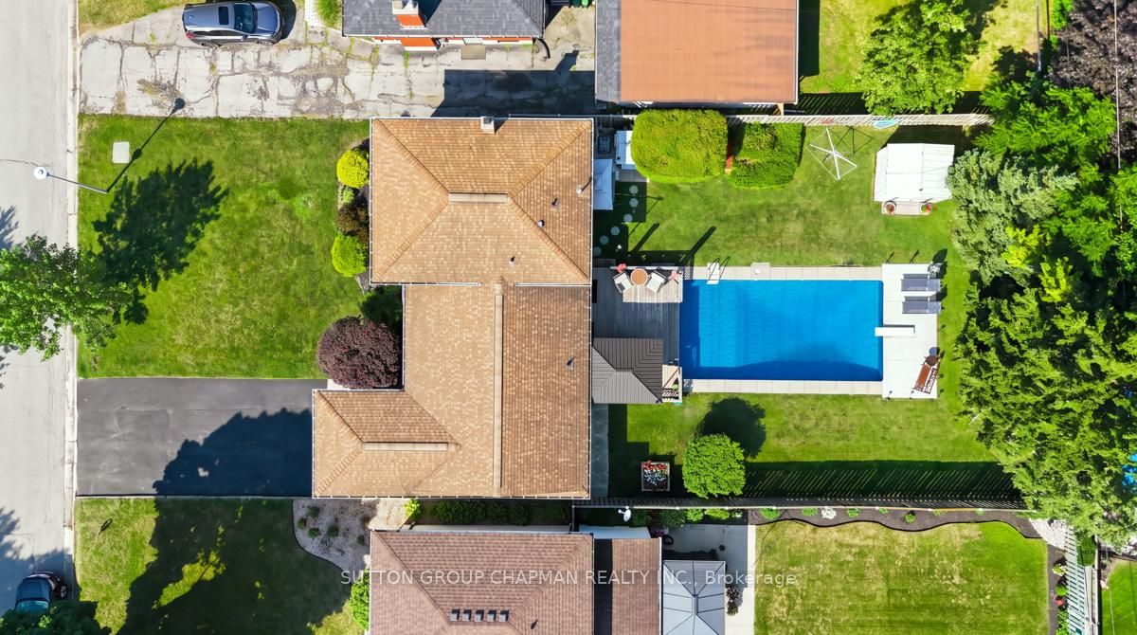
Welcome to this beautifully maintained 3-level side split, where pride of ownership is evident from the moment you arrive. Immaculate inside and out, this move-in ready home has been lovingly cared for and offers the perfect blend of comfort, functionality, and outdoor living. The attractive curb appeal is enhanced by an attached garage with convenient access to the covered front porch, while the double driveway provides plenty of parking for family and guests. Inside, you'll find bright, inviting living spaces designed for today's lifestyle. The main level features a versatile bonus room currently used as a dining room, but equally suited as a cozy family room, home office, or playroom. The third-level recreation room is filled with natural light thanks to its above-grade windows, creating the perfect space for relaxing, entertaining, or family movie nights. Step outside to your own private backyard retreat. Fully fenced for privacy, this incredible outdoor space is highlighted by a 16' x 32' inground pool, a large sundeck, and plenty of room to host summer gatherings or simply unwind in your own backyard oasis. Situated in a sought-after, family-friendly East London neighbourhood, this home offers exceptional convenience. Enjoy a short walk to Evelyn Harrison Public School and be just minutes from Stronach Community Centre, Fanshawe College, shopping, parks, and everyday amenities. Whether you're searching for your first home or your forever home, this immaculate property offers outstanding value in an excellent location. Simply move in, unpack, and start enjoying everything this wonderful home has to offer.
Property Information
Building Details
Features & Amenities
Financials & Fees
Inclusions & Exclusions
Fridge, Stove, Dishwasher, Microwave, Washer & Dryer, all Window Coverings.
Location
Similar Properties
View More
Source: Toronto Regional Real Estate Board (TRREB), via PropTx Innovations Inc.
The data relating to real estate on this website comes in part from the MLS® data feed of PropTx Innovations Inc. The information is deemed reliable but is not guaranteed accurate by PropTx.
The information provided herein must only be used by consumers that have a bona fide interest in the purchase, sale or lease of real estate and may not be used for any commercial purpose or any other purpose.
© 2026 PropTx Innovations Inc. All rights reserved. MLS®, REALTOR® and the associated logos are owned or controlled by The Canadian Real Estate Association (CREA).