1758 Hwy 511 N/A
About This Home
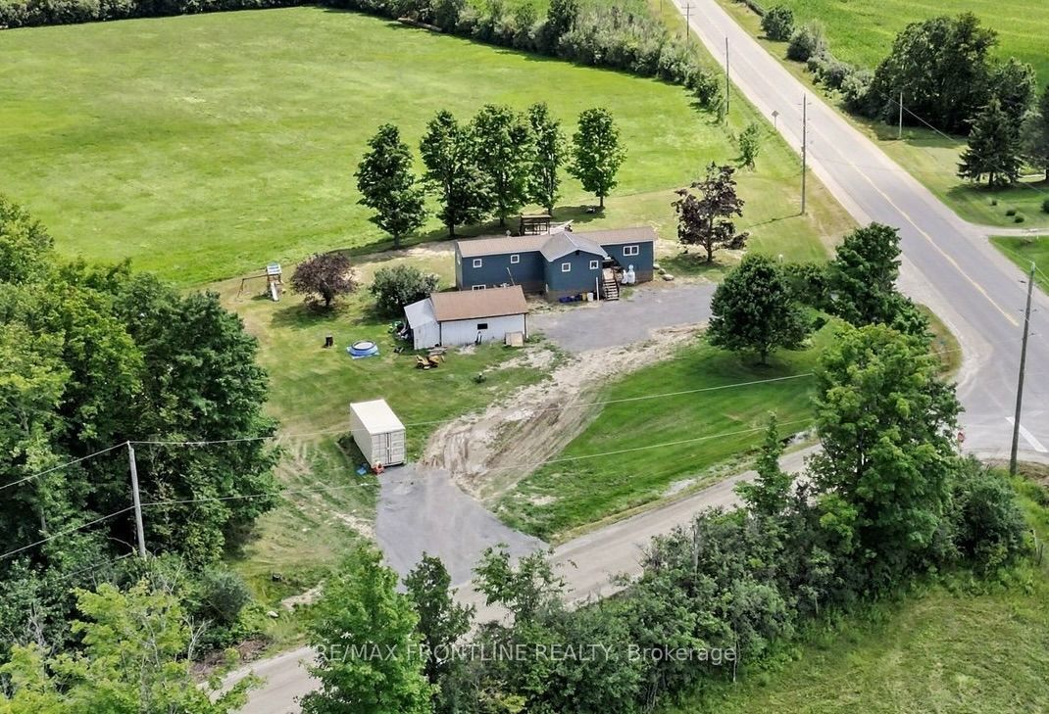
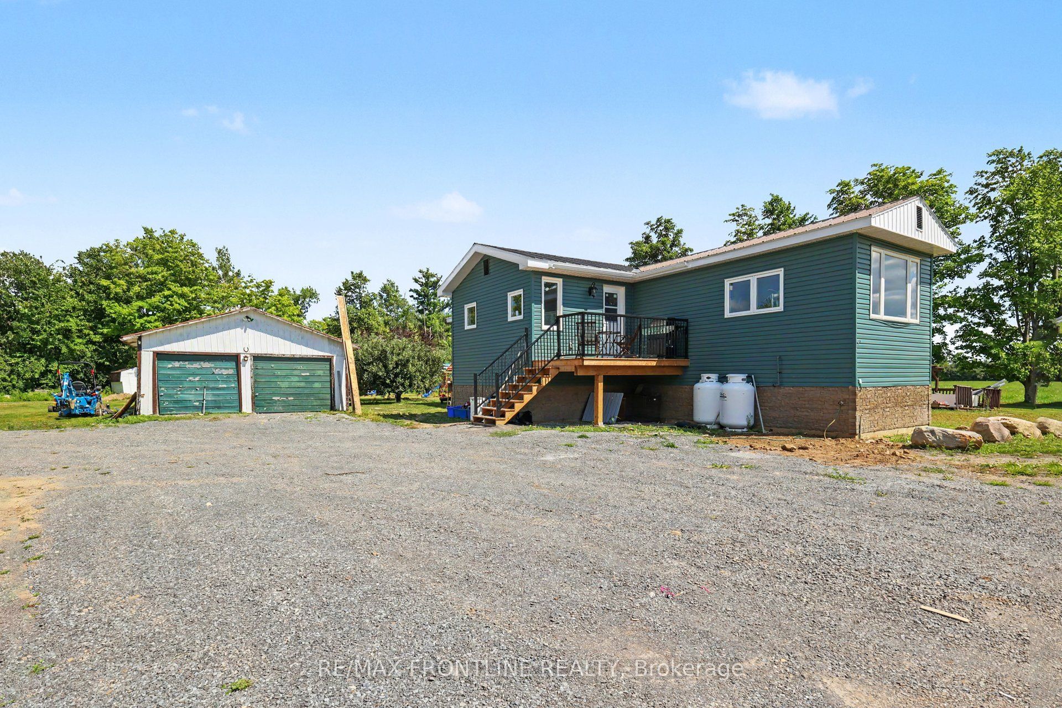
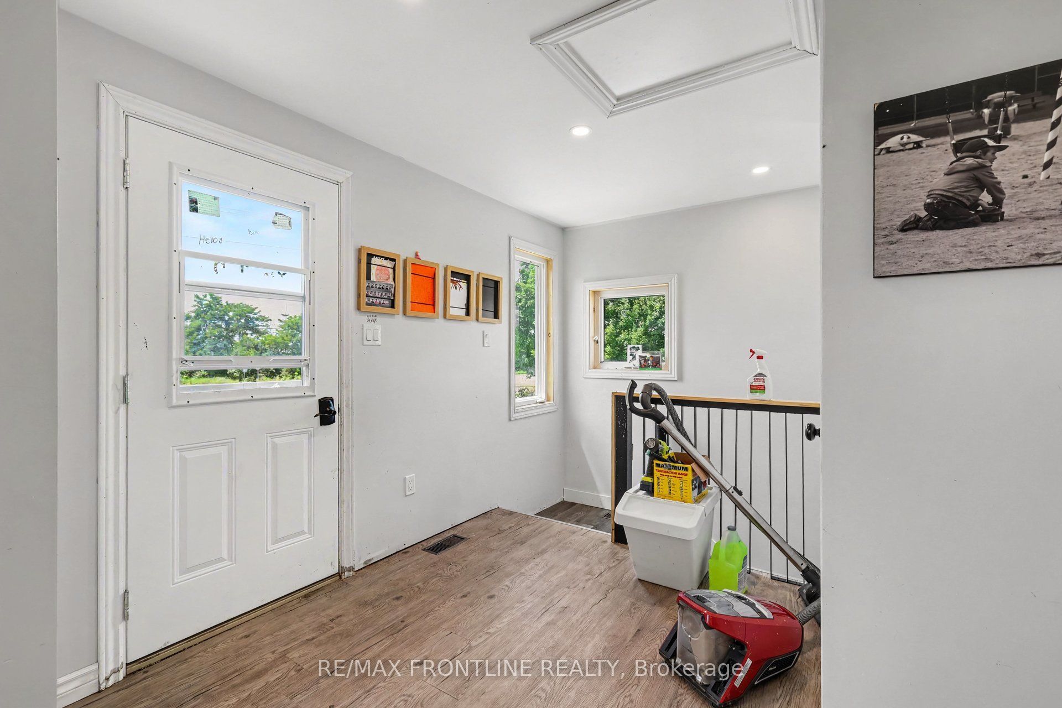
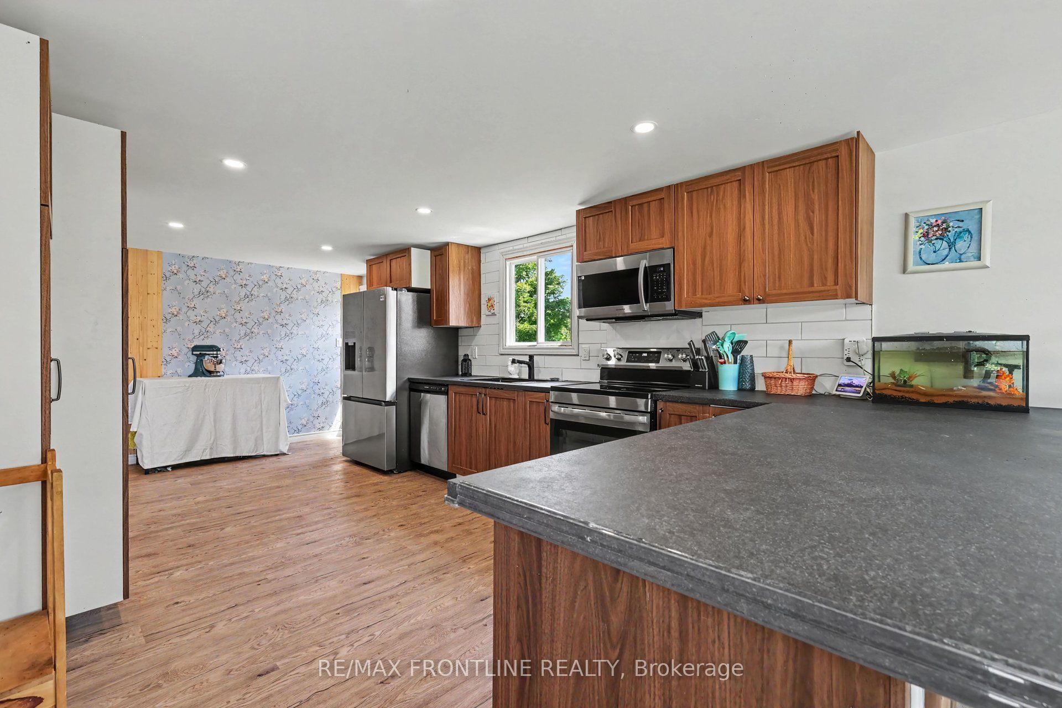
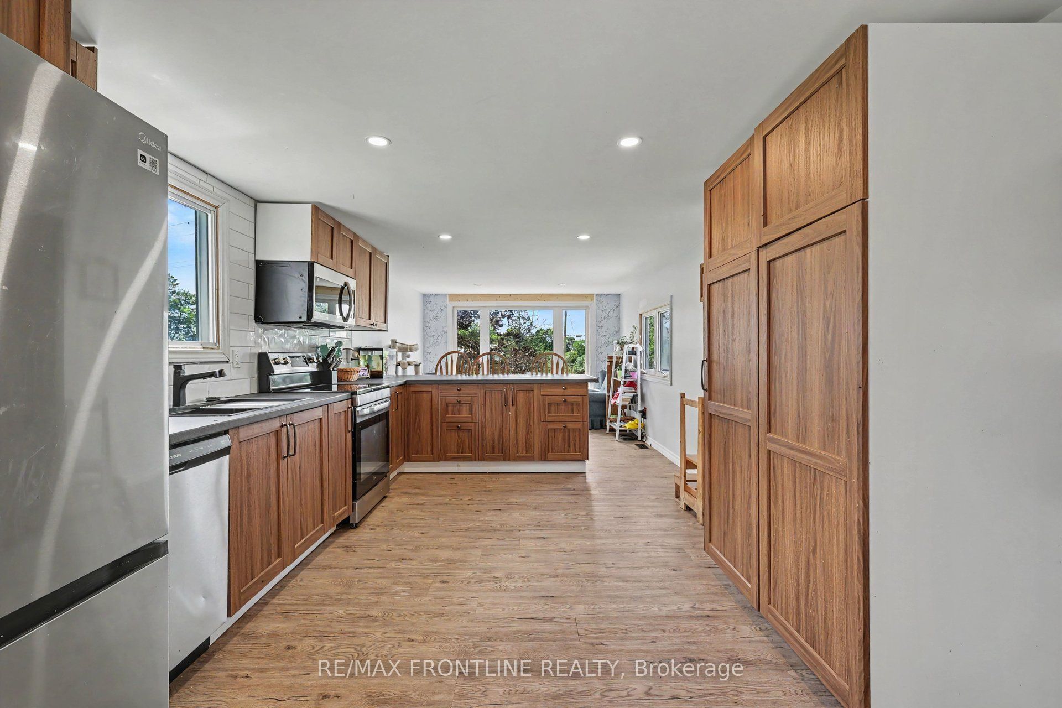
The Perfect First Home! Reimagined, Low Maintenance Living Near Perth. This beautifully renovated property offers the rare opportunity to own a worry-free home with absolutely no expensive projects left to tackle! Ideally situated on a large, level lot, the property offers plenty of open outdoor space for gardening, entertaining, or future expansion, all just minutes from the historic charm of downtown Perth and the welcoming community of Balderson and Lanark Village. Every major update has been completely done for you. The yard features a spacious detached garage-perfect for parking, a workshop, or extra storage. The home itself boasts a new PWF foundation (warm and dry), a new septic system, and a durable steel roof that was replaced just a few years ago. Inside, both levels look and feel like a brand-new build with new drywall, modern flooring and trim throughout. First-time buyers will love the new spacious kitchen, complete with contemporary cabinets and brand-new appliances. A dedicated, newly designed laundry room comes fully equipped with a new washer and dryer, while the basement bedrooms are bright and welcoming thanks to newly installed windows ( new basement windows only). Energy efficiency was a top priority in this total transformation, ensuring your monthly utility bills stay incredibly low. The home features all-new electrical wiring, a brand-new furnace, central AC, a new water heater, and completely re-insulated exterior walls wrapped with foam insulation right under the siding. Skip the fixer-uppers and step straight into the pride of homeownership. This rare, move-in-ready gem is the perfect place to start your next chapter. Schedule your viewing today. (Taxes are estimated)
Property Information
Building Details
Features & Amenities
Financials & Fees
Inclusions & Exclusions
Fridge, stove, dishwasher, washer, dryer, hot water tank
Location
Similar Properties
View More
Source: Toronto Regional Real Estate Board (TRREB), via PropTx Innovations Inc.
The data relating to real estate on this website comes in part from the MLS® data feed of PropTx Innovations Inc. The information is deemed reliable but is not guaranteed accurate by PropTx.
The information provided herein must only be used by consumers that have a bona fide interest in the purchase, sale or lease of real estate and may not be used for any commercial purpose or any other purpose.
© 2026 PropTx Innovations Inc. All rights reserved. MLS®, REALTOR® and the associated logos are owned or controlled by The Canadian Real Estate Association (CREA).