#504 - 160 Macdonell Street
About This Home
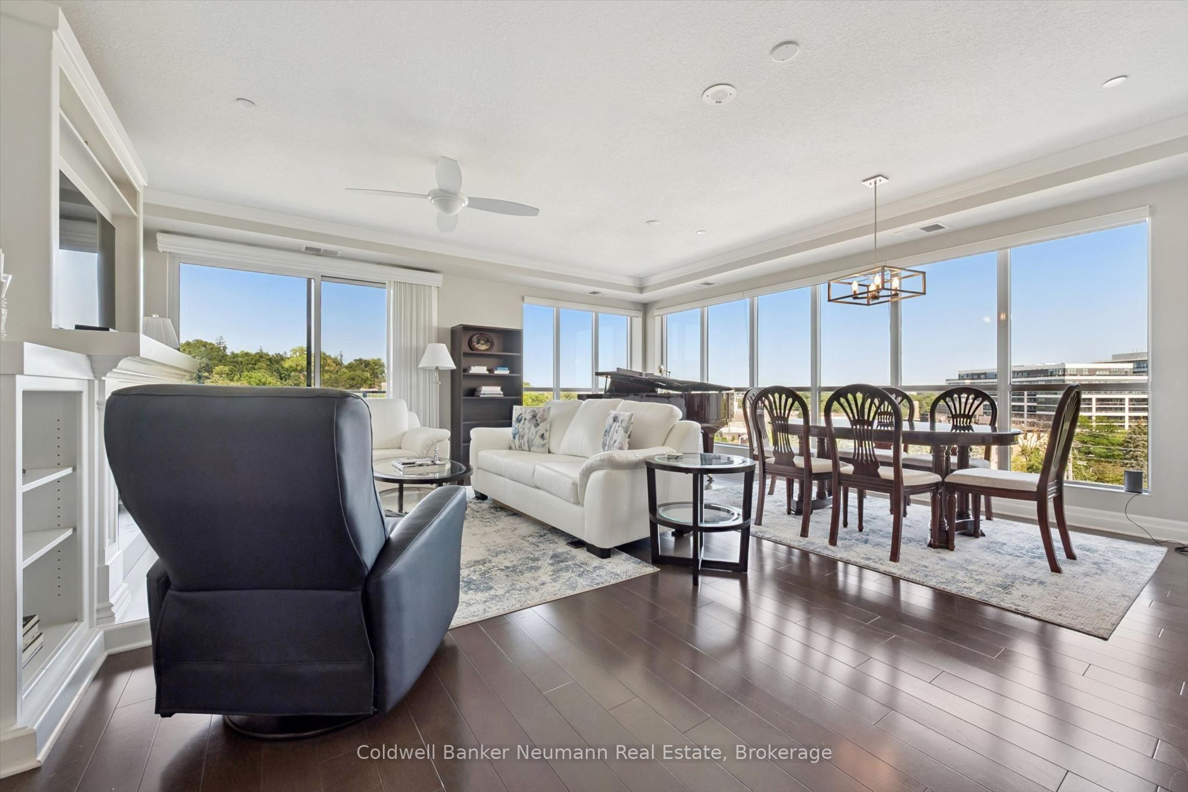
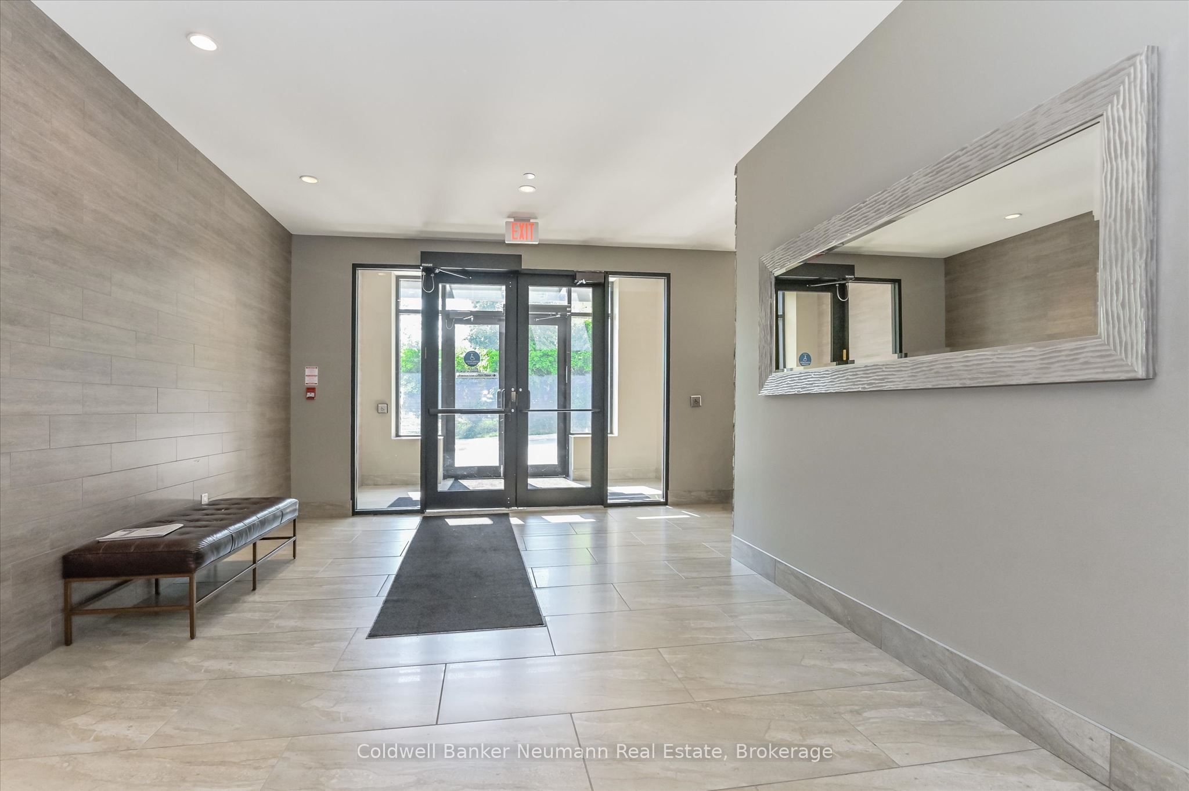
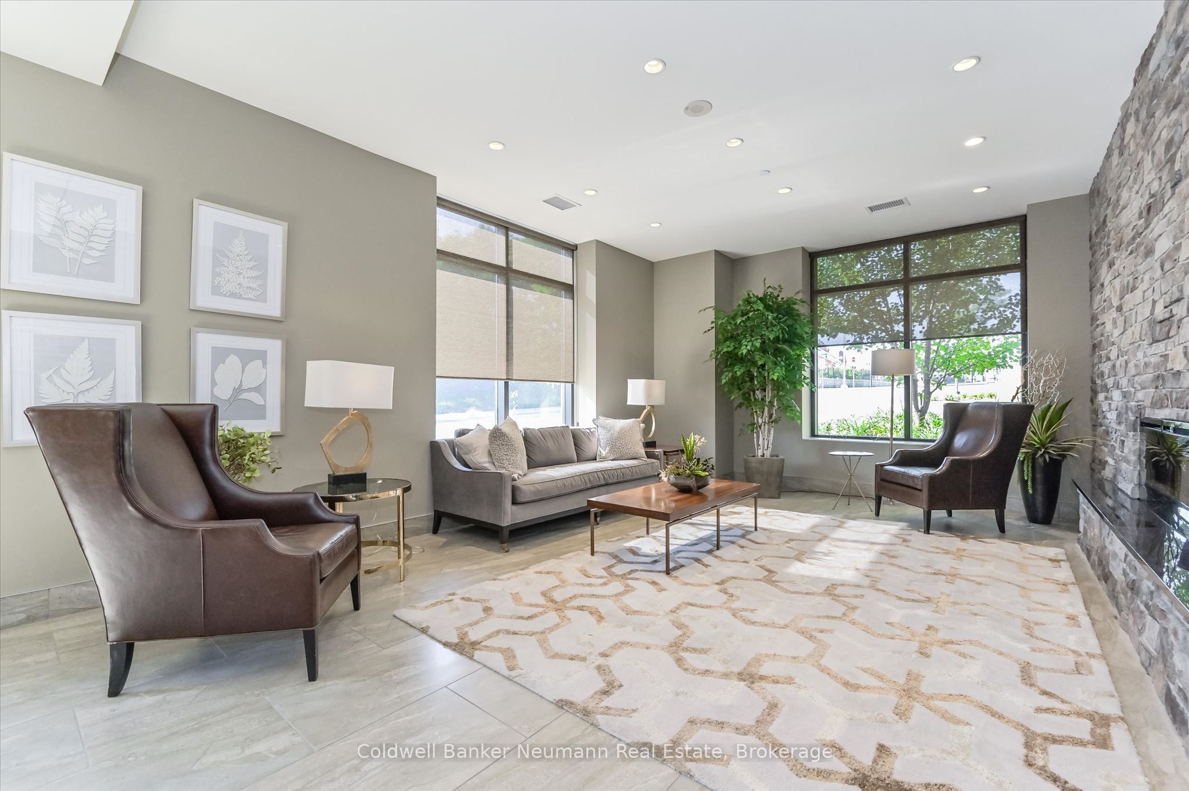
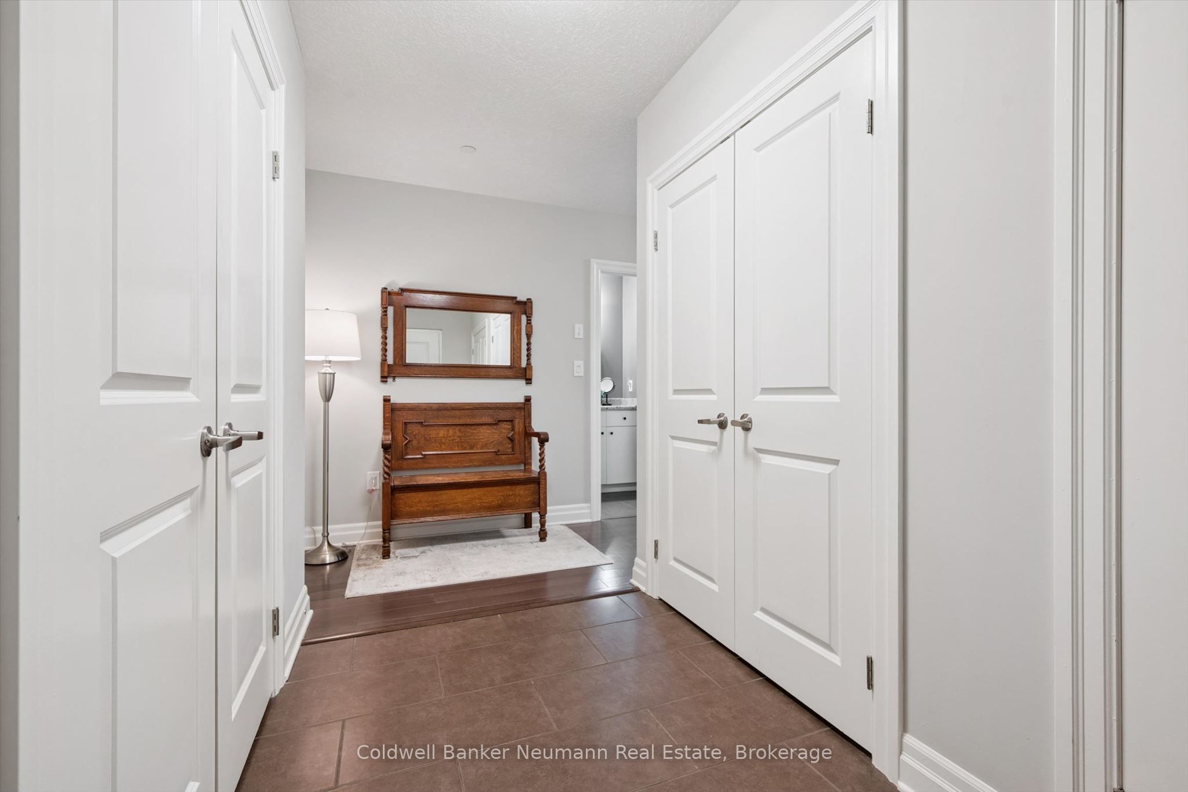
RIVER HOUSE 5TH FLOOR THE COVETED RIVERSIDE 1,558 SQ. FT. LIVE ABOVE IT ALL. This expansive fifth-floor corner suite offers 1,558 square feet of thoughtfully designed living space, abundant natural light, Speed River views and beautiful sunrises through floor-to-ceiling windows. Designed for everyday living and effortless entertaining, Suite 504 offers the comfort of a substantial home with the ease and convenience of downtown condominium living. 2 BEDROOMS + DEN, 2 BATHROOMS. Corner suite Large private balcony. Bright, airy living and dining areas. Large private balcony with sliding-door access from both the living room and primary bedroom. Open-concept kitchen with high-end appliances and a generous walk-in pantry,Two full bathrooms featuring a walk-in shower and whirlpool tub. Spacious walk-in closet and custom organizers throughoutIn-suite laundry with abundant storage, Two side-by-side, EV-ready parking (spots 13 &14 ) spaces conveniently located near the entrance. Large same-floor storage locker (12) . LOCATION & LIFESTYLE Enjoy an exceptionally convenient location steps from the GO Station, Speed River trails, restaurants, cafés and shops, with the River Run Centre and Guelph Farmers' Market nearby. River House also offers a welcoming, vibrant community with regular social events that make it easy to meet neighbours and feel at home. AMENITIES - include an elegant party and community room, landscaped terrace with barbecues and an herb garden, fitness centre, media room, library, pool table and guest suite.Condo fee: $900.93 per month. Built by : Tricar, suite 504 presents a distinctive opportunity to enjoy generous space, beautiful views and a connected lifestyle in one of Guelph's most desirable condominium communities.
Property Information
Building Details
Features & Amenities
Financials & Fees
Inclusions & Exclusions
Stove fridge washer dryer dishwasher , all lighting fixtures and window blinds.
Location
Similar Properties
View More
Source: Toronto Regional Real Estate Board (TRREB), via PropTx Innovations Inc.
The data relating to real estate on this website comes in part from the MLS® data feed of PropTx Innovations Inc. The information is deemed reliable but is not guaranteed accurate by PropTx.
The information provided herein must only be used by consumers that have a bona fide interest in the purchase, sale or lease of real estate and may not be used for any commercial purpose or any other purpose.
© 2026 PropTx Innovations Inc. All rights reserved. MLS®, REALTOR® and the associated logos are owned or controlled by The Canadian Real Estate Association (CREA).