180 Lofty Pines Crescent
About This Home
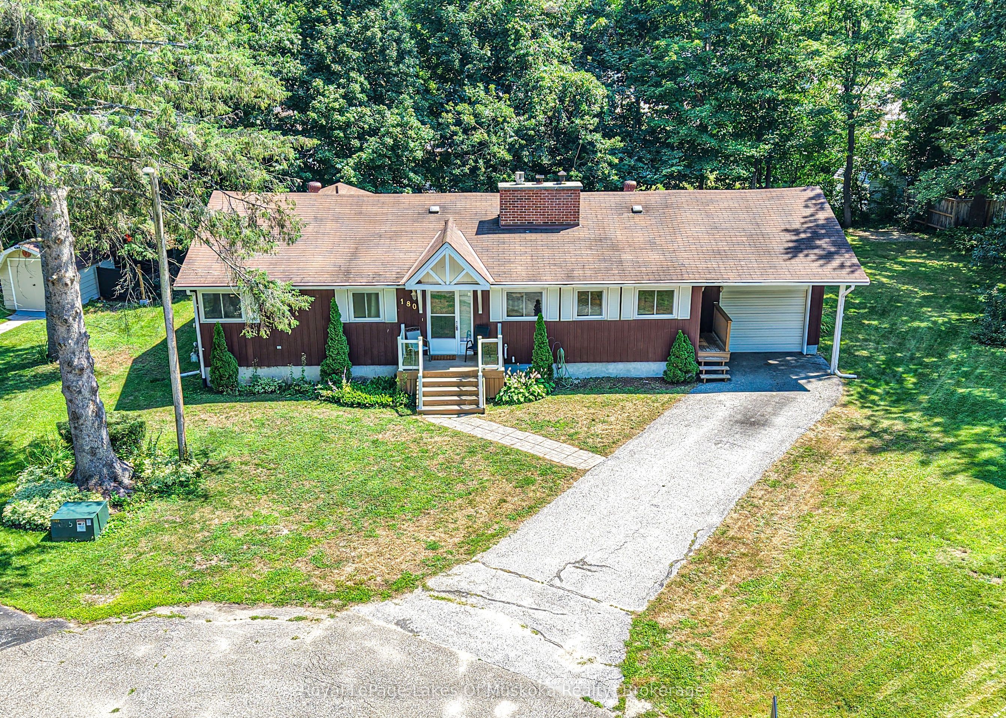
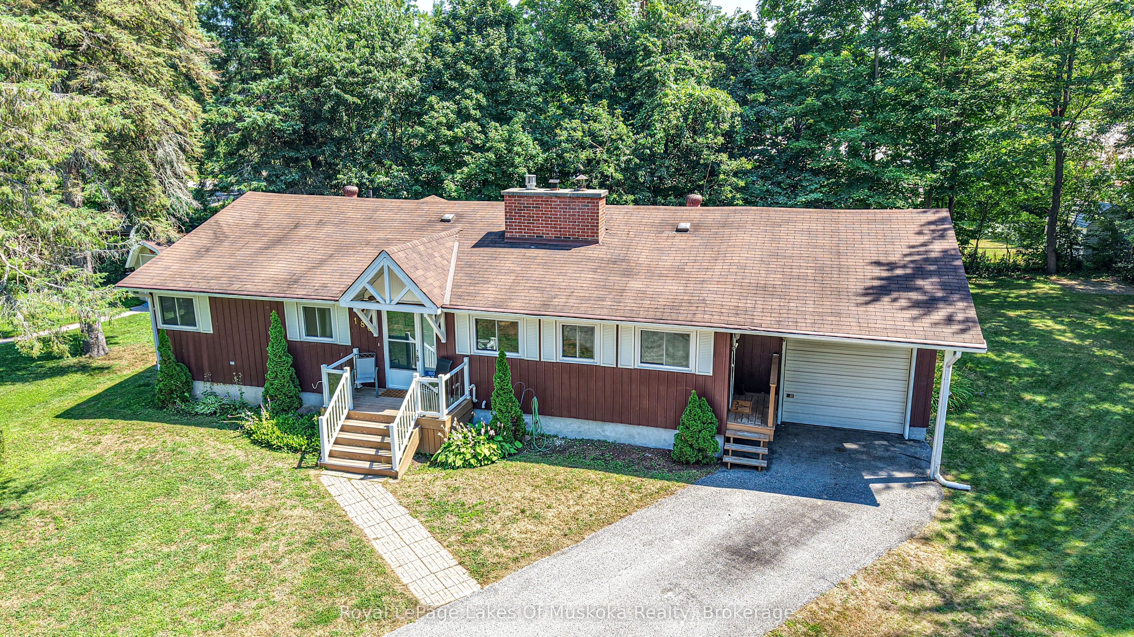
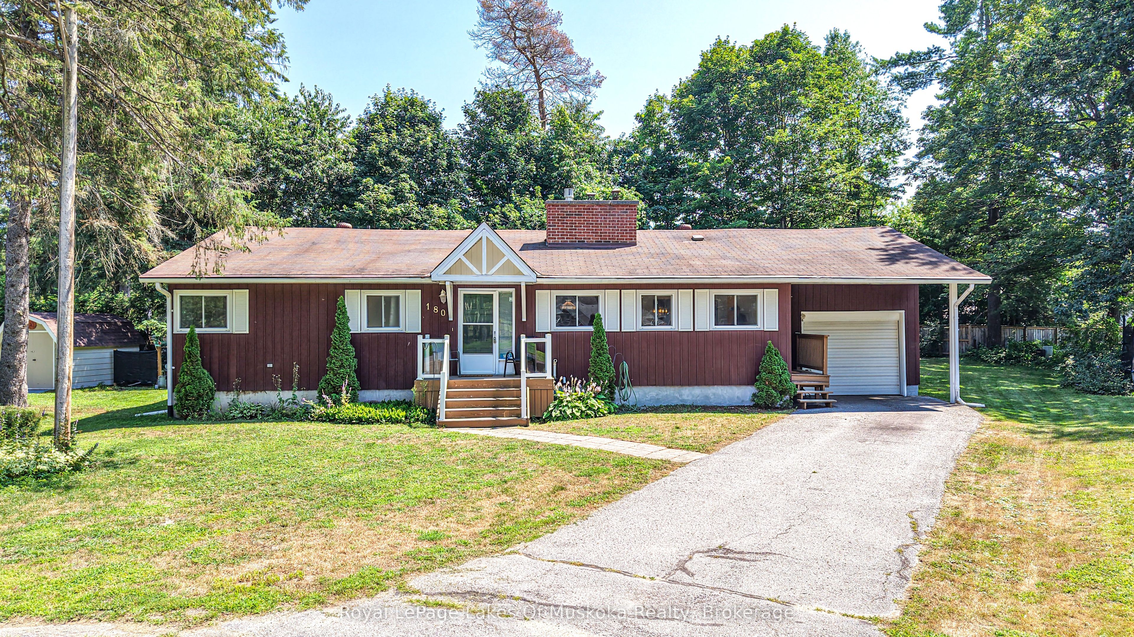
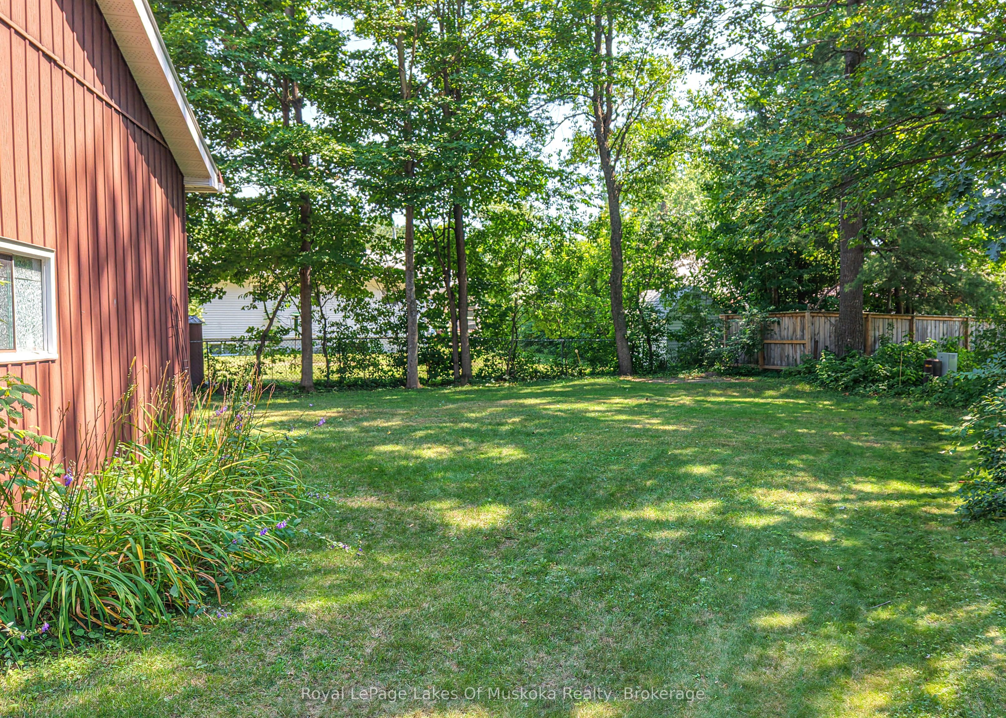
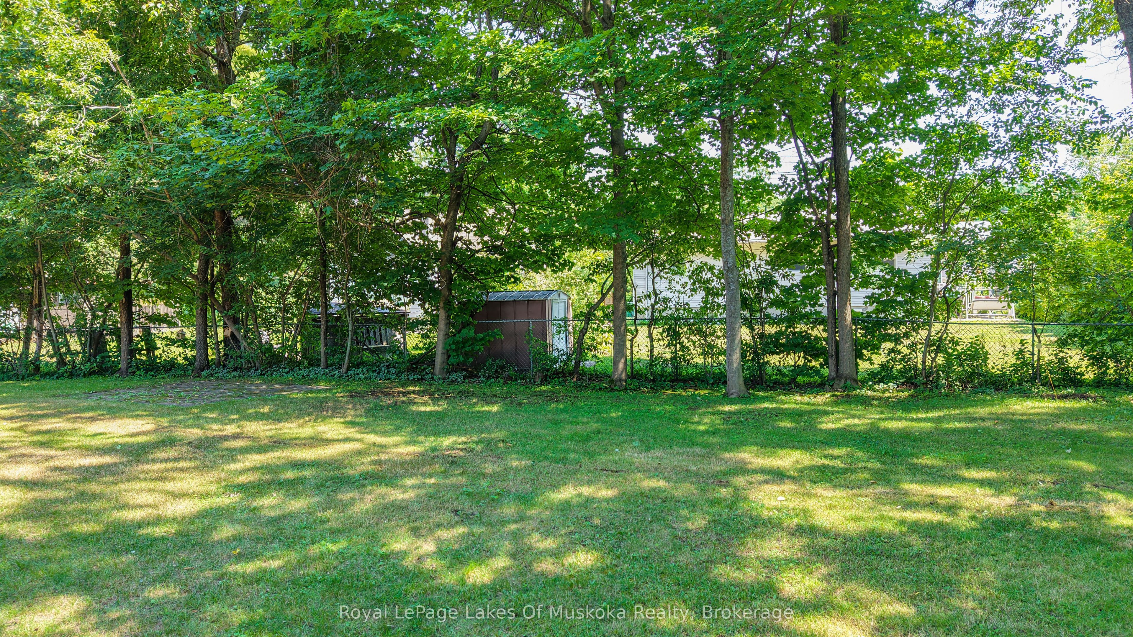
Welcome to this well maintained, 1300 plus sq. ft. bungalow with some upgrades to kitchen and lower level. Ideal for the growing family with 3 bedrooms on the main floor. This property offers quiet surroundings on a quiet cul-de-sac, great for a family. The spacious living room boasts a brick, gas fired fireplace and walkouts to a 3 season Muskoka room overlooking a peaceful rear yard. Separate dining area has walkout to the Muskoka room as well. Principal bedroom has 3 pc ensuite with his & hers closets. The lower level has an expansive family room, den & one bedroom with 2 pc and laundry. Also ample storage and workshop area that could evolve into more finished space if needed. Single car garage with parking for several cars in paved drive. Asphalt shingles with gutter guard for easy fall maintenance. Walk to town, schools & YMCA. All appliances included along with a Generlink system available for generator hookup (No Generator included.)
Property Information
Building Details
Features & Amenities
Financials & Fees
Inclusions & Exclusions
Window Coverings, light fixtures, wall overn, countertop stove, Dishwasher, Rereigerator, built in Microwave, Generlink system (no generator included)
Furnishings are negotiable, EXCEPT 2 leather Lazy Boys and antique cabinet in dining area
Location
Similar Properties
View More
Source: Toronto Regional Real Estate Board (TRREB), via PropTx Innovations Inc.
The data relating to real estate on this website comes in part from the MLS® data feed of PropTx Innovations Inc. The information is deemed reliable but is not guaranteed accurate by PropTx.
The information provided herein must only be used by consumers that have a bona fide interest in the purchase, sale or lease of real estate and may not be used for any commercial purpose or any other purpose.
© 2026 PropTx Innovations Inc. All rights reserved. MLS®, REALTOR® and the associated logos are owned or controlled by The Canadian Real Estate Association (CREA).