#102 - 42 Lowes Road
About This Home
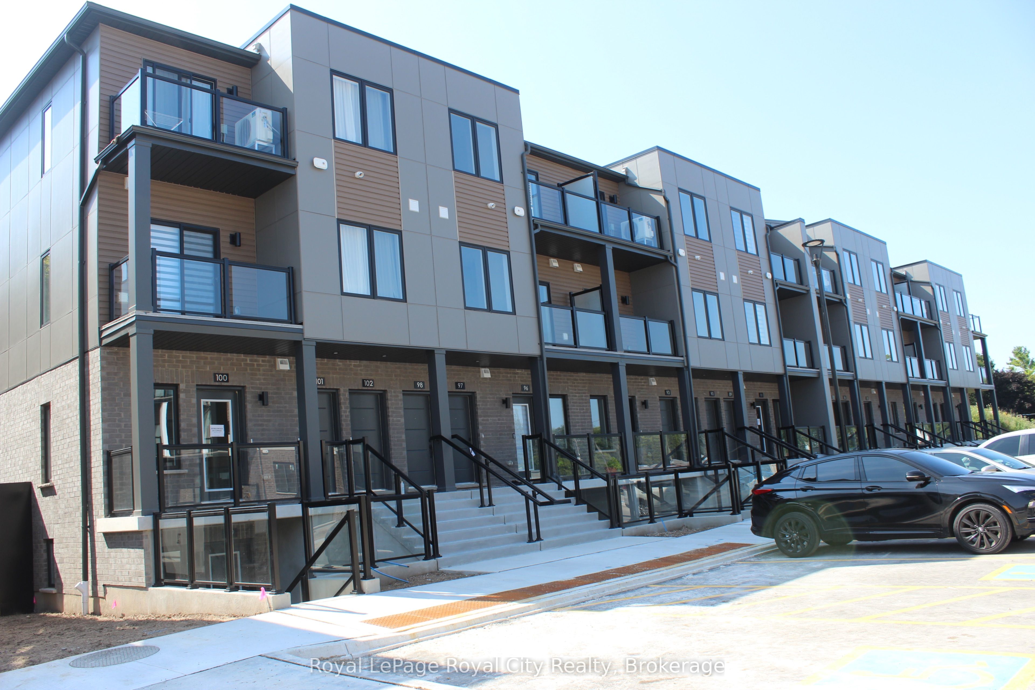
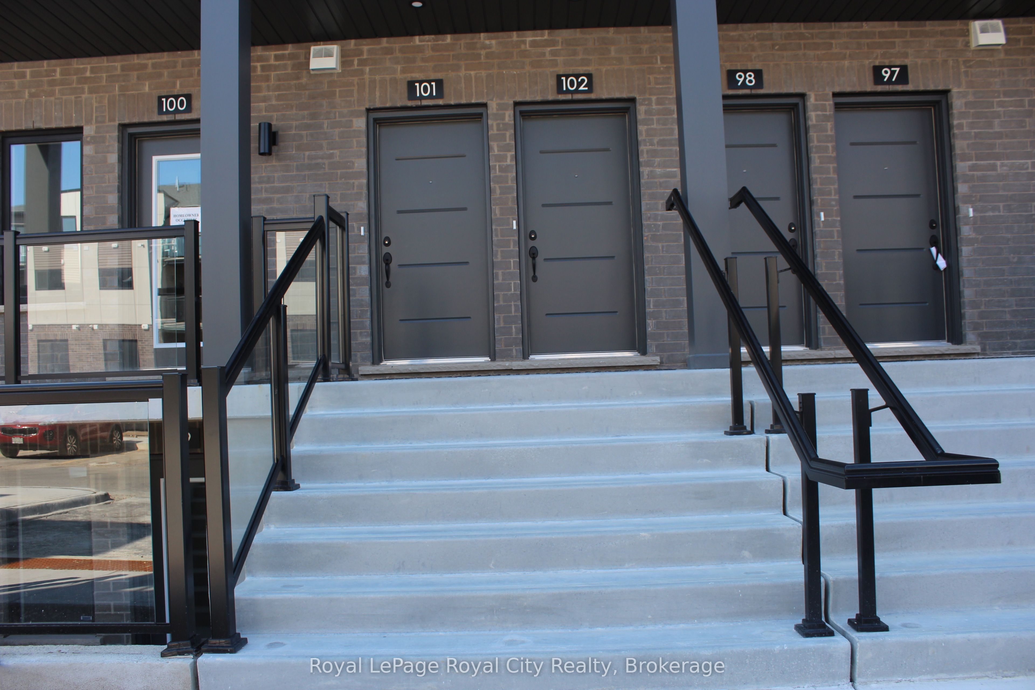
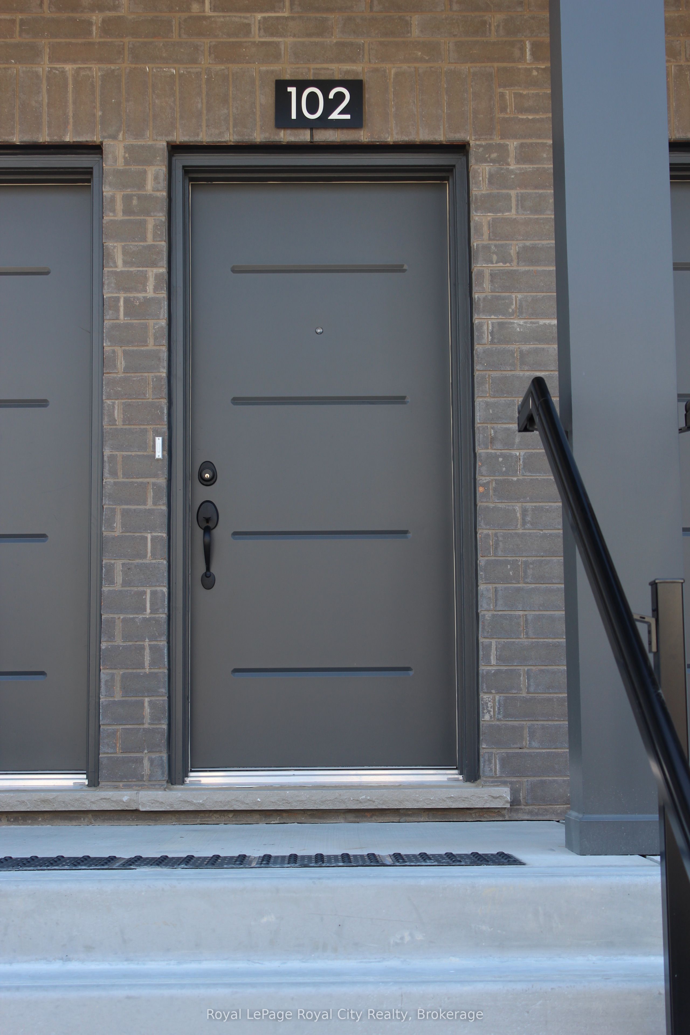
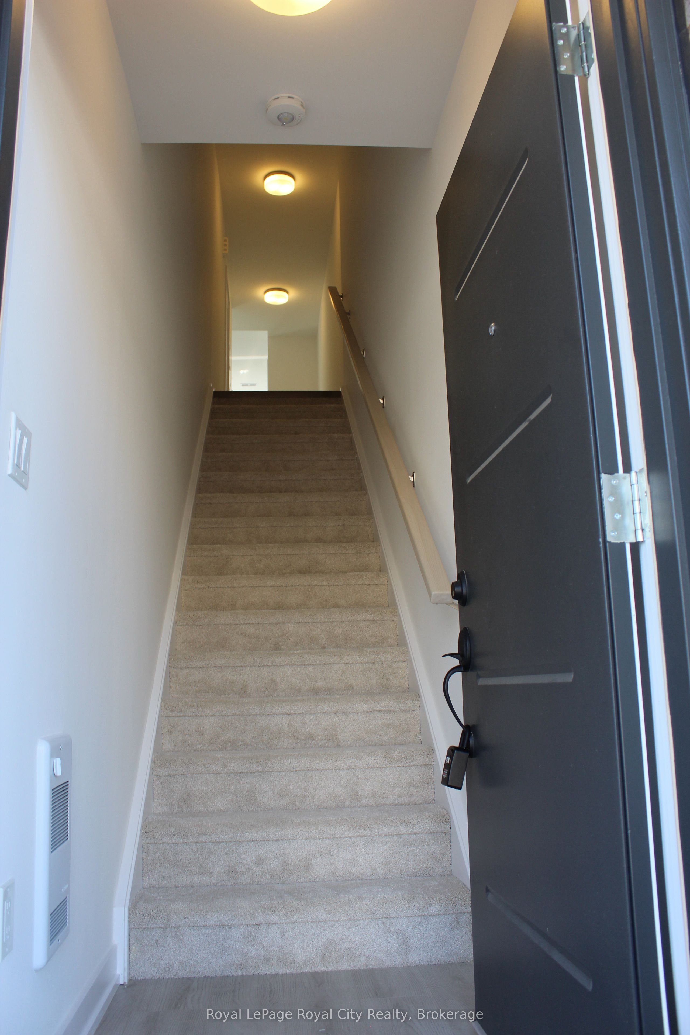
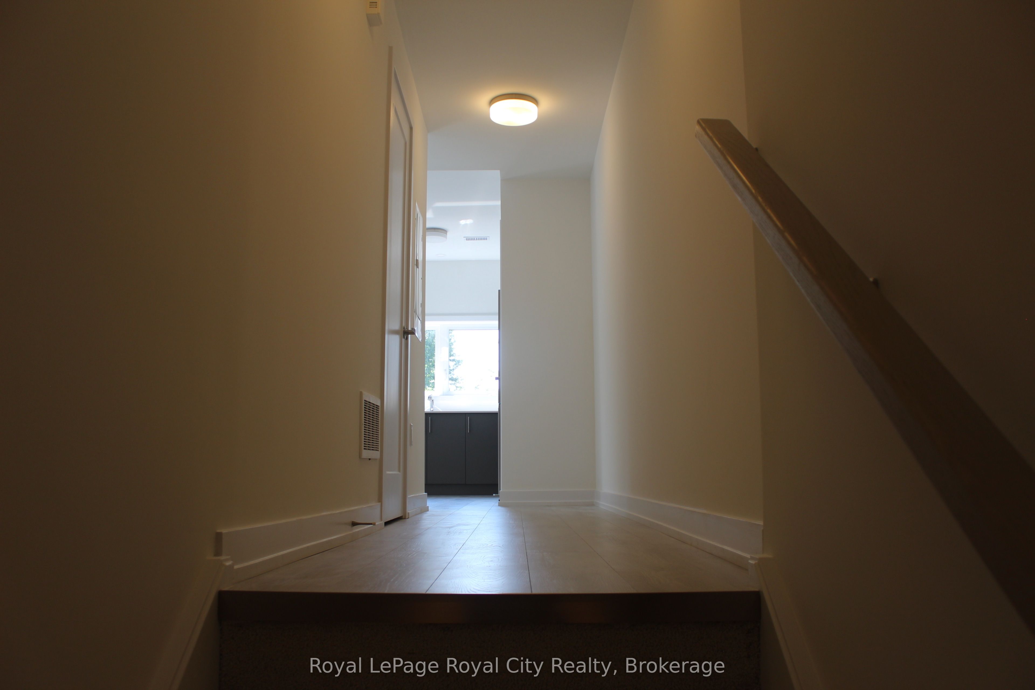
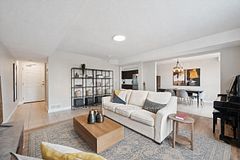
Flooded with natural light from additional side windows, this brand-new, end-unit stacked townhouse offers a bright and airy 980-square-foot layout in South Guelph's highly anticipated Argyle Village. The multi-level design begins with a spacious, open-concept main floor featuring high ceilings, a contemporary kitchen complete with quartz countertops and stainless steel appliances, and a convenient powder room. A dedicated utility room on this level keeps the in-suite laundry close at hand, while the private, West-facing balcony provides a sunny spot for afternoon and evening relaxation. Clean, carpet-free flooring runs throughout the entire home, with carpet reserved only for the stairs at the front entry and the flight leading up to the second level. The top floor is dedicated to quiet living space, housing two comfortable bedrooms and a full four-piece bathroom. Complete with a dedicated parking space, this low-maintenance property sits in an excellent south-end location with quick transit connections to the University of Guelph, local shopping, dining, and parks.
Property Information
Building Details
Features & Amenities
Financials & Fees
Inclusions & Exclusions
Dishwasher, Dryer, Fridge, Over-the-Range Microwave, Stove, Washer and 1 Surface Parking Spot.
Location
Similar Properties
View More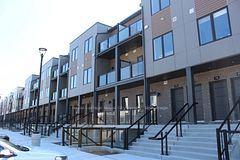
Source: Toronto Regional Real Estate Board (TRREB), via PropTx Innovations Inc.
The data relating to real estate on this website comes in part from the MLS® data feed of PropTx Innovations Inc. The information is deemed reliable but is not guaranteed accurate by PropTx.
The information provided herein must only be used by consumers that have a bona fide interest in the purchase, sale or lease of real estate and may not be used for any commercial purpose or any other purpose.
© 2026 PropTx Innovations Inc. All rights reserved. MLS®, REALTOR® and the associated logos are owned or controlled by The Canadian Real Estate Association (CREA).