#38 - 43 Capulet Walk
About This Home
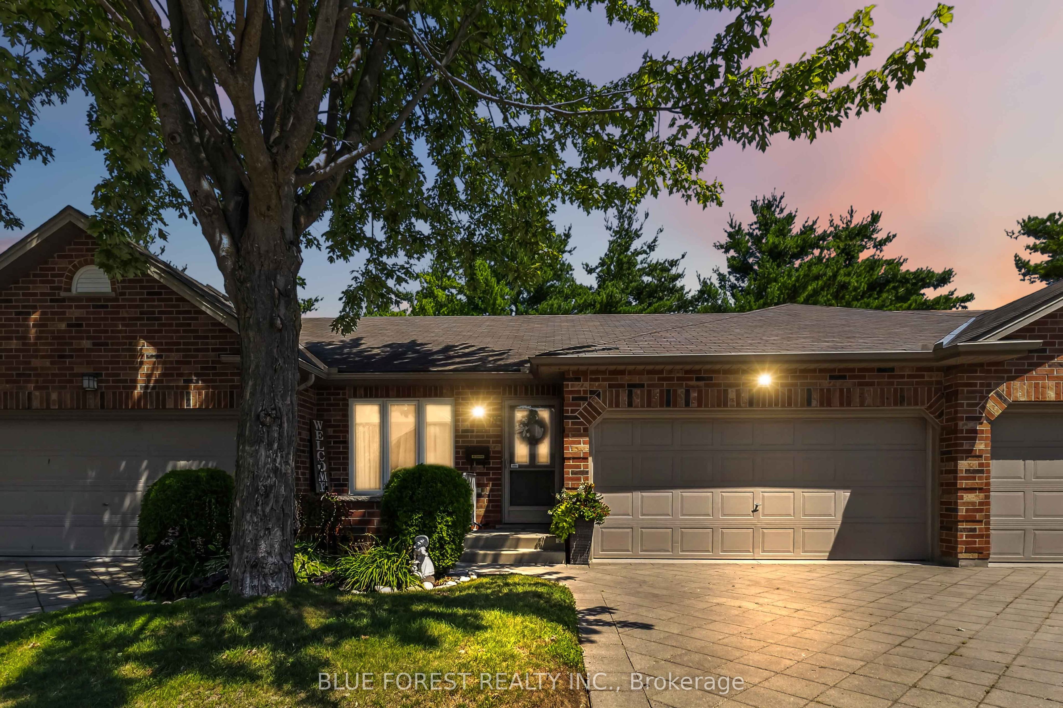
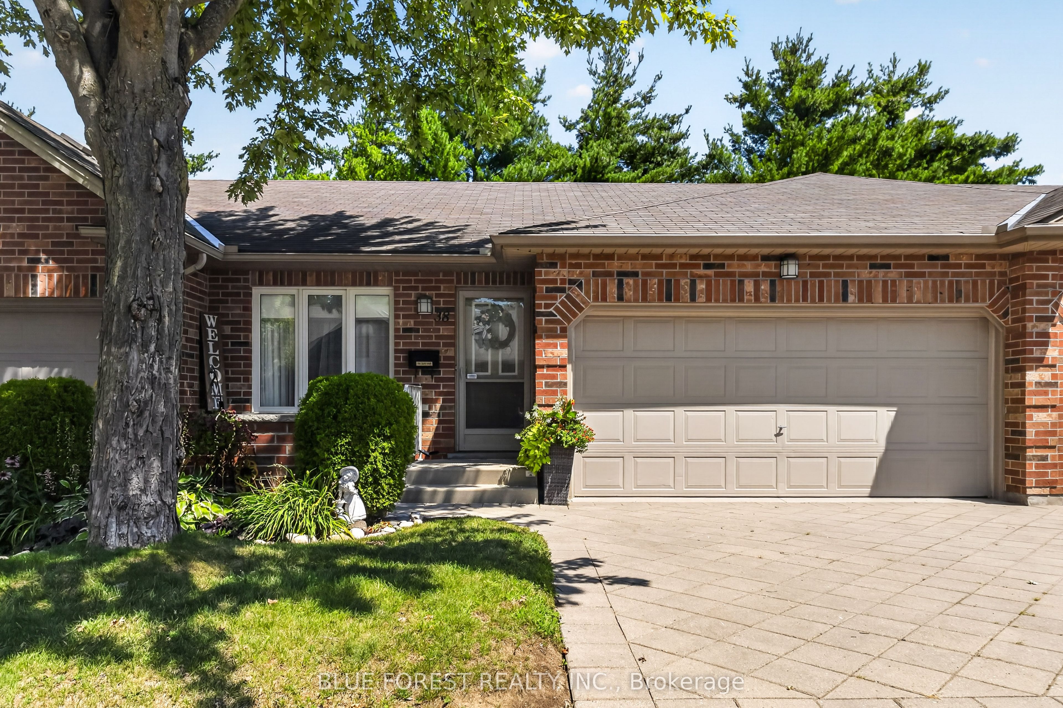
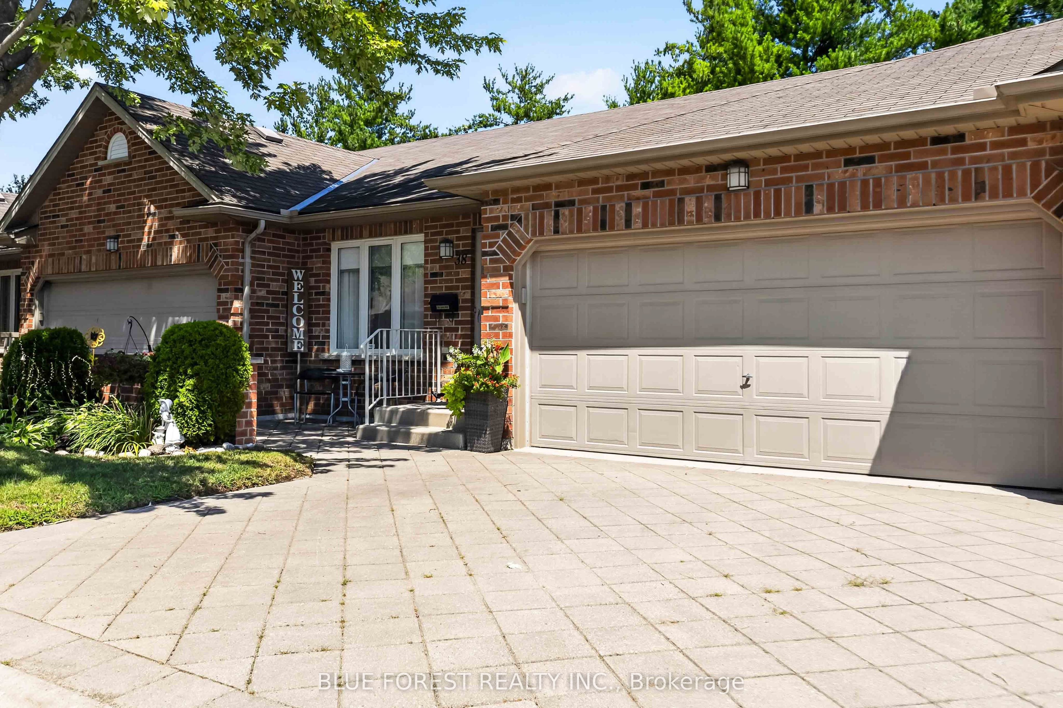
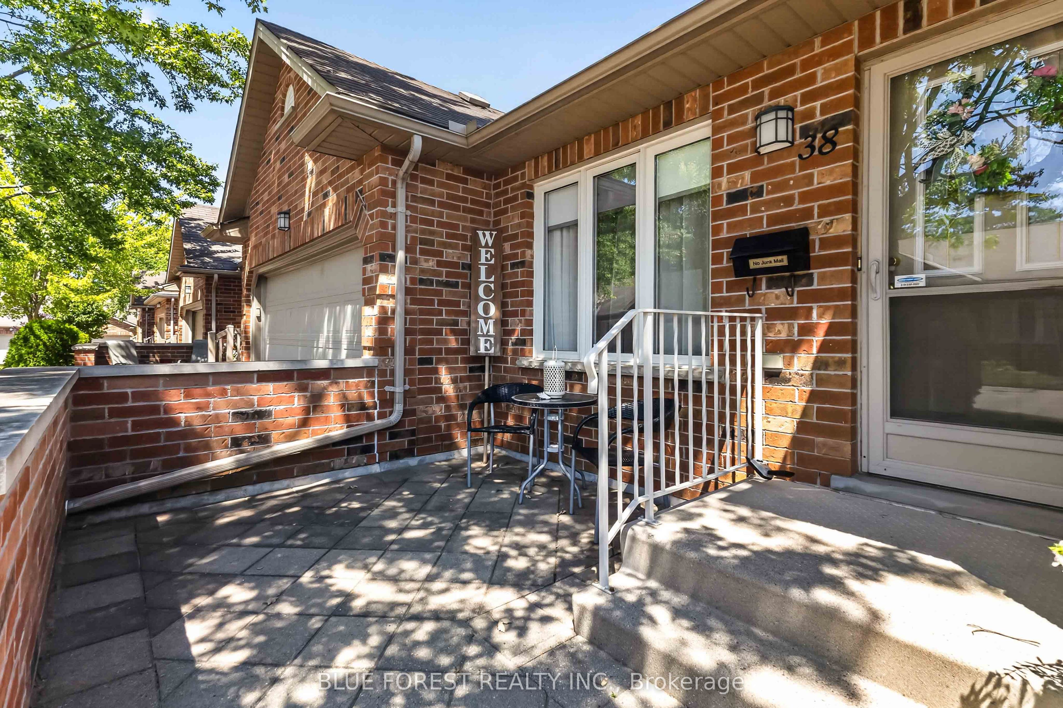
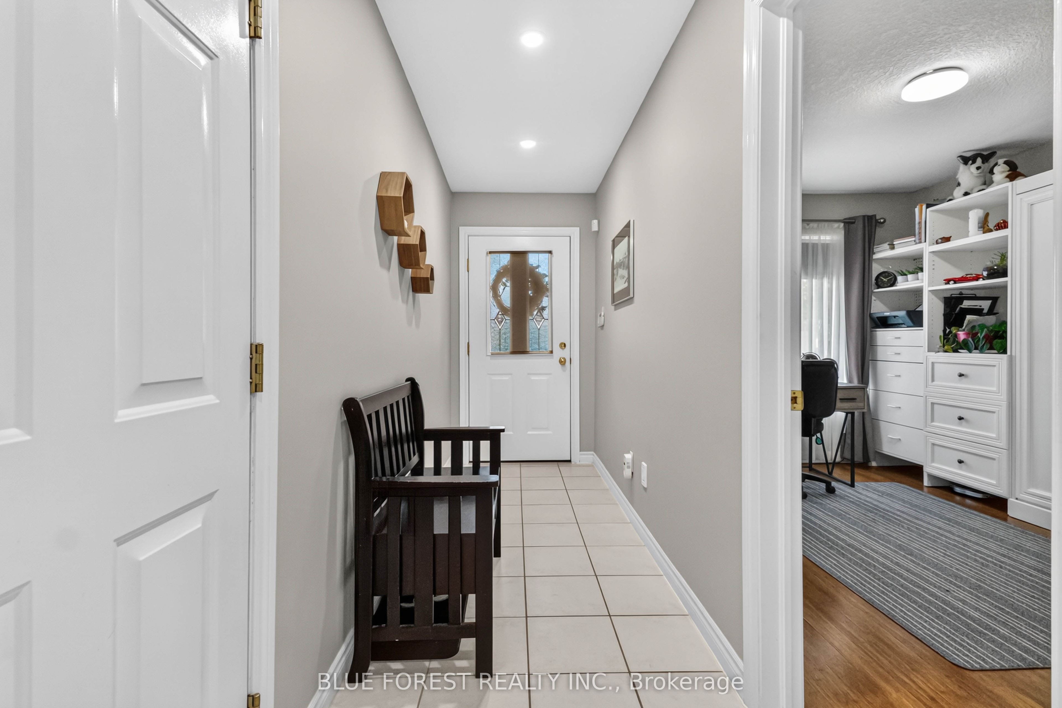
Welcome to easy, low-maintenance living in the heart of sought-after Oakridge. This beautifully maintained bungalow condo stands out from others in the complex with its thoughtful updates, spacious layout, and pride of ownership throughout. The bright open-concept main floor showcases cathedral ceilings, a cozy gas fireplace, main-floor laundry, central vacuum, and an updated kitchen featuring quartz countertops, backsplash, painted cabinetry, and newer appliances. The main level offers two bedrooms, including a spacious primary suite with a 3-piece ensuite. The front bedroom is currently used as a home office and features a Murphy bed, providing flexibility for guests when needed. A second full bathroom on the main floor has been updated with a new vanity. Step outside to your private deck surrounded by mature trees, complete with a remote-operated awning and patio door blinds-an ideal space to relax and enjoy the outdoors. The finished lower level adds incredible living space with a large family/recreation room, a third bedroom, a full bathroom, and generous storage space. Additional updates include a heat pump (2023), 200-amp service, and future-ready wiring for an EV charger. Complete with a double-car garage and visitor parking, this rare Oakridge bungalow condo is just steps from shopping, restaurants, and everyday amenities. If you've been thinking about downsizing without giving up the space you need for family visits, hobbies, or entertaining, this home is a must-see.
Property Information
Building Details
Features & Amenities
Financials & Fees
Inclusions & Exclusions
Refrigerator, stove, Cabinet Range Hood, Washer, Dryer, Curtain, Blinds, Canopy, Dishwasher
Stove in the basement, refrigerator in the basement, refrigerator in the Garage
Location
Similar Properties
View More
Source: Toronto Regional Real Estate Board (TRREB), via PropTx Innovations Inc.
The data relating to real estate on this website comes in part from the MLS® data feed of PropTx Innovations Inc. The information is deemed reliable but is not guaranteed accurate by PropTx.
The information provided herein must only be used by consumers that have a bona fide interest in the purchase, sale or lease of real estate and may not be used for any commercial purpose or any other purpose.
© 2026 PropTx Innovations Inc. All rights reserved. MLS®, REALTOR® and the associated logos are owned or controlled by The Canadian Real Estate Association (CREA).