42480 Morris Road
About This Home
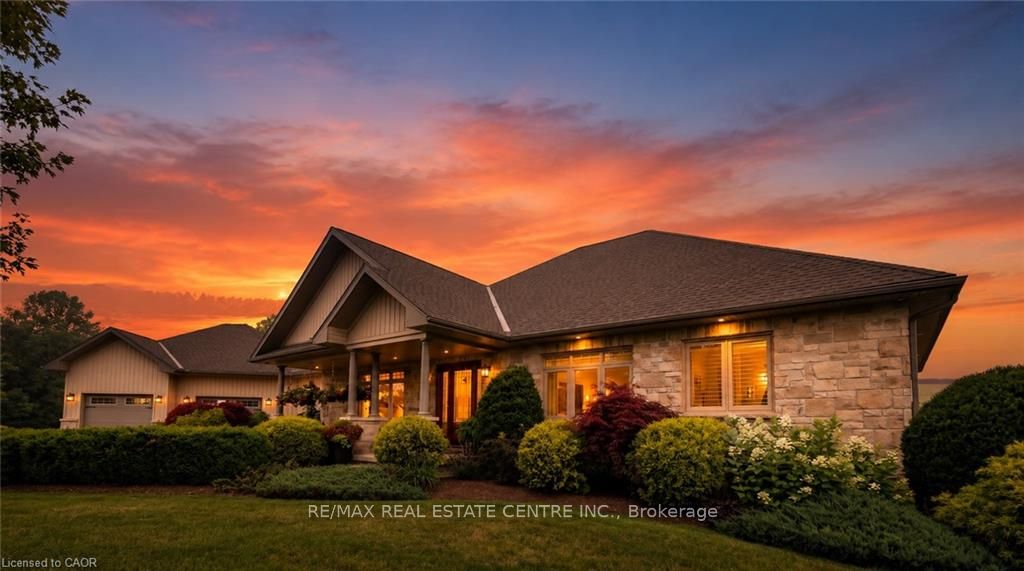
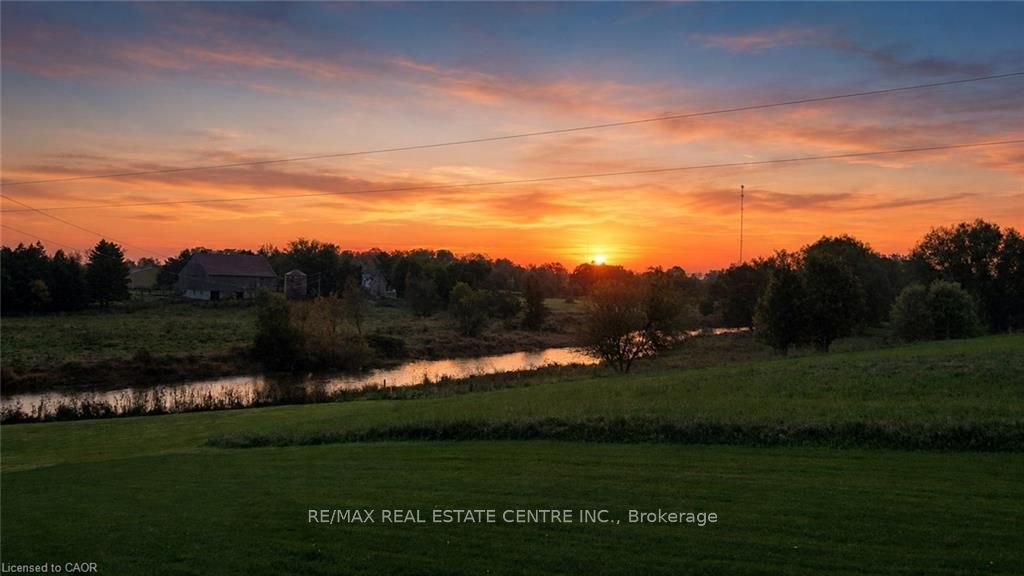
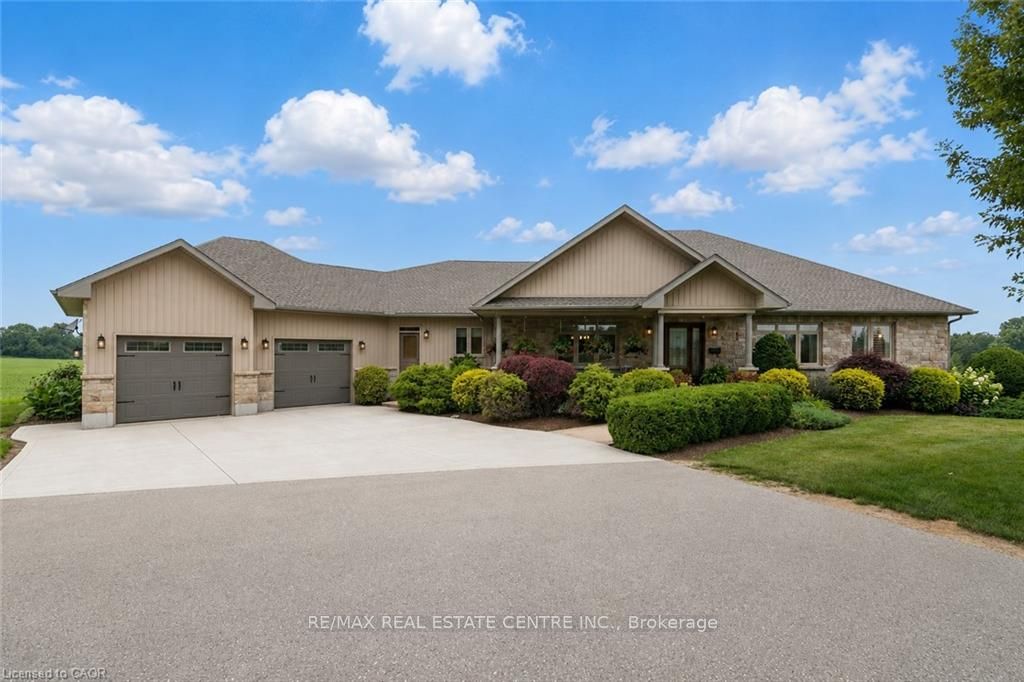
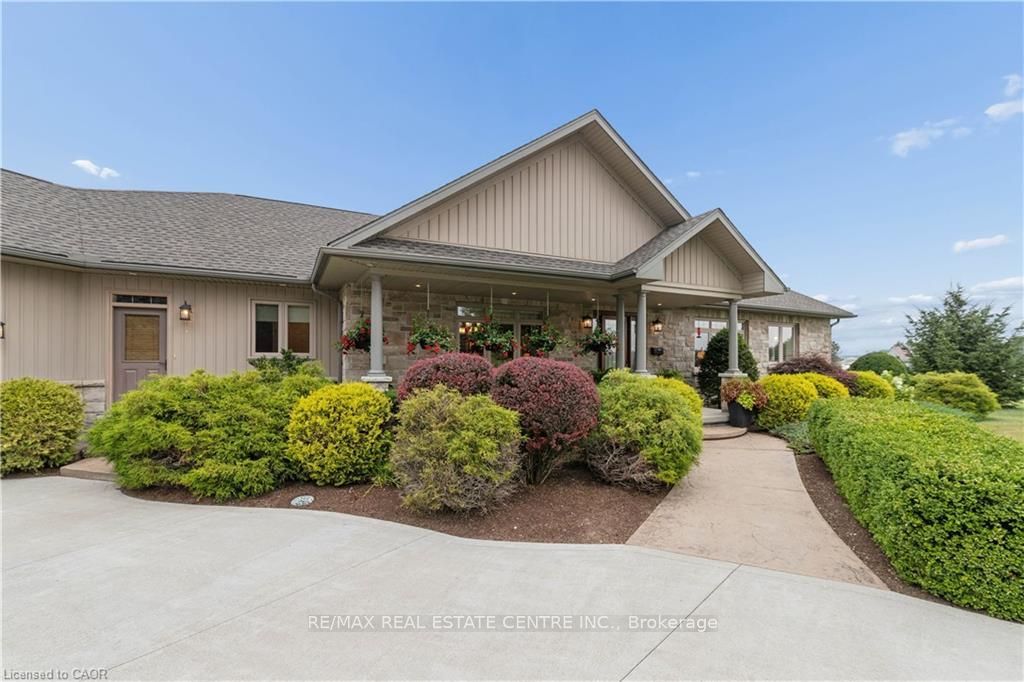
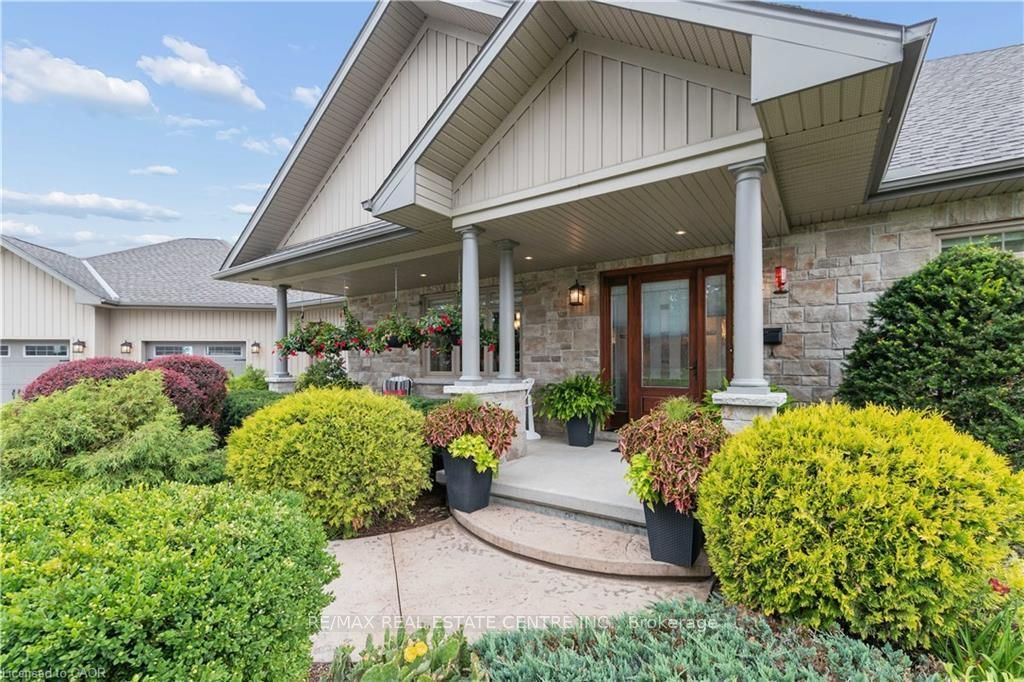
Welcome to this custom-built ICF bungalow, offering over 4600 sq ft of beautifully finished living space, set on a quiet and private 21-acre retreat tucked back from the road with scenic river views. A paved laneway and circular driveway create a welcoming first impression, guiding you home to a place where comfort and tranquility meet. Inside, the bright and airy main level is filled with natural light from large windows that frame the surrounding landscape. Enjoy the added comfort of in-floor heating on both the main and lower level, creating a warm and inviting atmosphere year-round. The heart of the home is a stunning kitchen featuring stone countertops, custom cabinetry, a spacious pantry, and a breakfast bar-perfect for gathering with family and friends. The formal dining and living areas offer an elegant and comfortable space, anchored by a cozy natural gas fireplace in the living room. The primary suite is a peaceful escape, complete with a walk-in closet, spa-inspired ensuite, and private deck-ideal for quiet mornings or unwinding at the end of the day. The main floor also includes a second bedroom, a full bathroom, and a versatile music, office or sitting room perfect for relaxing, working, or creating. Downstairs, the fully finished basement expands your living space with two additional bedrooms, a full bath, a large family room, hobby area, and plenty of storage. A hardwired generator provides added peace of mind, while the impressive 56' x 32' pole barn/shop offers incredible flexibility for hobbies, storage, or business needs. Step outside to enjoy the deck with pergola, taking in the beauty of nature, all just minutes from town and nestled beside a charming apple orchard. This is more than a home-it's a place to slow down, breathe deeply, and truly experience the calm, space, and lifestyle of country living.
Property Information
Building Details
Features & Amenities
Financials & Fees
Inclusions & Exclusions
Carbon Monoxide Detector, Dryer, Garage Door Opener, Gas Oven/Range, Hot Water Tank Owned, Refrigerator, Smoke Detector, Washer, Window Coverings, Garage Door Remotes - House x2, Shed x1; Generator, Front Entrance Bench, BBQ - as-is; Dishwasher as-is, TV Brackets, Make-Up Desk In Primary Ensuite, RO System, UV Light, Iron Filter, Water Softener
Location
Similar Properties
View More
Source: Toronto Regional Real Estate Board (TRREB), via PropTx Innovations Inc.
The data relating to real estate on this website comes in part from the MLS® data feed of PropTx Innovations Inc. The information is deemed reliable but is not guaranteed accurate by PropTx.
The information provided herein must only be used by consumers that have a bona fide interest in the purchase, sale or lease of real estate and may not be used for any commercial purpose or any other purpose.
© 2026 PropTx Innovations Inc. All rights reserved. MLS®, REALTOR® and the associated logos are owned or controlled by The Canadian Real Estate Association (CREA).