#904 - 40 Landry Street
About This Home
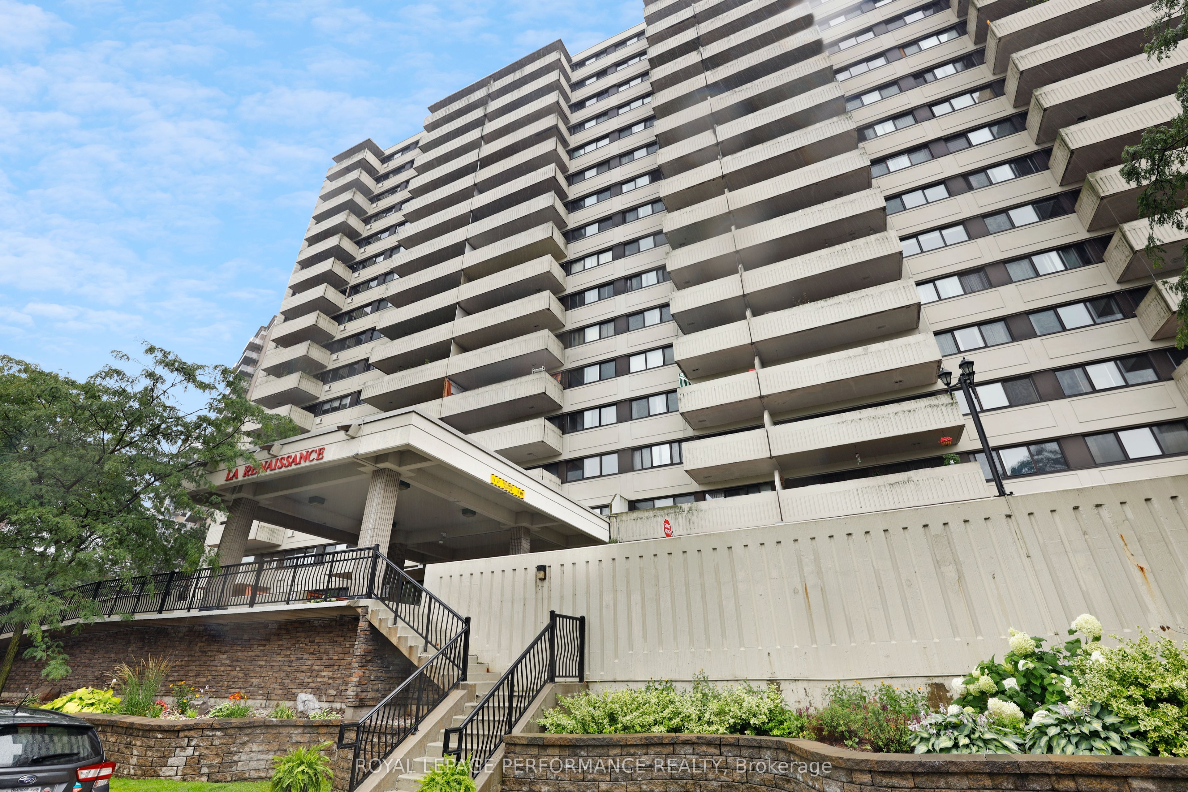
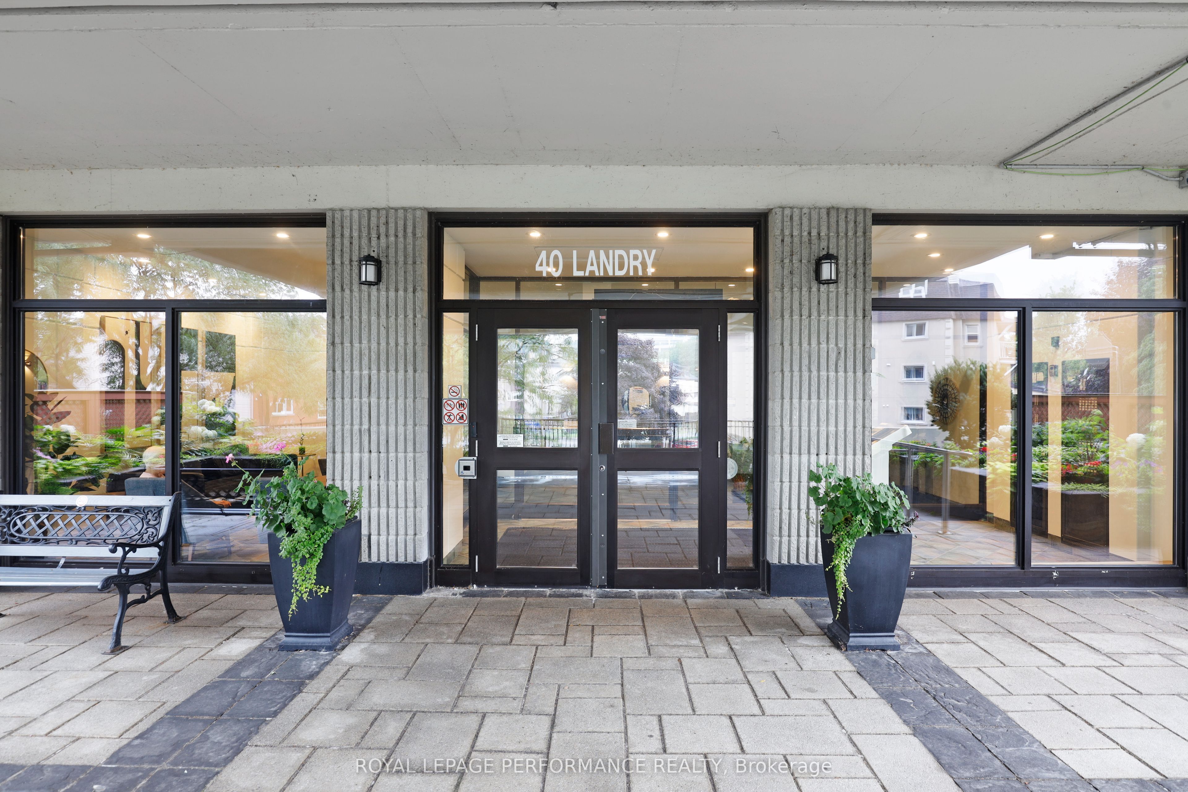
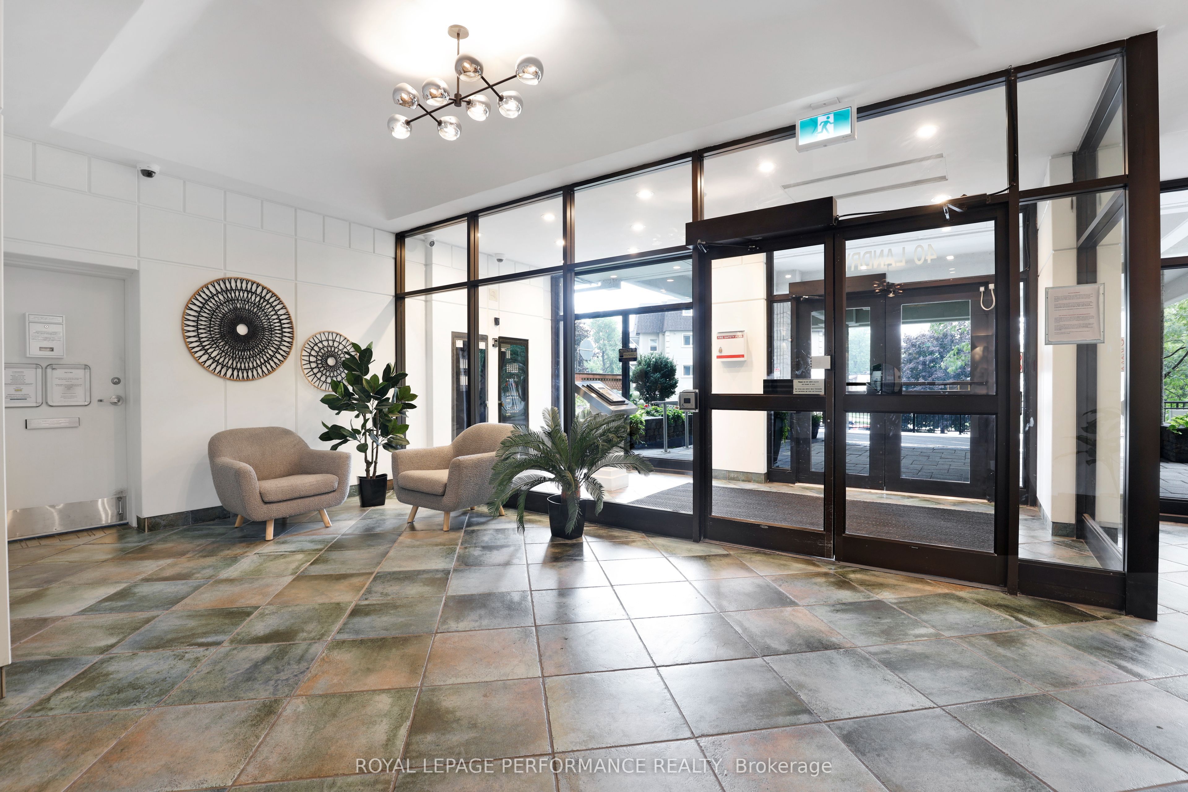
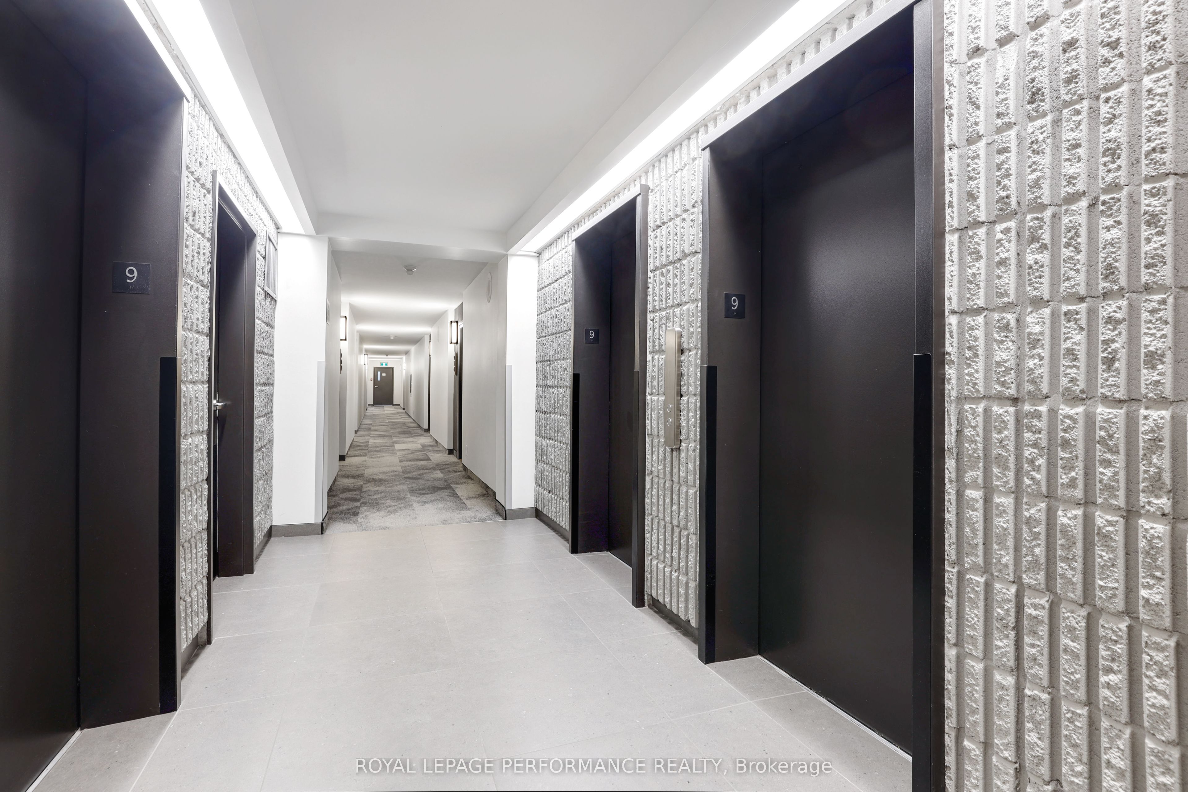
This is it! With one of the largest floor plans in the building, this thoughtfully updated 9th floor corner unit offers southwestern exposure and unobstructed city vistas, including views of the nearby Rideau River. In move-in ready condition, this bright and welcoming 2-bedroom, 2 full bath unit features hardwood floors, renovated bathrooms, pot lighting, and crown mouldings. Originally a 3-bedroom, this unit has been modified so that the third bedroom now functions as a formal dining space but could be returned to use a bedroom if desired. Lovely, renovated kitchen with white cabinetry, stainless appliances, double sink, under-cabinet and pot lighting, plus a convenient breakfast bar. Having ensuite laundry is uncommon in the building, but has been "grandfathered in", adding another level of convenience for owners of this unit. Standalone balcony with no neighbours on either side, a feature available only with 03 & 04 layouts. Two wall AC units, one of which is in the Primary Bedroom, which also features the full ensuite bath. La Renaissance offers numerous amenities, including an indoor saltwater pool, sauna, exercise room, library, multi-purpose common room, laundry room, and patio with BBQ and outdoor seating areas. Steps to Beechwood Avenue amenities with the ByWard Market, Global Affairs Canada, the 417, and downtown all nearby. 24-hours irrevocable on offers.
Property Information
Building Details
Features & Amenities
Financials & Fees
Inclusions & Exclusions
Stove, Fridge, Dishwasher, Stacking Washer & Dryer, One (1) Bar Stool in Kitchen, Microwave/Hood Fan, All Window Coverings and Light Fixtures as installed, Two (2) Wall AC units, Shelving in Second Bedroom and in Walk-in, Laundry, and Storage closets, Patio Furniture, One (1) Ceiling Fan - all in "as is" condition.
None
Location
Similar Properties
View More
Source: Toronto Regional Real Estate Board (TRREB), via PropTx Innovations Inc.
The data relating to real estate on this website comes in part from the MLS® data feed of PropTx Innovations Inc. The information is deemed reliable but is not guaranteed accurate by PropTx.
The information provided herein must only be used by consumers that have a bona fide interest in the purchase, sale or lease of real estate and may not be used for any commercial purpose or any other purpose.
© 2026 PropTx Innovations Inc. All rights reserved. MLS®, REALTOR® and the associated logos are owned or controlled by The Canadian Real Estate Association (CREA).