345 O'Toole Crescent
About This Home
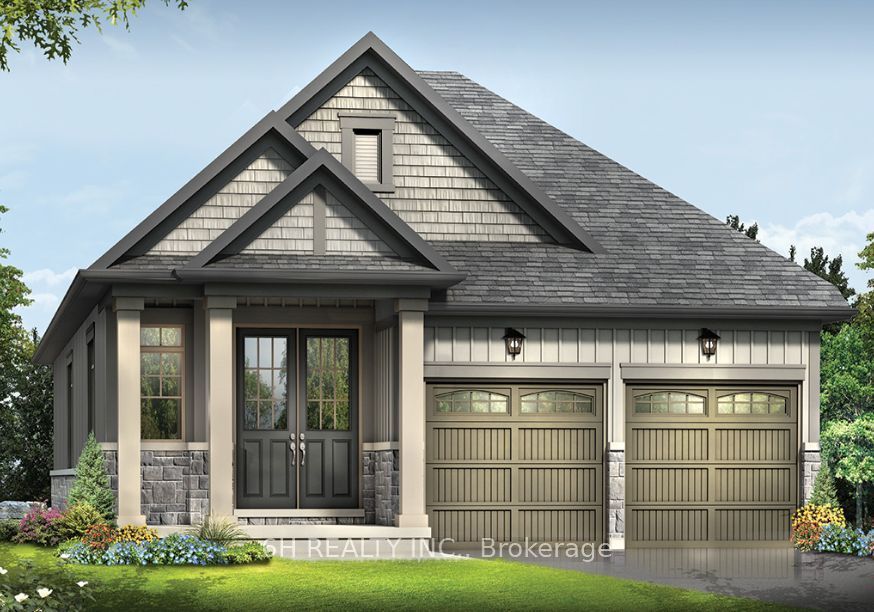
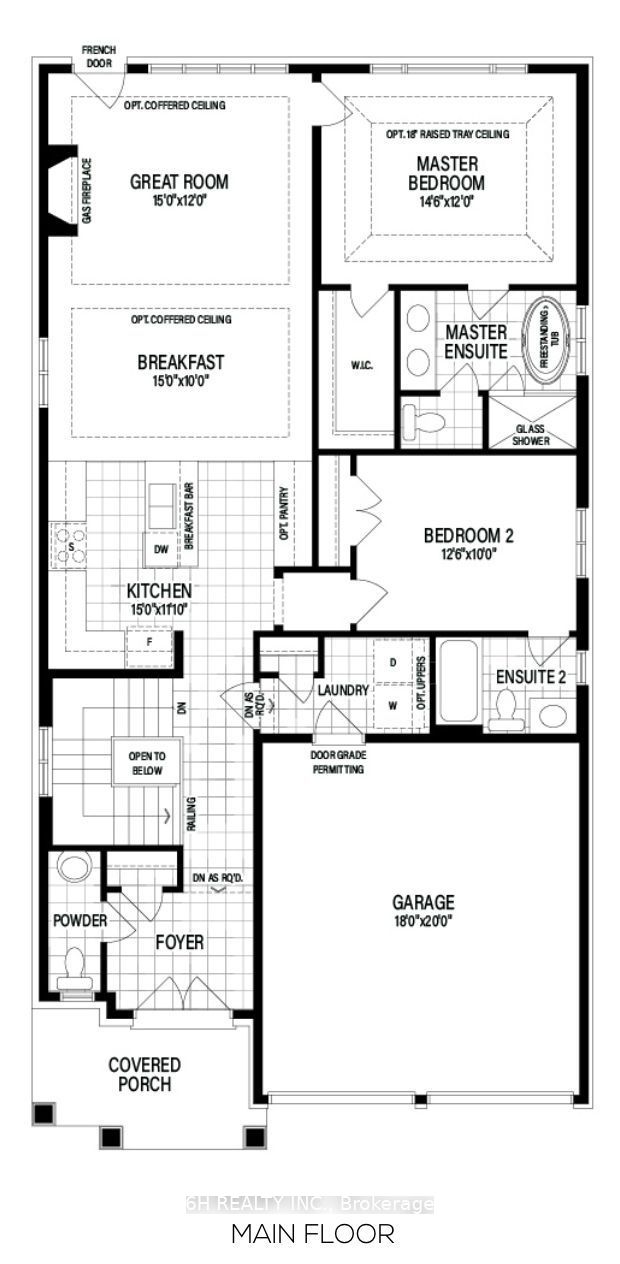
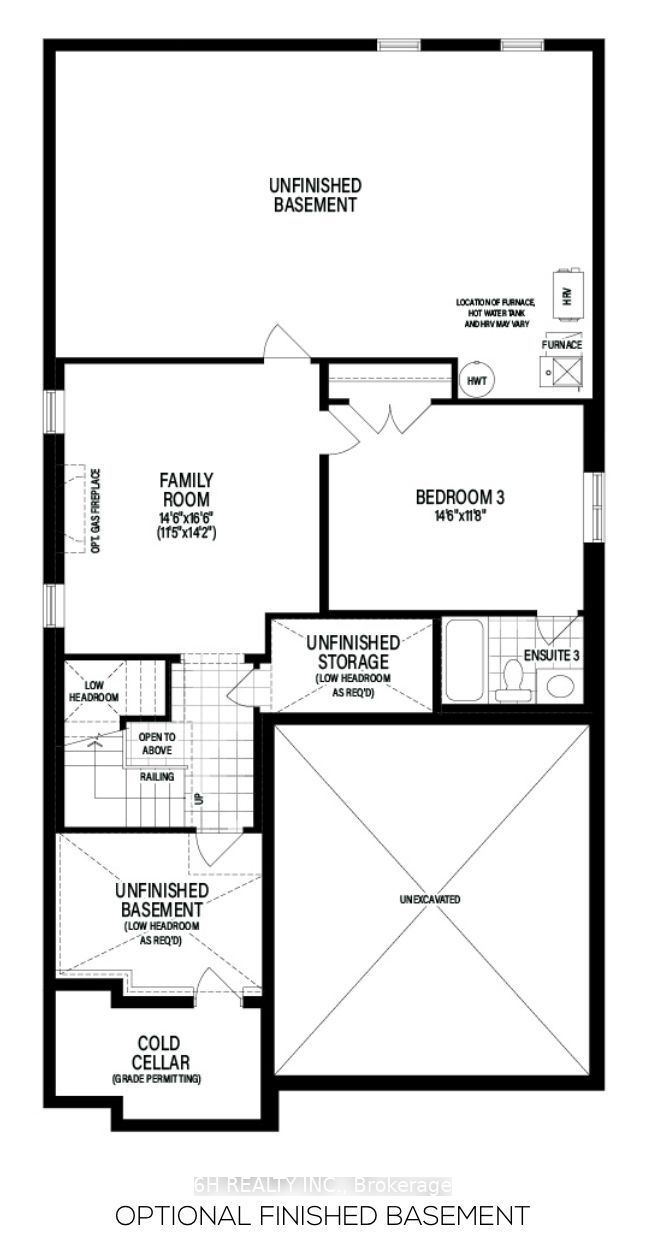
Welcome To The Otonabee by Pristine Homes, A Stunning 2,037 Sq Ft Freehold Bungalow in the Desirable Nature's Edge Community, Complete With A Full Tarion Warranty. This Beautifully Finished 3-Bedroom, 3,5-Washroom Home Offers The Perfect Blend Of Luxury And Convenience. The Sun-Drenched Main Floor Features Premium Flooring, A Cozy Great Room With Gas Fireplace, And A Layout Designed For Modern Living.The Gourmet Chef's Kitchen Is A True Showstopper, Boasting A Breakfast Bar, Custom Upgraded Cabinets, A Stylish Backsplash, Premium Quartz Countertops, And Ceramic Tile. The Luxury Continues Downstairs With A Partially Finished Basement Featuring a 3rd Bedroom With 3-Piece Ensuite & A Sizeable Family Room Perfect for Entertaining. The Primary Bedroom Offers A Spa-Like En-Suite Oasis Featuring a Freestanding Soaker Tub, Dual Sinks & Glass Shower. Perfectly Positioned Close To Parks,Top-Rated Schools, Amenities, And Transit. An Absolute Must-See Turn-Key Home!
Property Information
Building Details
Features & Amenities
Financials & Fees
Inclusions & Exclusions
A/C Unit
Location
Similar Properties
View More
Source: Toronto Regional Real Estate Board (TRREB), via PropTx Innovations Inc.
The data relating to real estate on this website comes in part from the MLS® data feed of PropTx Innovations Inc. The information is deemed reliable but is not guaranteed accurate by PropTx.
The information provided herein must only be used by consumers that have a bona fide interest in the purchase, sale or lease of real estate and may not be used for any commercial purpose or any other purpose.
© 2026 PropTx Innovations Inc. All rights reserved. MLS®, REALTOR® and the associated logos are owned or controlled by The Canadian Real Estate Association (CREA).