174 Brayside Street
About This Home
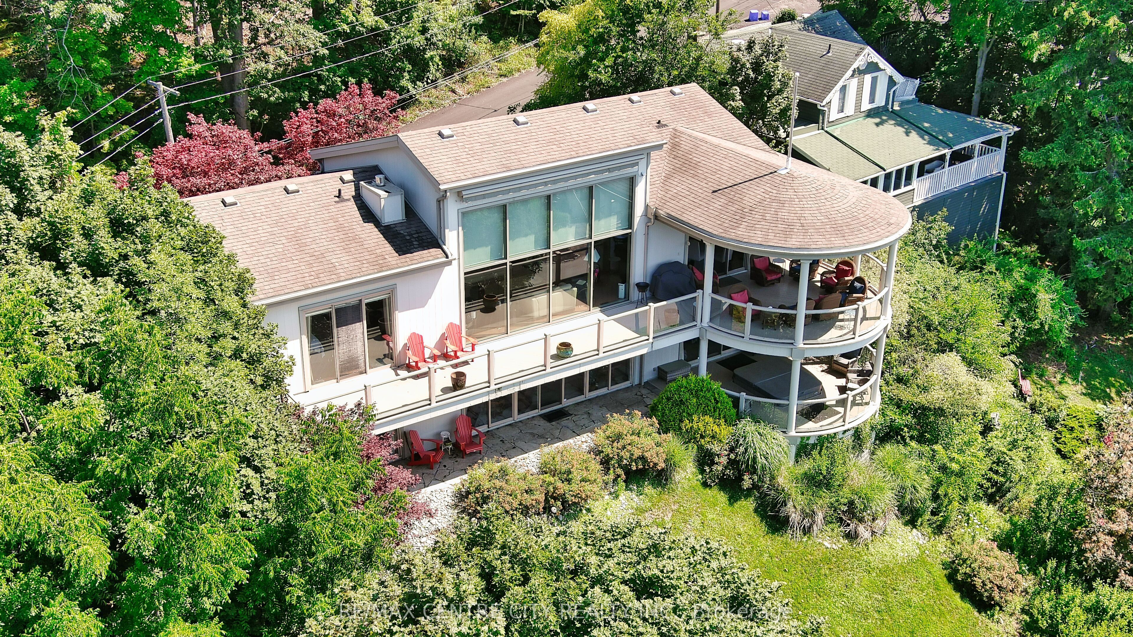
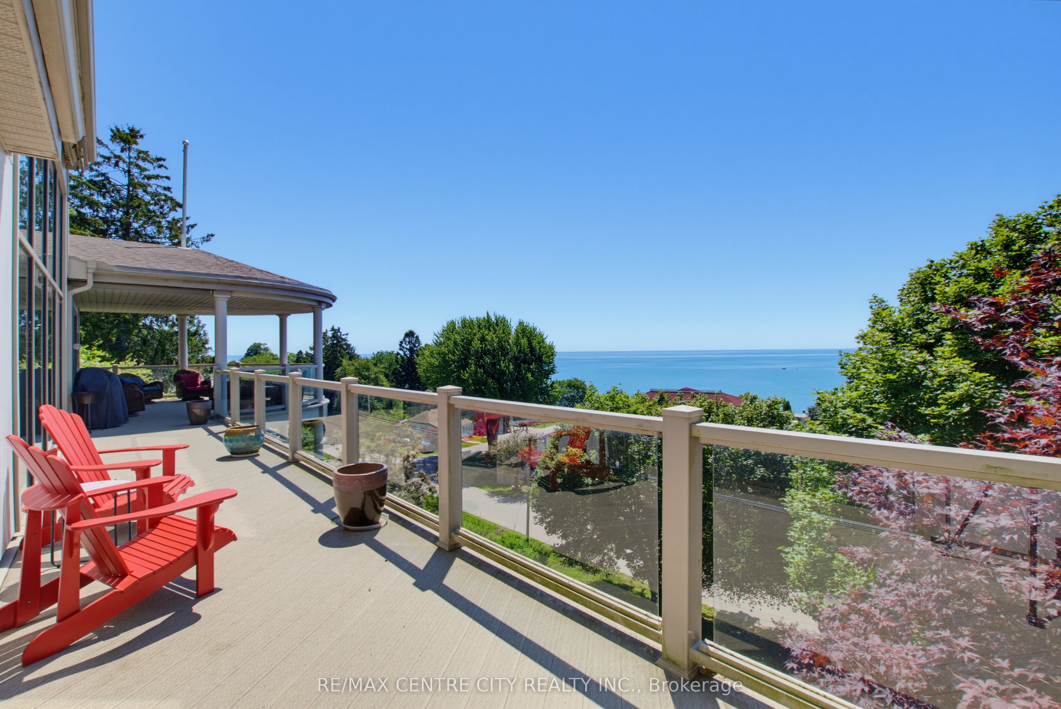
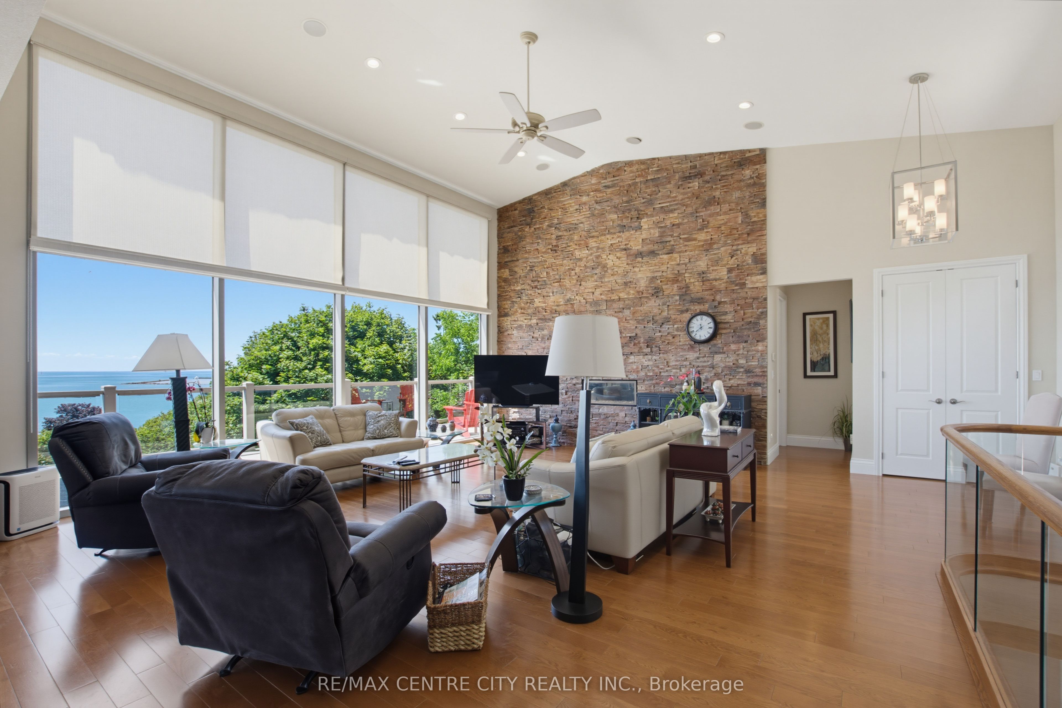
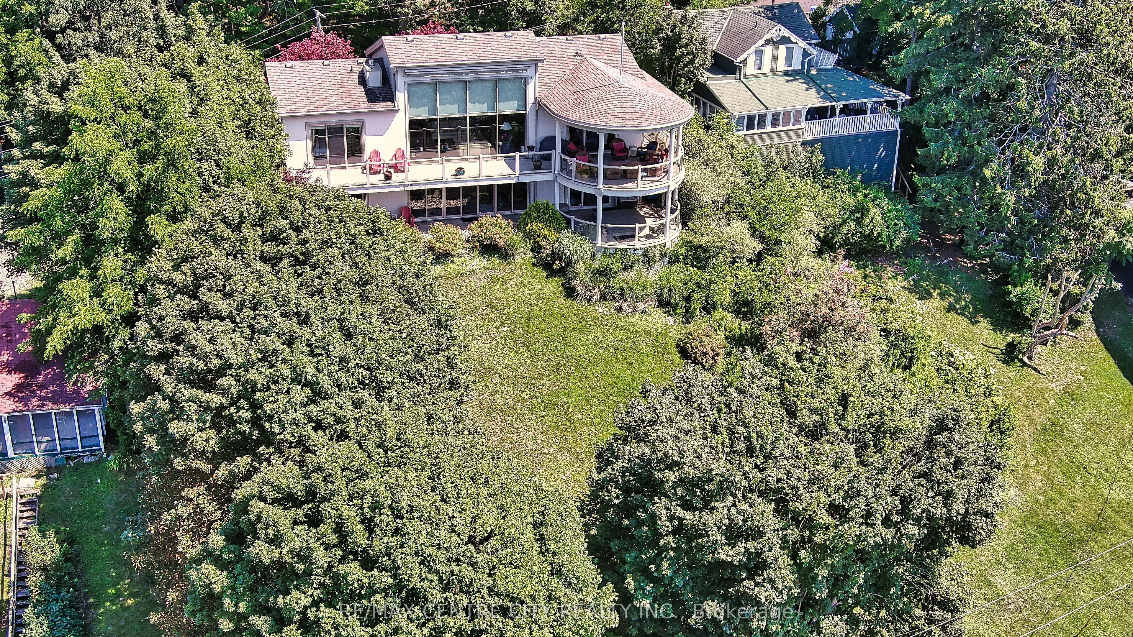
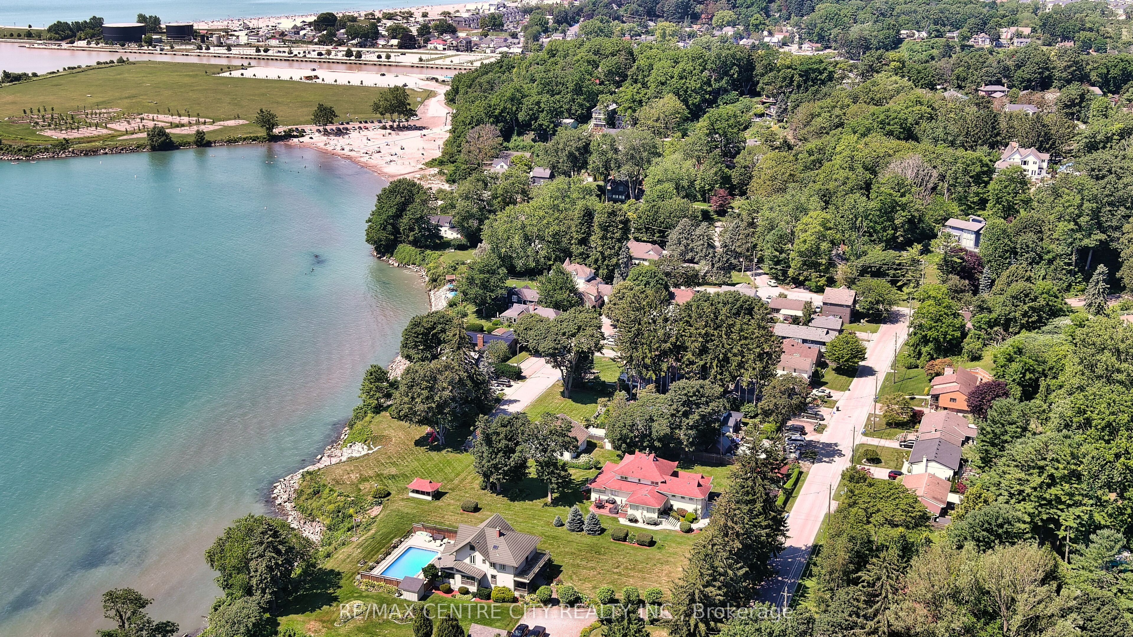
Perched on a hillside overlooking the scenic charm of Port Stanley and Lake Erie, this custom-built two-story residence offers a lifestyle of unparalleled tranquility and luxury. Designed to capture breathtaking views, the home features a composite deck with sleek glass railings that keep sightlines beautifully unobstructed from both inside and out. Whether enjoying your morning coffee or an evening sunset, this setting feels just a few steps from heaven. The home is defined by an open, light-filled floor plan, enhanced by gleaming hardwood floors and dramatic floor-to-ceiling windows that invite the outdoors in. At the heart of the home is a gourmet kitchen featuring premium granite countertops, custom cabinetry, and an oversized granite island perfect for gatherings and entertaining. A striking stone feature wall adds warmth and character to the main living area. The main floor includes two comfortable bedrooms, a cozy family room, and a four-piece bathroom. The upper level is dedicated to a spacious primary retreat with patio doors and a private ensuite, along with an oversized living room and dining area, a dedicated home office, laundry, and a two-piece powder room. This magnificent hillside home is a rare offering in one of Port Stanley's most desirable settings, combining exceptional craftsmanship, spectacular views, and an unmatched sense of peace and privacy.
Property Information
Building Details
Features & Amenities
Financials & Fees
Inclusions & Exclusions
Gast stove, dishwasher, built-in microwave, fridge, hot tub, hot tub equipment, window coverings, portable fireplace on main floor, garage door opener.
Location
Similar Properties
View More

Source: Toronto Regional Real Estate Board (TRREB), via PropTx Innovations Inc.
The data relating to real estate on this website comes in part from the MLS® data feed of PropTx Innovations Inc. The information is deemed reliable but is not guaranteed accurate by PropTx.
The information provided herein must only be used by consumers that have a bona fide interest in the purchase, sale or lease of real estate and may not be used for any commercial purpose or any other purpose.
© 2026 PropTx Innovations Inc. All rights reserved. MLS®, REALTOR® and the associated logos are owned or controlled by The Canadian Real Estate Association (CREA).