8676 Vance Drive
About This Home
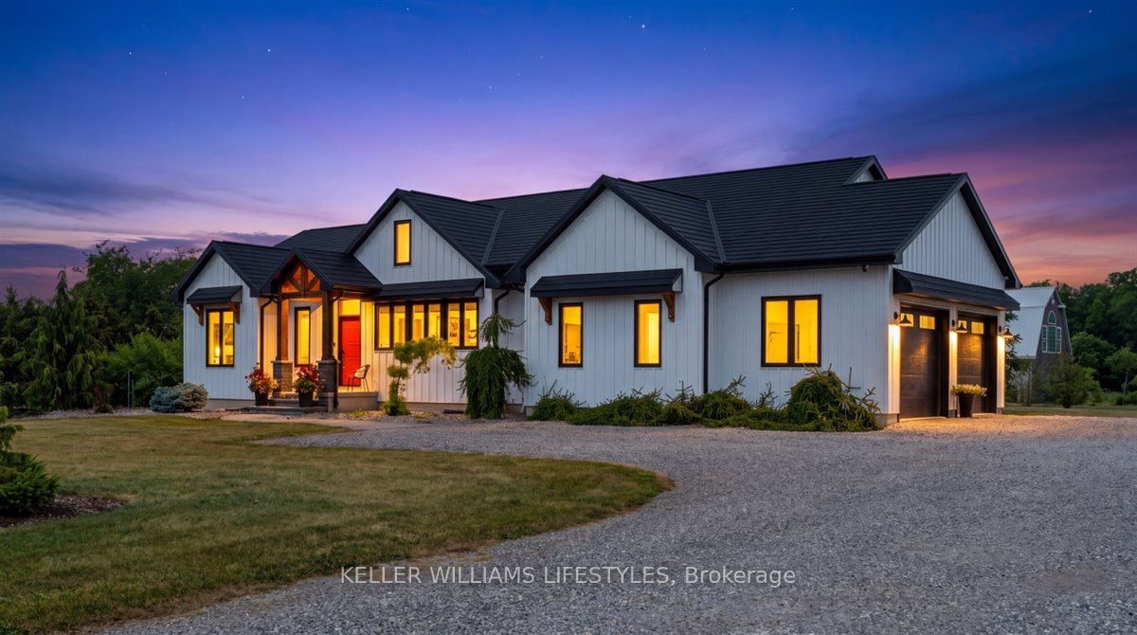
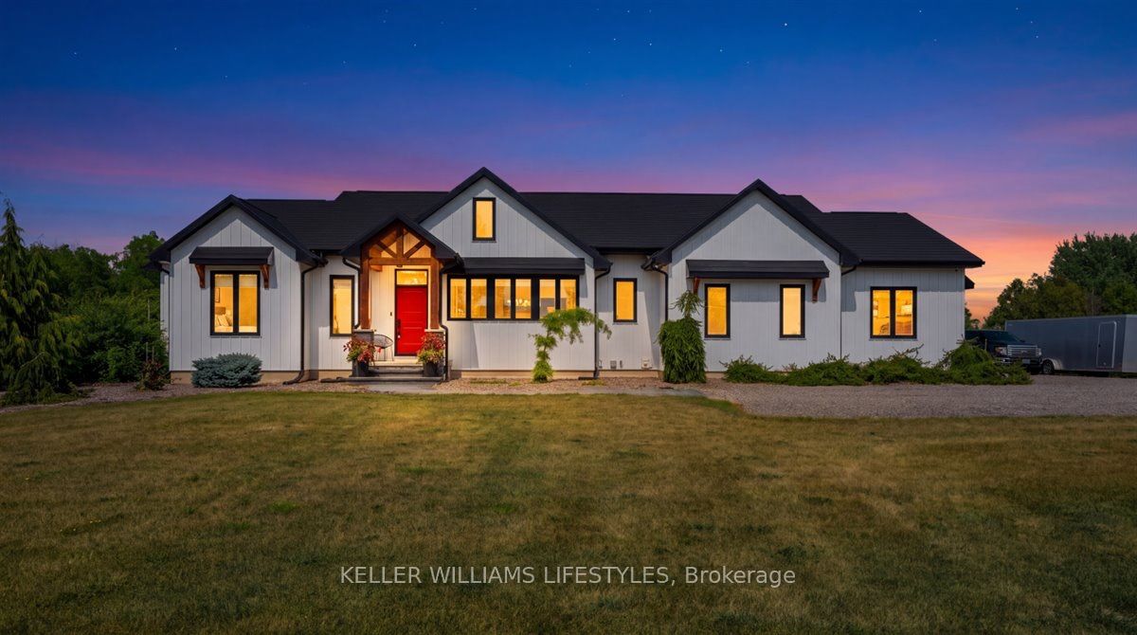
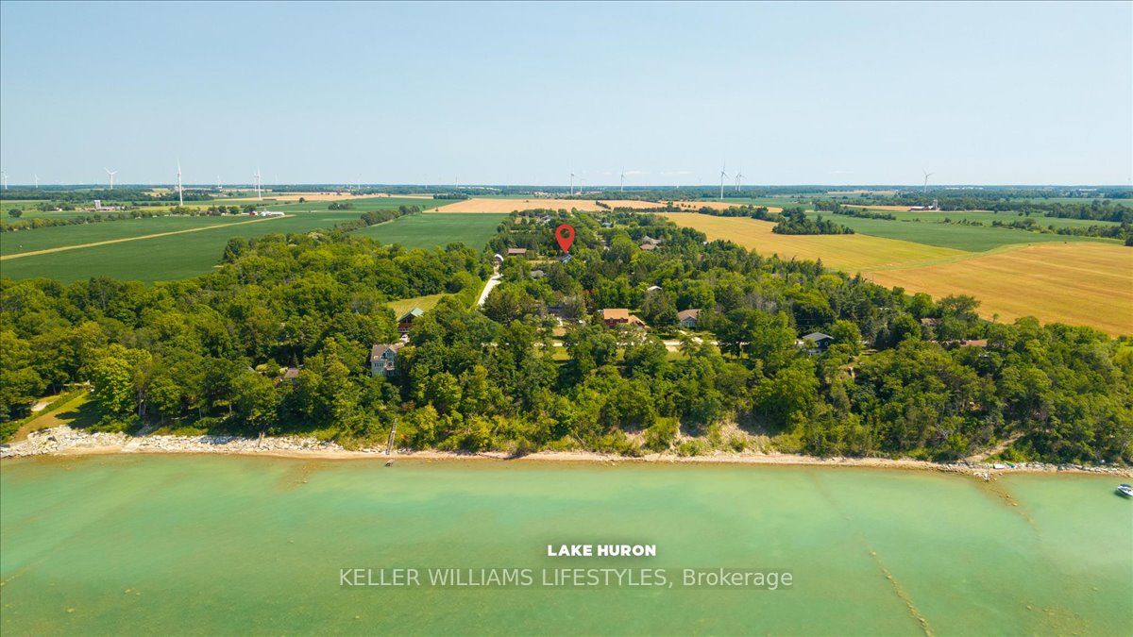
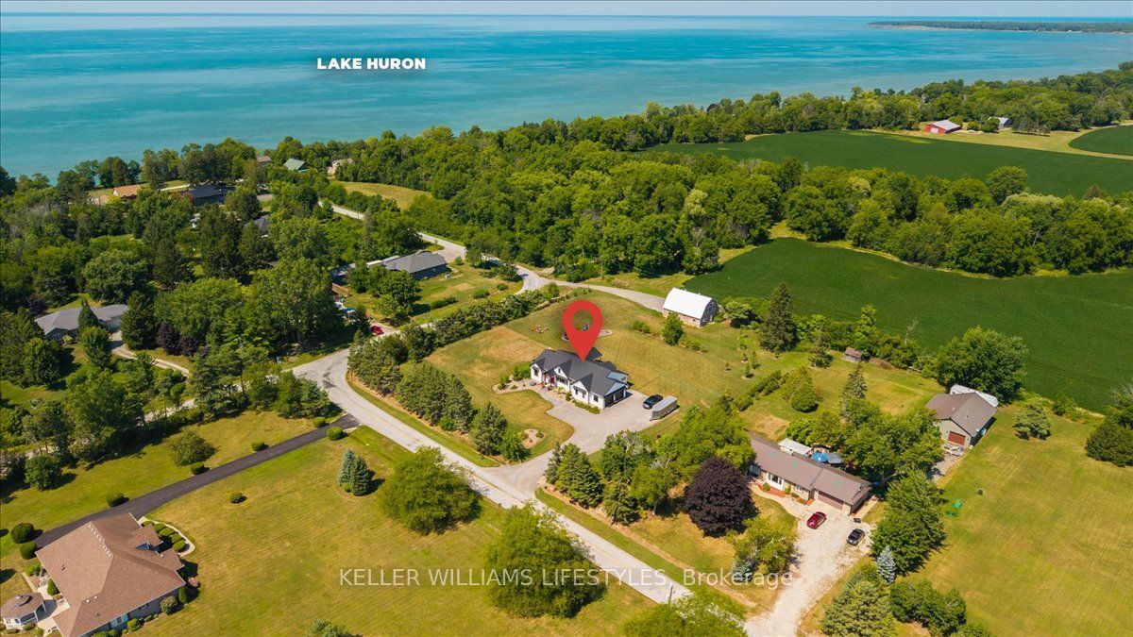
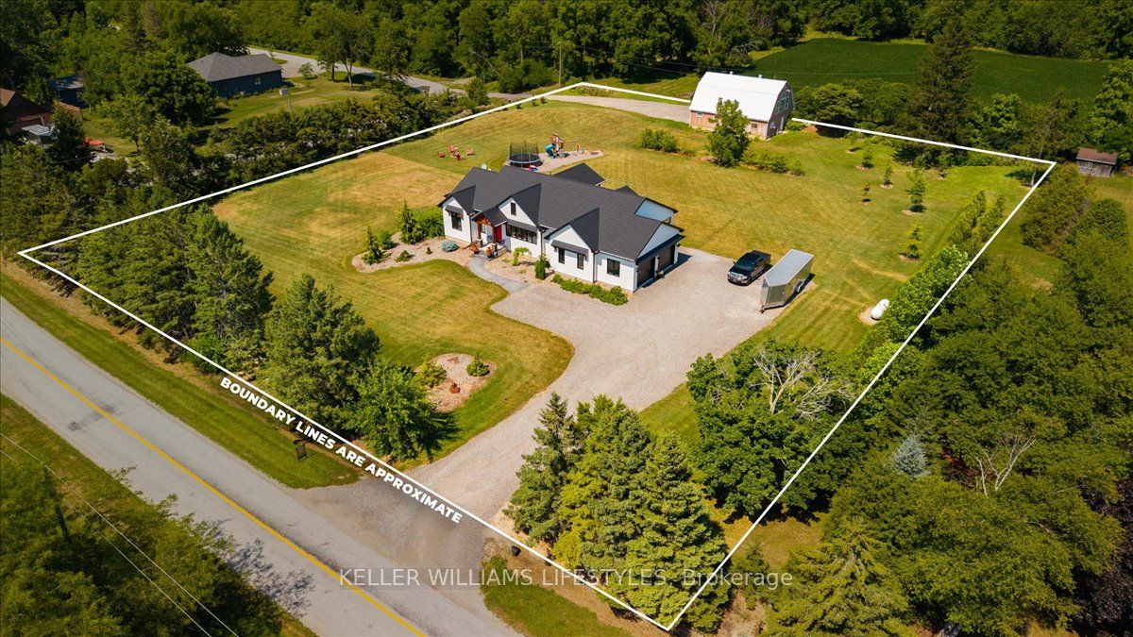
Discover the perfect blend of luxury, privacy, and country living in beautiful Lambton Shores. Set on a rare nearly 2-acre property with deeded water access to Lake Huron 400m away, just minutes from the town of Forest, this custom-built CVH Construction home (2021) offers an exceptional lifestyle in one of the area's most sought-after locations. Featuring 3+1 bedrooms and 3 bathrooms, this thoughtfully designed home showcases quality craftsmanship and upscale finishes throughout. The stunning custom kitchen is appointed with quartz countertops, a spacious walk-in pantry, and ample workspace for everyday living and entertaining. The primary suite serves as a private retreat, complete with a generous walk-in closet and a luxurious ensuite with quartz countertops.The fully finished basement with in-floor heat provides even more versatile living space, with a spacious family room, dedicated gym area, 3pc bath, and a fourth bedroom, ideal for guests, a growing family, or a home office, complete with a kids playhouse under the stairs! Step outside from the living room onto the concrete covered porch, the perfect place to relax or entertain while overlooking the peaceful surroundings.The two-storey barn comes complete with electricity, a new concrete floor with roughed-in in-floor heating lines, and a large open loft. A separate driveway offers endless possibilities for a workshop, hobby space, or additional storage. Enjoy peace of mind with a whole home backup generator, metal roof, and Everlast board and batten siding. Add in the tranquility of country living with deeded lake access, Ipperwash Beach a short drive away, five nearby golf courses, and all the amenities of Forest only minutes from your doorstep.Opportunities to own a nearly 2-acre property with a custom-built home in such a desirable location are exceptionally rare. Experience the very best of Lambton Shores, where this remarkable property brings it all together.
Property Information
Building Details
Features & Amenities
Financials & Fees
Inclusions & Exclusions
FRIDGE, STOVE, DISHWASHER, WASHER, DRYER, WINDOW COVERINGS, TV MOUNT
BASEMENT COUCH (NEGOTIABLE)
Location
Similar Properties
View More
Source: Toronto Regional Real Estate Board (TRREB), via PropTx Innovations Inc.
The data relating to real estate on this website comes in part from the MLS® data feed of PropTx Innovations Inc. The information is deemed reliable but is not guaranteed accurate by PropTx.
The information provided herein must only be used by consumers that have a bona fide interest in the purchase, sale or lease of real estate and may not be used for any commercial purpose or any other purpose.
© 2026 PropTx Innovations Inc. All rights reserved. MLS®, REALTOR® and the associated logos are owned or controlled by The Canadian Real Estate Association (CREA).