#A - 526 MUTUAL Street
About This Home
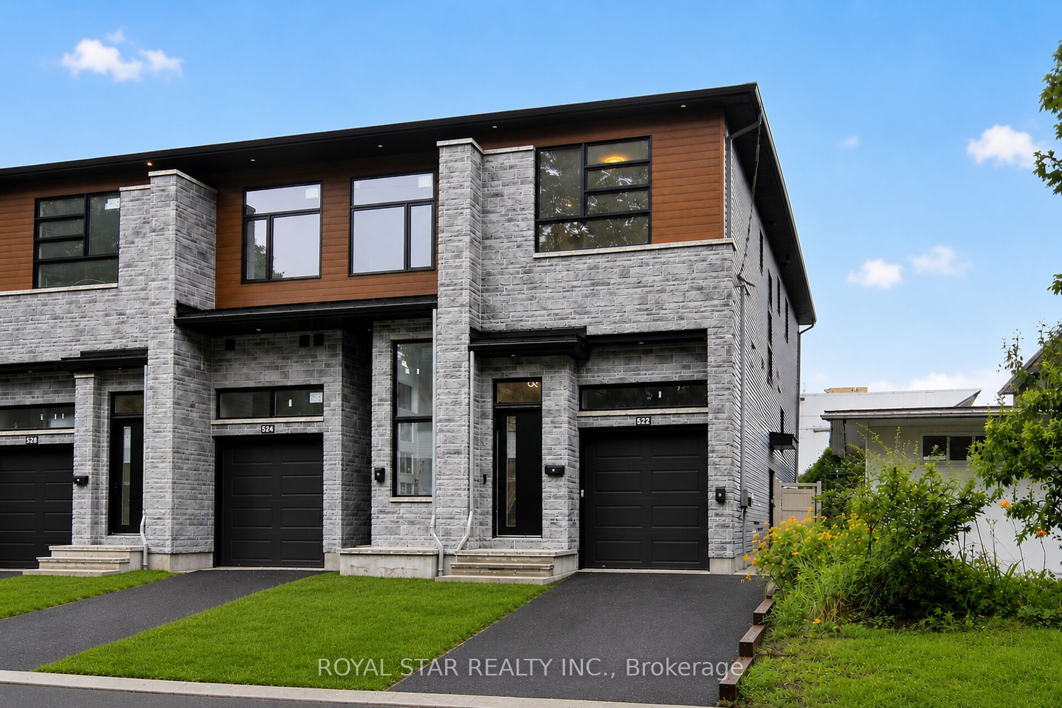
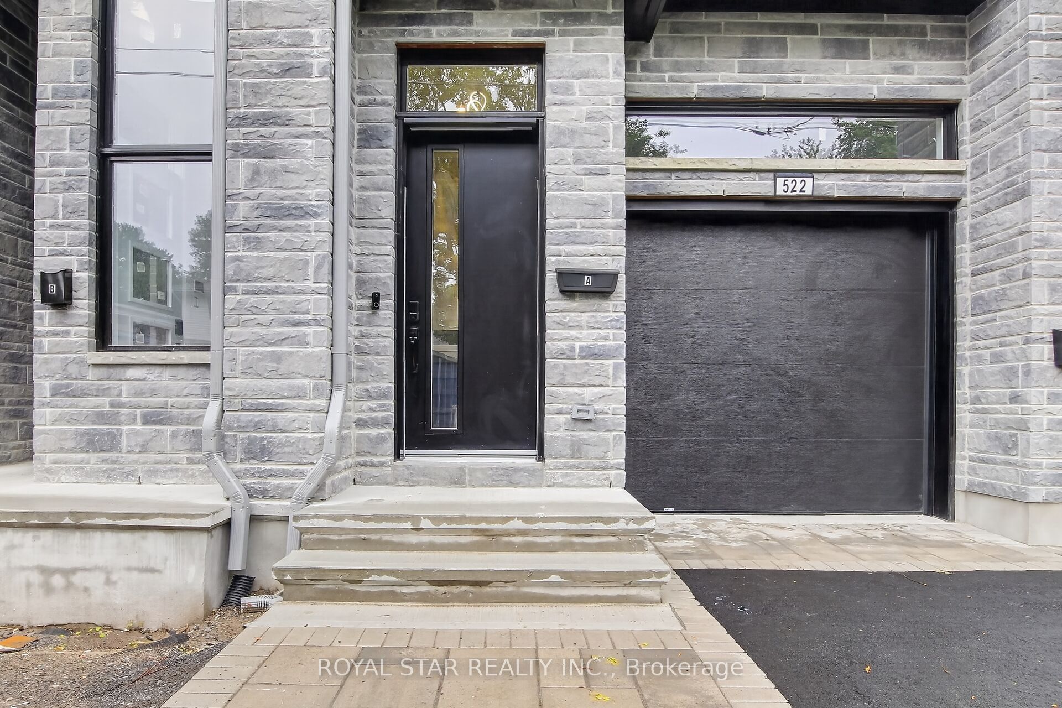
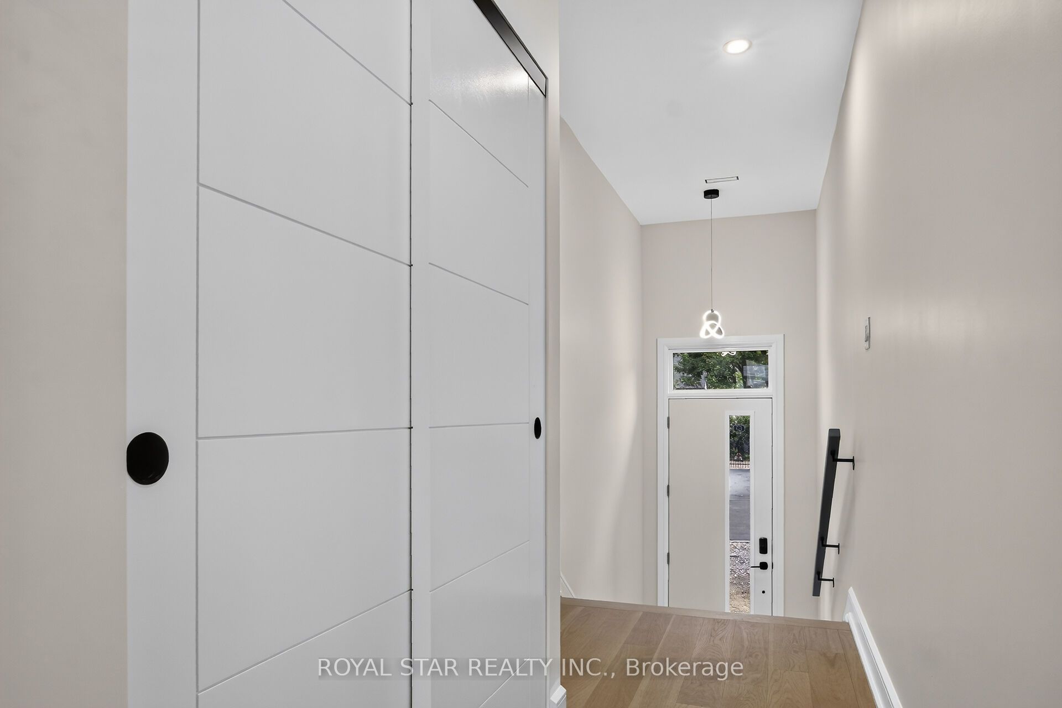
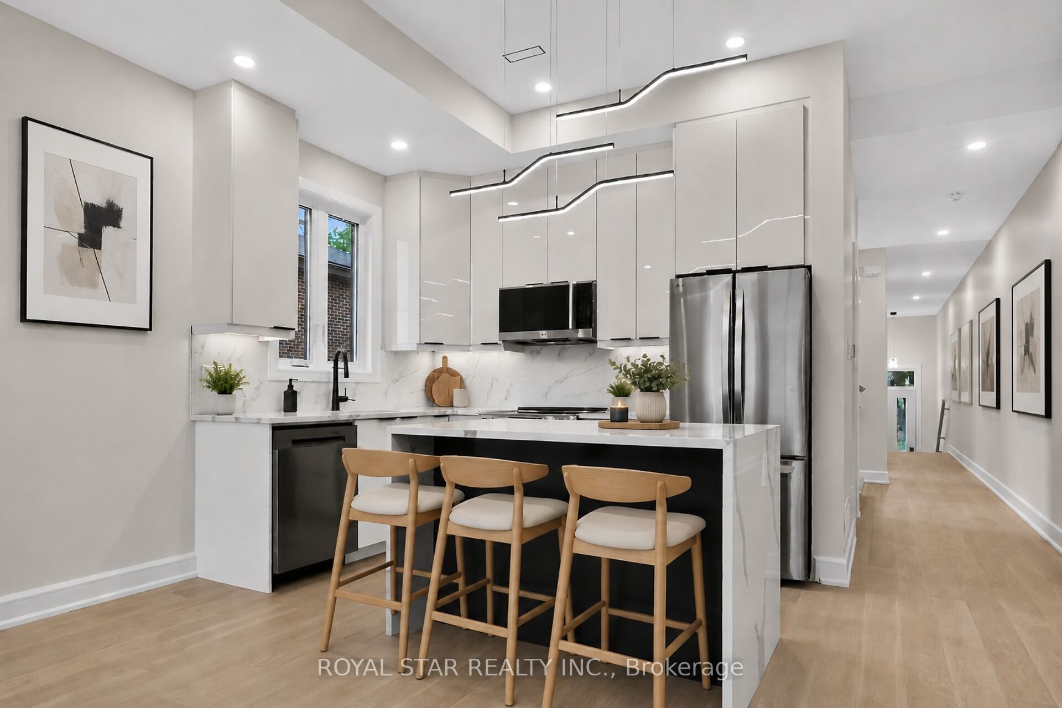
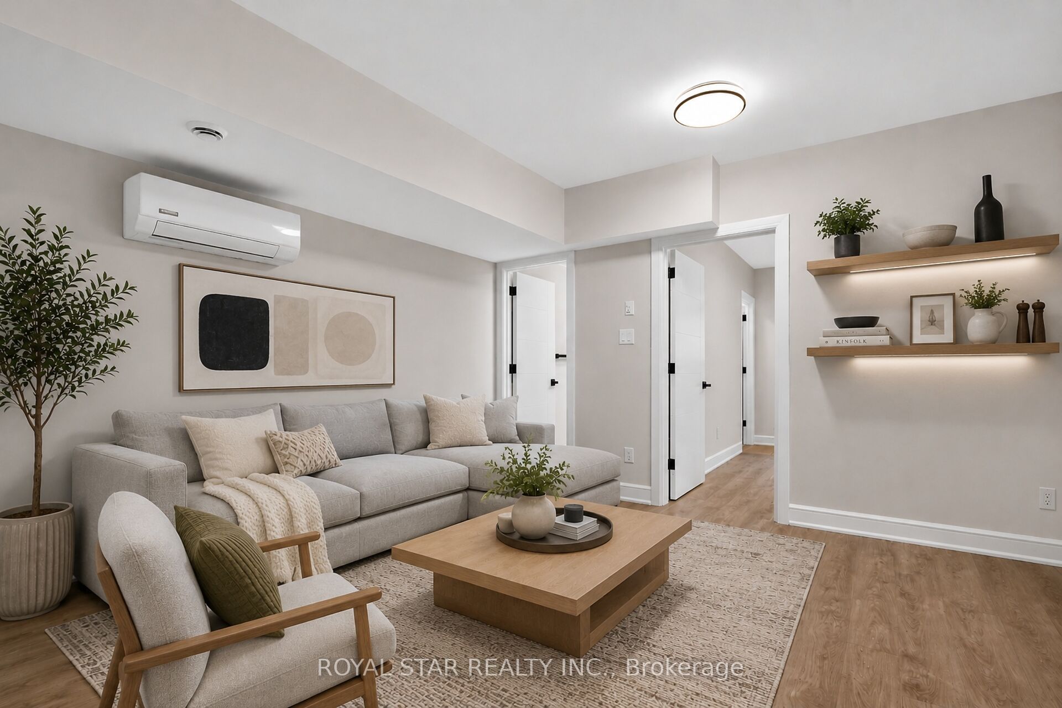
This contemporary end-unit townhome is 1849 Sq Ft. It is situated minutes away from the downtown area, malls and shopping centres, Collège La Cité, Montford Hospital, and other amenities. This home's layout accommodates the modern family lifestyle with engineered floors and high ceilings on all levels. The main level features a 10-foot ceiling open-concept kitchen with quartz countertops, modern kitchen cabinetry, and stainless steel appliances. The living room provides warmth with a glamorous electric fireplace. A glass staircase leads up to the second level. The primary bedroom boasts a huge window and an ensuite. There are also 2 large bedrooms with walk-in closets, a common bathroom, and a separate laundry area. Please note that some photos are virtually staged and are from a similar property
Property Information
Building Details
Features & Amenities
Inclusions & Exclusions
fridge, stove, microwave hood fan, dishwasher, washer, dryer
None
Location
Similar Properties
View More
Source: Toronto Regional Real Estate Board (TRREB), via PropTx Innovations Inc.
The data relating to real estate on this website comes in part from the MLS® data feed of PropTx Innovations Inc. The information is deemed reliable but is not guaranteed accurate by PropTx.
The information provided herein must only be used by consumers that have a bona fide interest in the purchase, sale or lease of real estate and may not be used for any commercial purpose or any other purpose.
© 2026 PropTx Innovations Inc. All rights reserved. MLS®, REALTOR® and the associated logos are owned or controlled by The Canadian Real Estate Association (CREA).