617 Mistwell Lane
About This Home
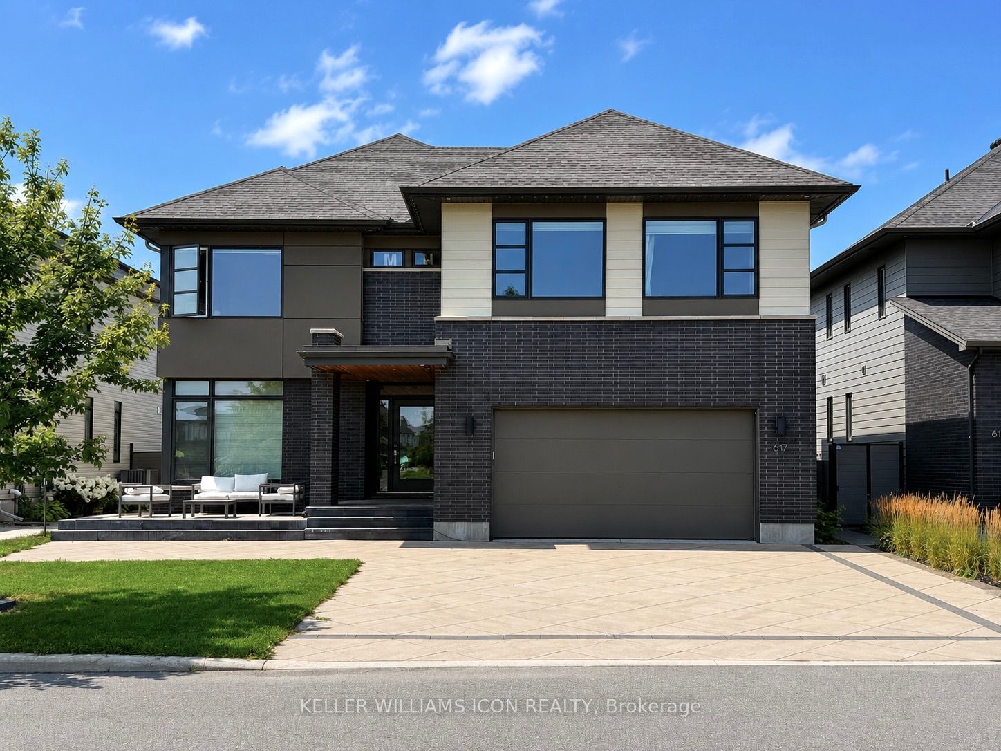
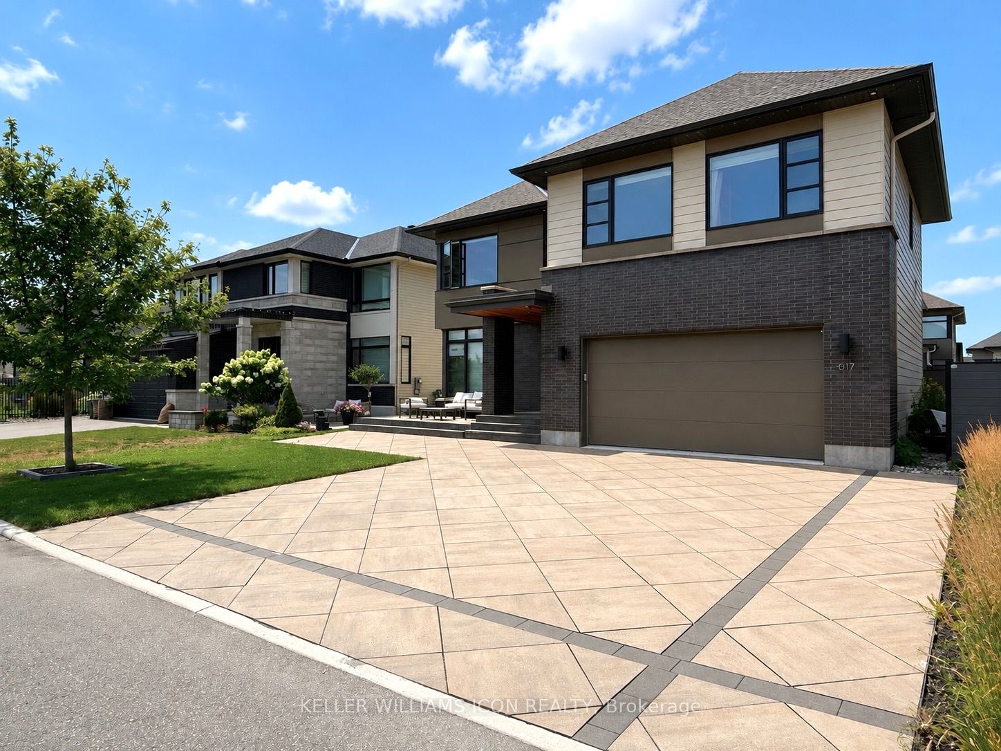
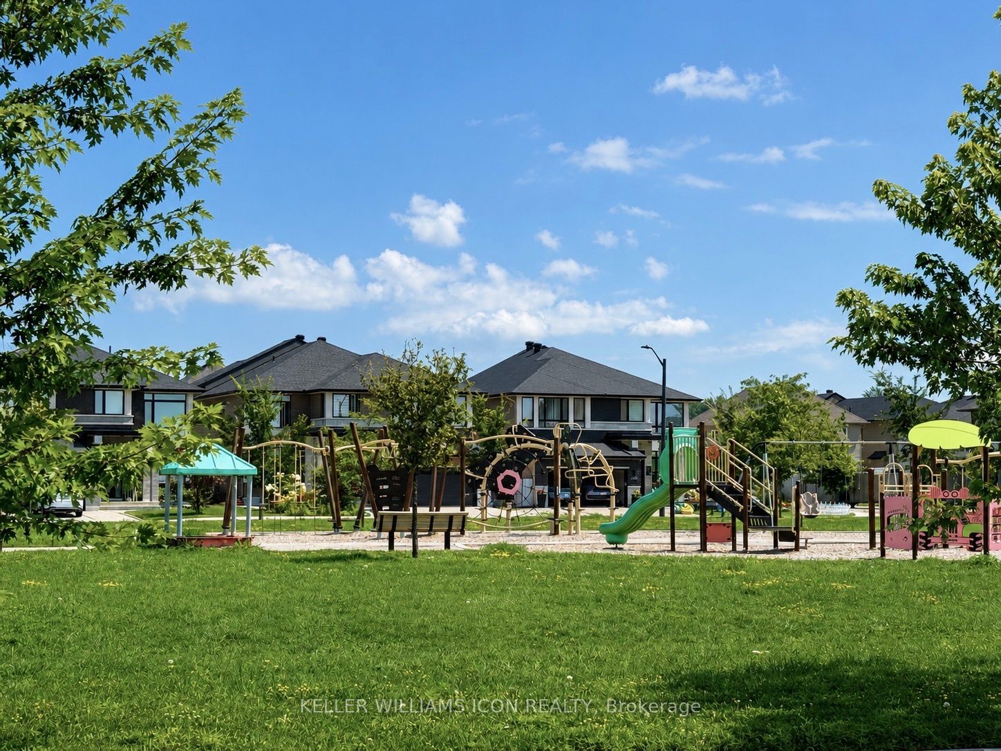
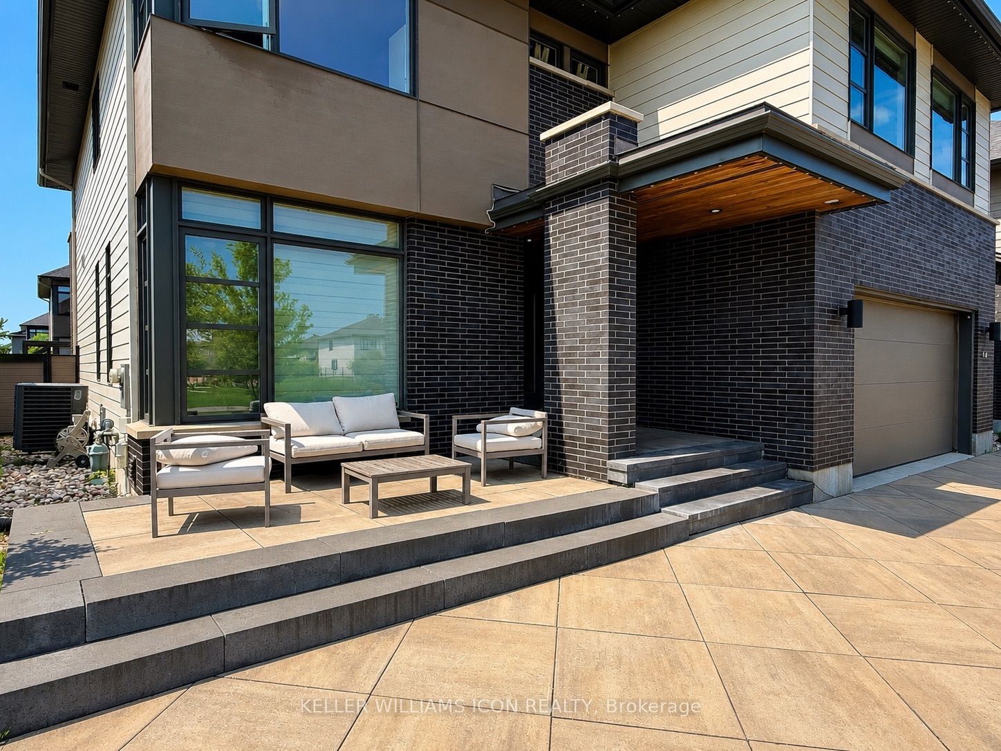
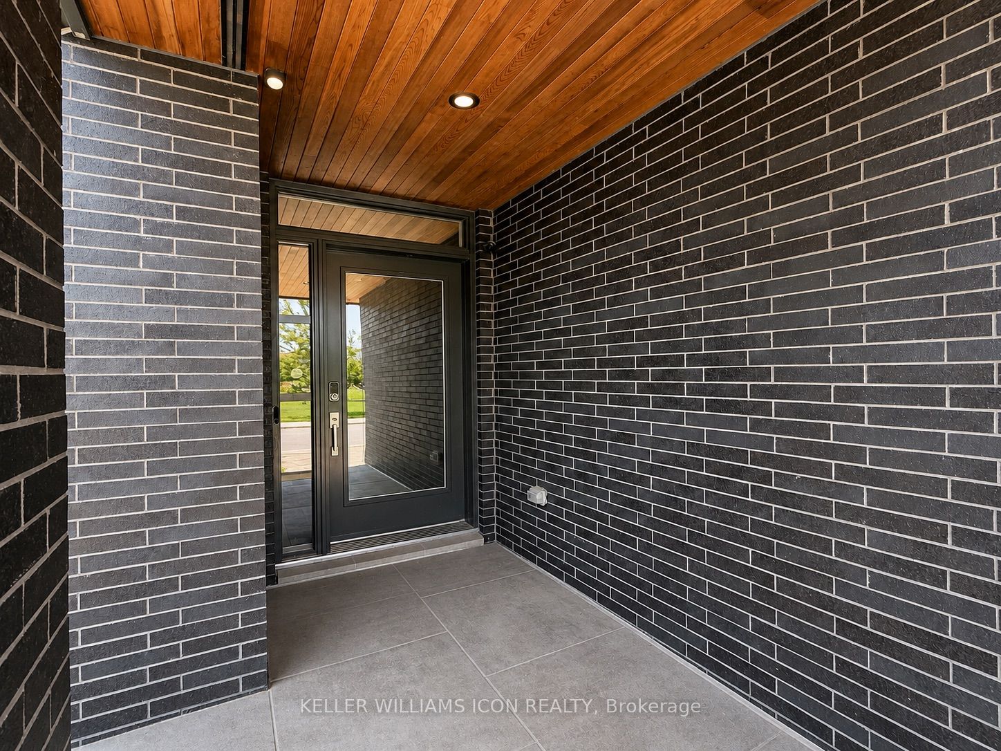
EXECUTIVE LUXURY HOME AVAILABLE SEPTEMBER 1ST - CAN BE FURNISHED! Situated on a quiet street directly facing a park in prestigious Riverside South, this exceptional residence offers over 4,000 sq ft of finished living space (approx.), featuring 4 spacious bedrooms + a main floor den, 5 bathrooms, and a fully finished basement. The thoughtfully designed second level boasts 4 bedrooms, 3 full bathrooms, a generous loft, and a convenient laundry room, providing the ideal layout for families and professionals alike. The stunning chef's kitchen showcases premium Miele appliances, quartz countertops, custom cabinetry, and an oversized island. Soaring ceilings, expansive windows, hardwood flooring, designer finishes, and sun-filled living spaces create an elegant yet comfortable atmosphere throughout. Enjoy a private fully fenced backyard, oversized driveway, double garage, and beautiful park views right from your front door. Located minutes to top-rated schools, parks, walking trails, shopping, restaurants, Limebank LRT, the Rideau River, Ottawa Airport, Barrhaven, and Manotick. Available September 1st. Can be offered furnished or unfurnished. Ideal for executives, diplomats, relocating professionals, or families seeking a premium turnkey home. Credit check, employment verification, references, rental application, and non-smoking policy required.
Property Information
Building Details
Features & Amenities
Inclusions & Exclusions
Washer, Dryer, Dishwasher, Fridge x 2, Hoodfan, Stove
N/A
Location
Similar Properties
View More
Source: Toronto Regional Real Estate Board (TRREB), via PropTx Innovations Inc.
The data relating to real estate on this website comes in part from the MLS® data feed of PropTx Innovations Inc. The information is deemed reliable but is not guaranteed accurate by PropTx.
The information provided herein must only be used by consumers that have a bona fide interest in the purchase, sale or lease of real estate and may not be used for any commercial purpose or any other purpose.
© 2026 PropTx Innovations Inc. All rights reserved. MLS®, REALTOR® and the associated logos are owned or controlled by The Canadian Real Estate Association (CREA).