#102 - 1544K Beaverpond Drive
About This Home
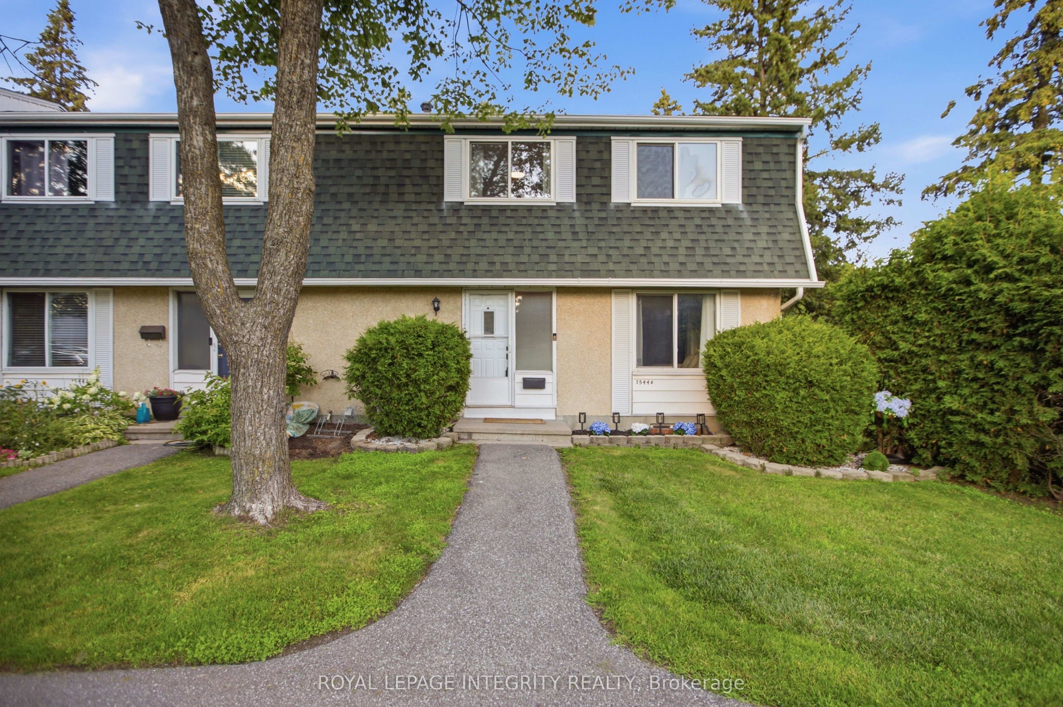
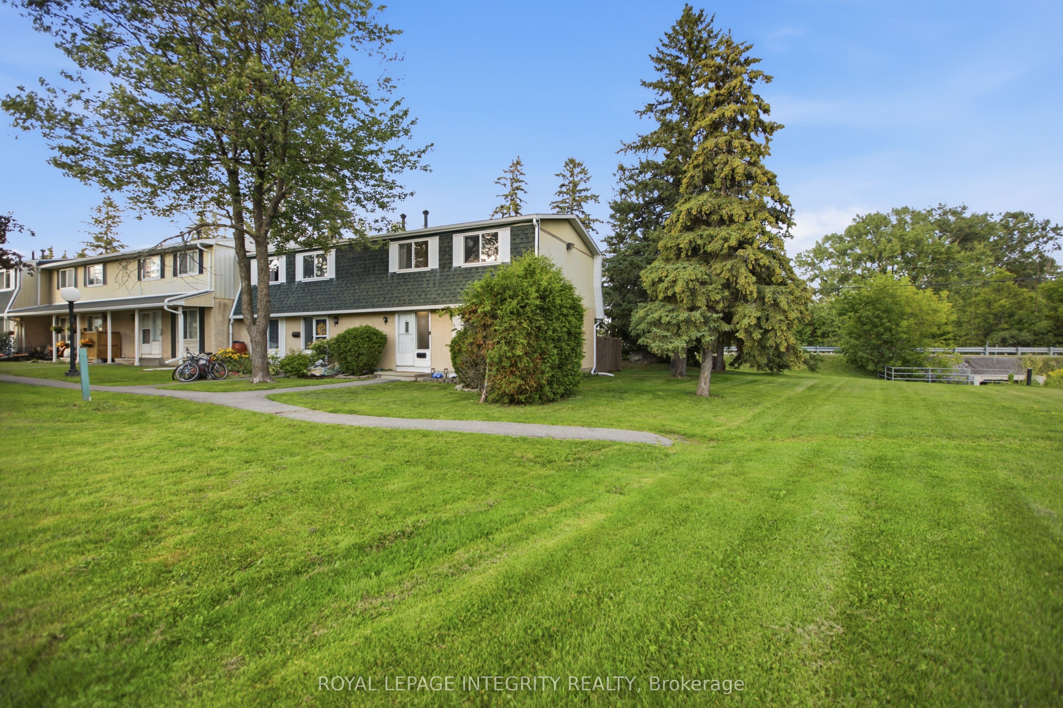
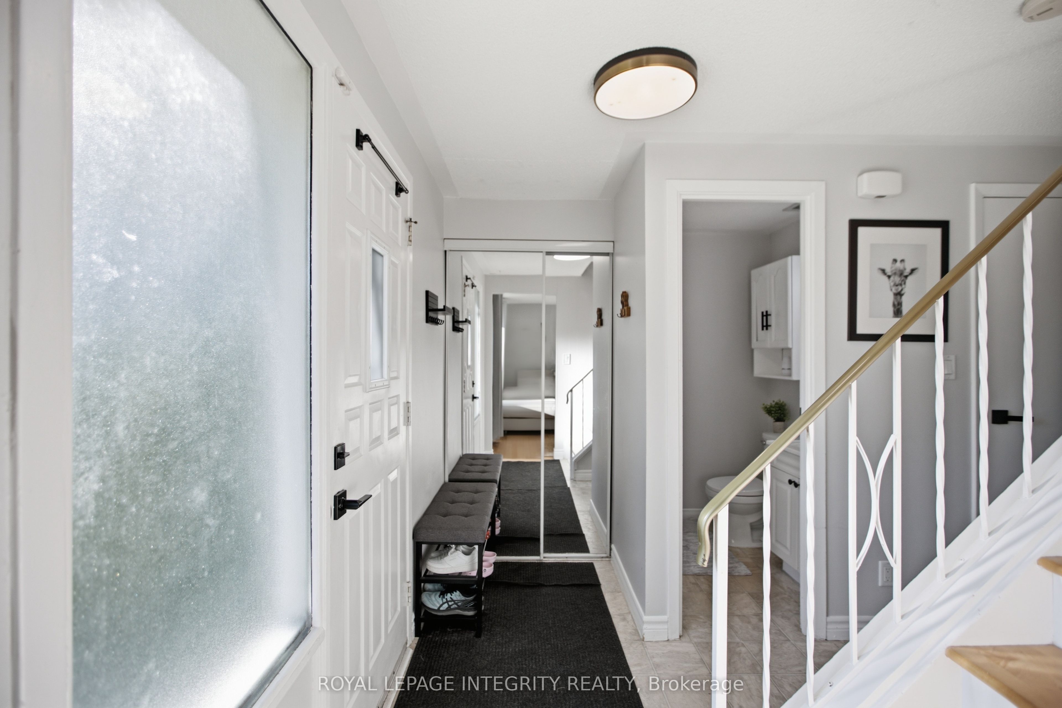
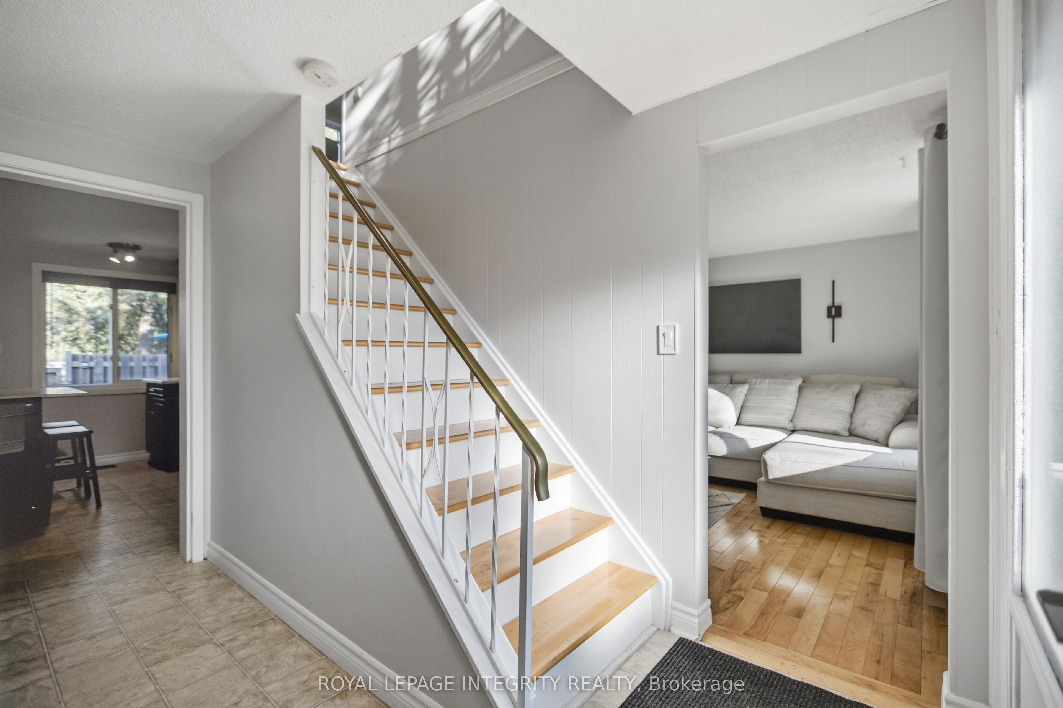
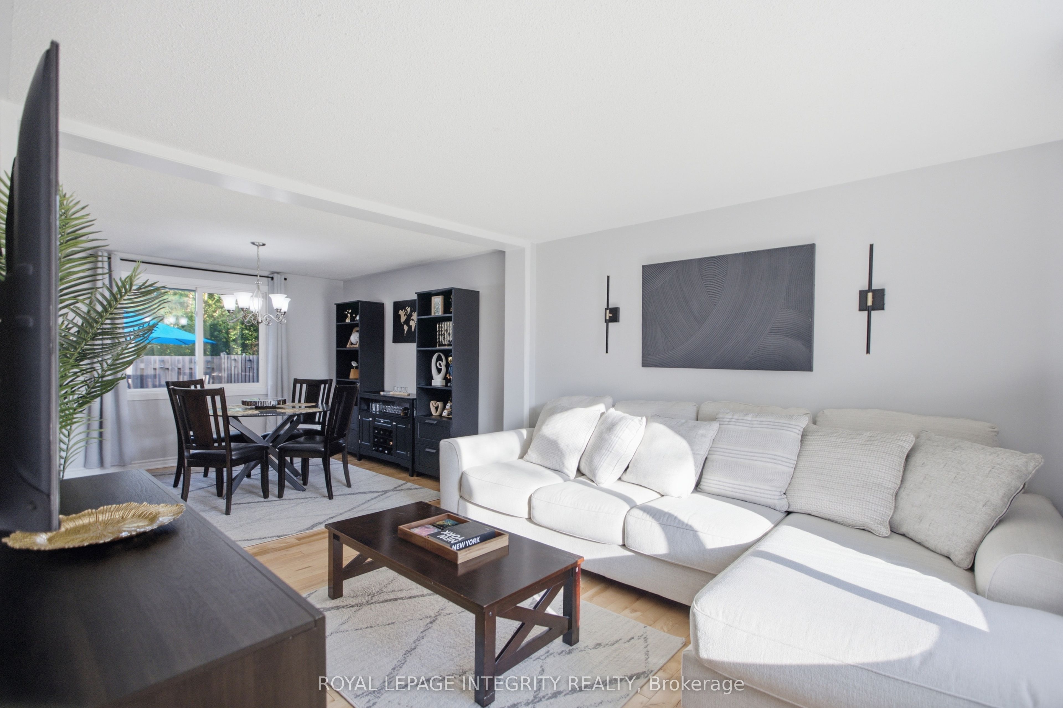
Welcome to 1544K Beaverpond Dr., a beautifully maintained end-unit townhome in the sought-after Pineview community, offering exceptional privacy with no rear neighbours and only one adjoining neighbour. Perfect for first-time buyers, downsizers, or investors, this move-in-ready 3-bedroom, 2-bathroom home has been updated with hardwood flooring, a modernized kitchen featuring stylish cabinetry and a new sink, and bright, inviting living spaces designed for everyday comfort. The spacious living and dining areas overlook the private backyard, creating the perfect setting for relaxing or entertaining. Upstairs you'll find three generous bedrooms and a full bathroom, while the finished basement offers flexible living space for a home office, gym, or recreation room, plus a rough-in for a future bathroom. Enjoy exclusive access to the community's inground pool and clubhouse, and take advantage of an unbeatable location just minutes from Highways 174 & 417, the future LRT, parks, schools, shopping, restaurants, and everyday amenities. This is an amazing opportunity to own a turnkey end-unit townhouse in one of Ottawa's most convenient communities. Book your private showing today!
Property Information
Building Details
Features & Amenities
Financials & Fees
Inclusions & Exclusions
Stove, Dryer, Washer, Refrigerator, Dishwasher, Hood Fan
Location
Similar Properties
View More
Source: Toronto Regional Real Estate Board (TRREB), via PropTx Innovations Inc.
The data relating to real estate on this website comes in part from the MLS® data feed of PropTx Innovations Inc. The information is deemed reliable but is not guaranteed accurate by PropTx.
The information provided herein must only be used by consumers that have a bona fide interest in the purchase, sale or lease of real estate and may not be used for any commercial purpose or any other purpose.
© 2026 PropTx Innovations Inc. All rights reserved. MLS®, REALTOR® and the associated logos are owned or controlled by The Canadian Real Estate Association (CREA).