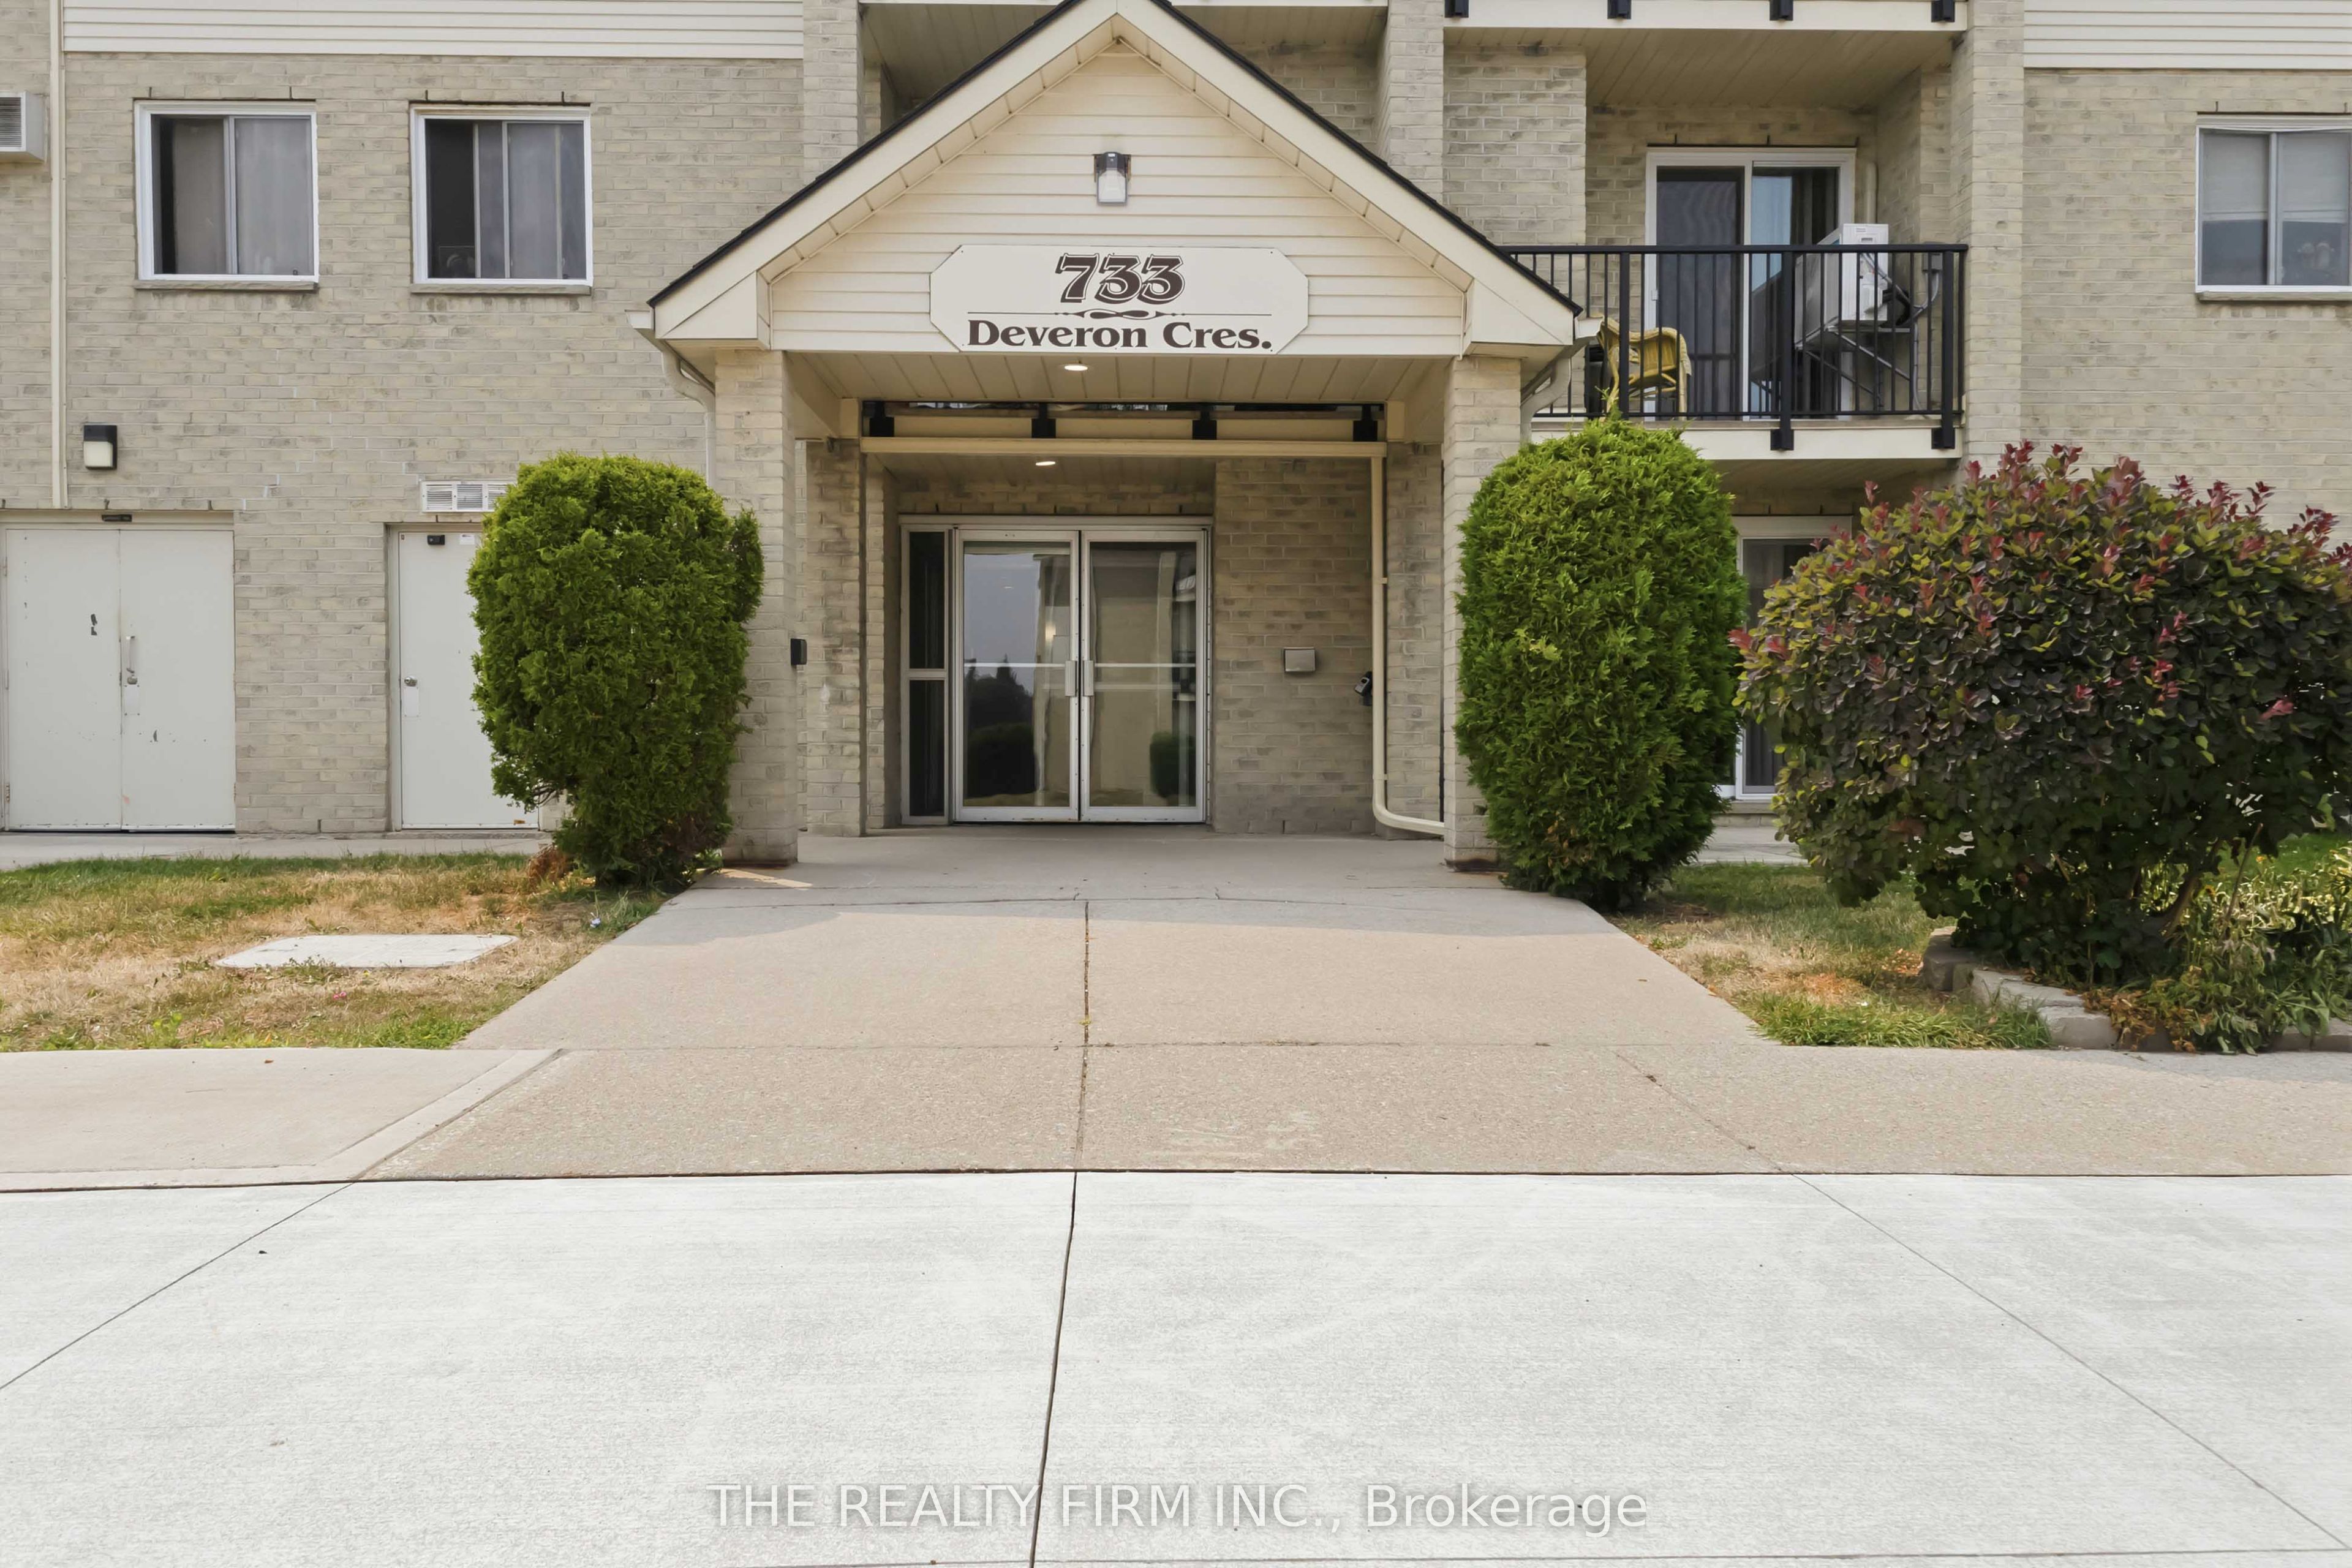
#210 - 733 Deveron Crescent
About This Home
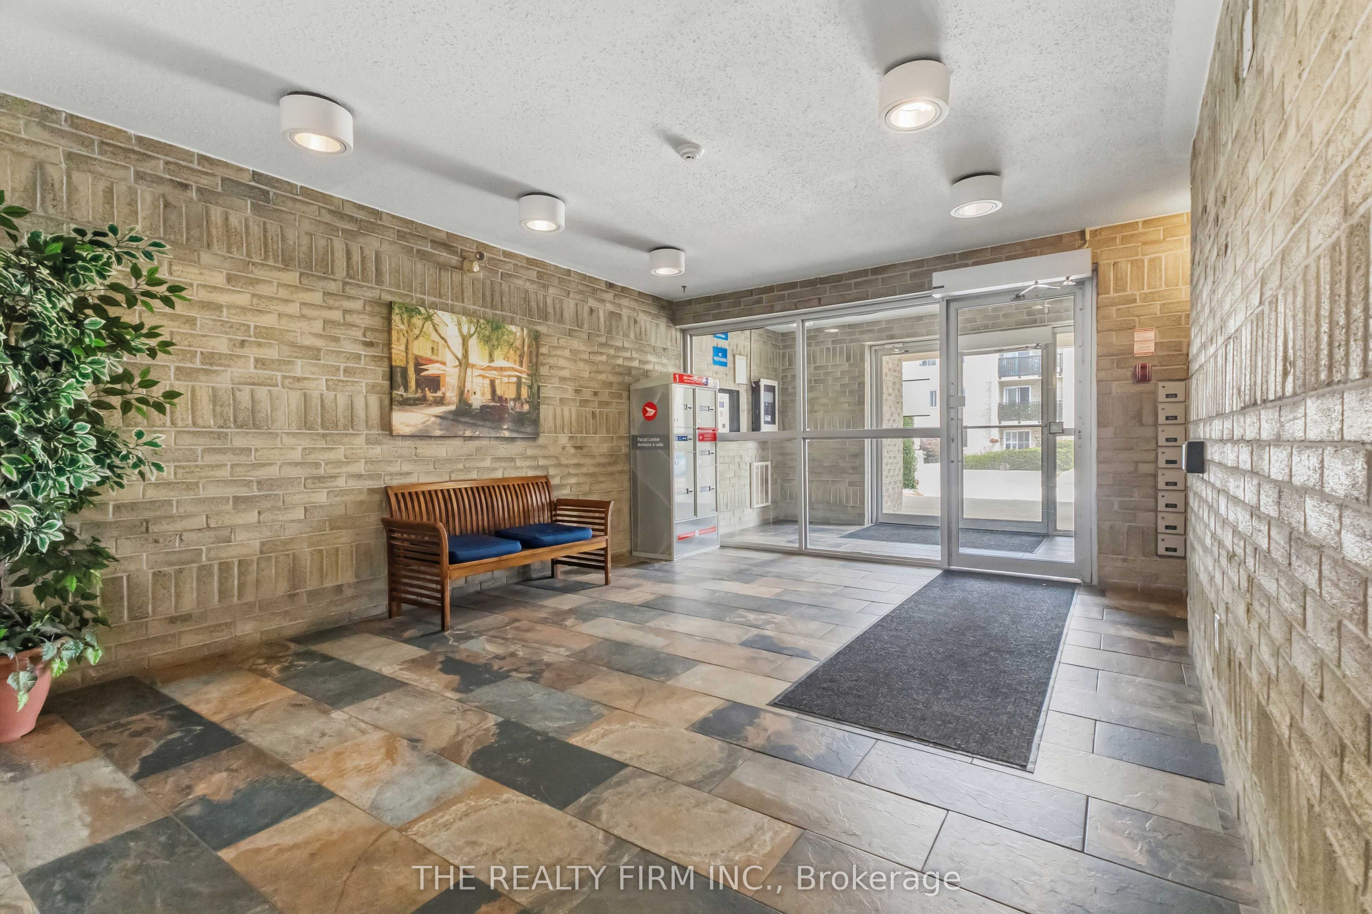
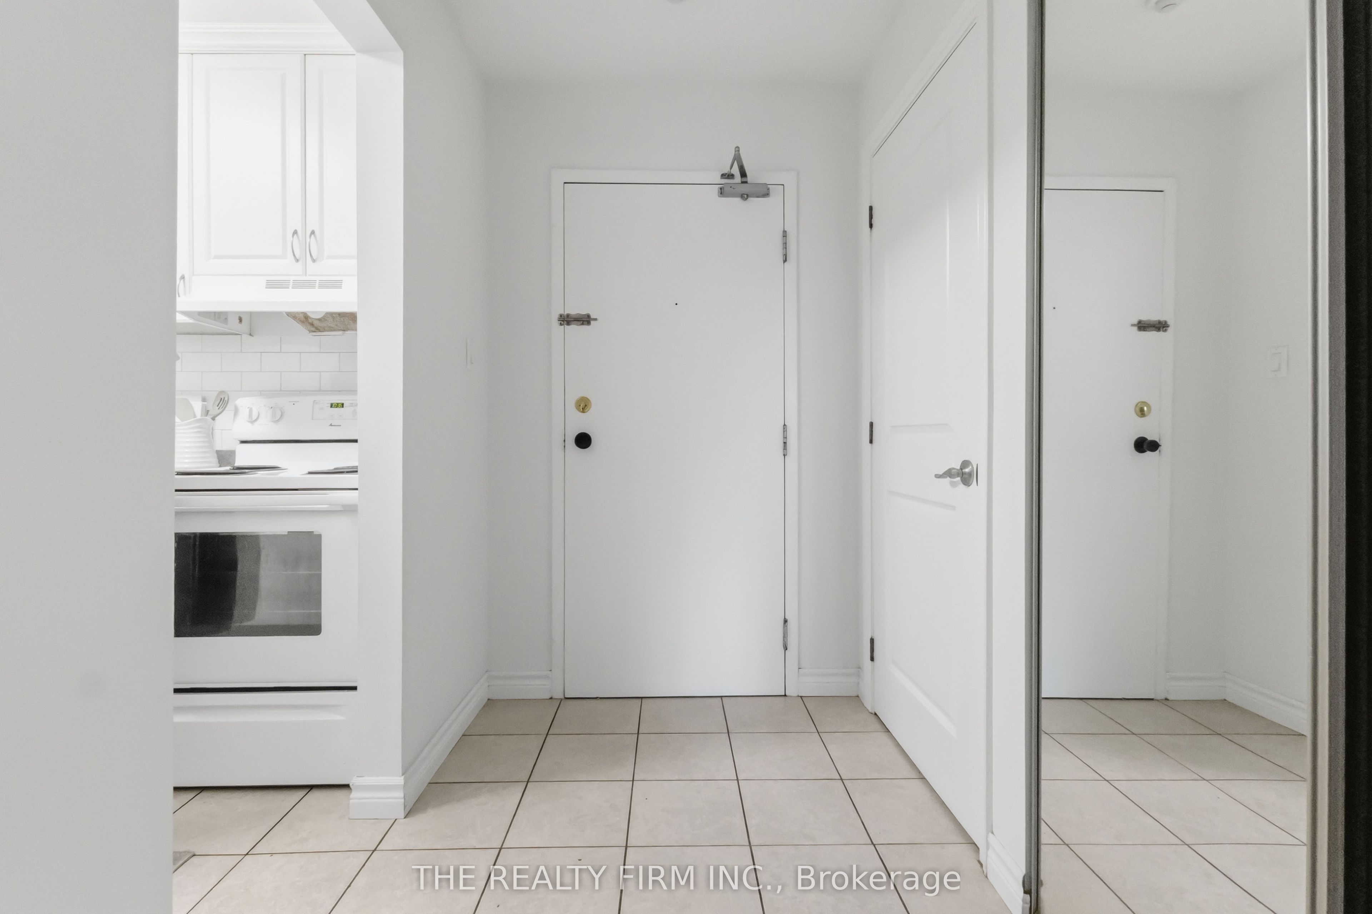
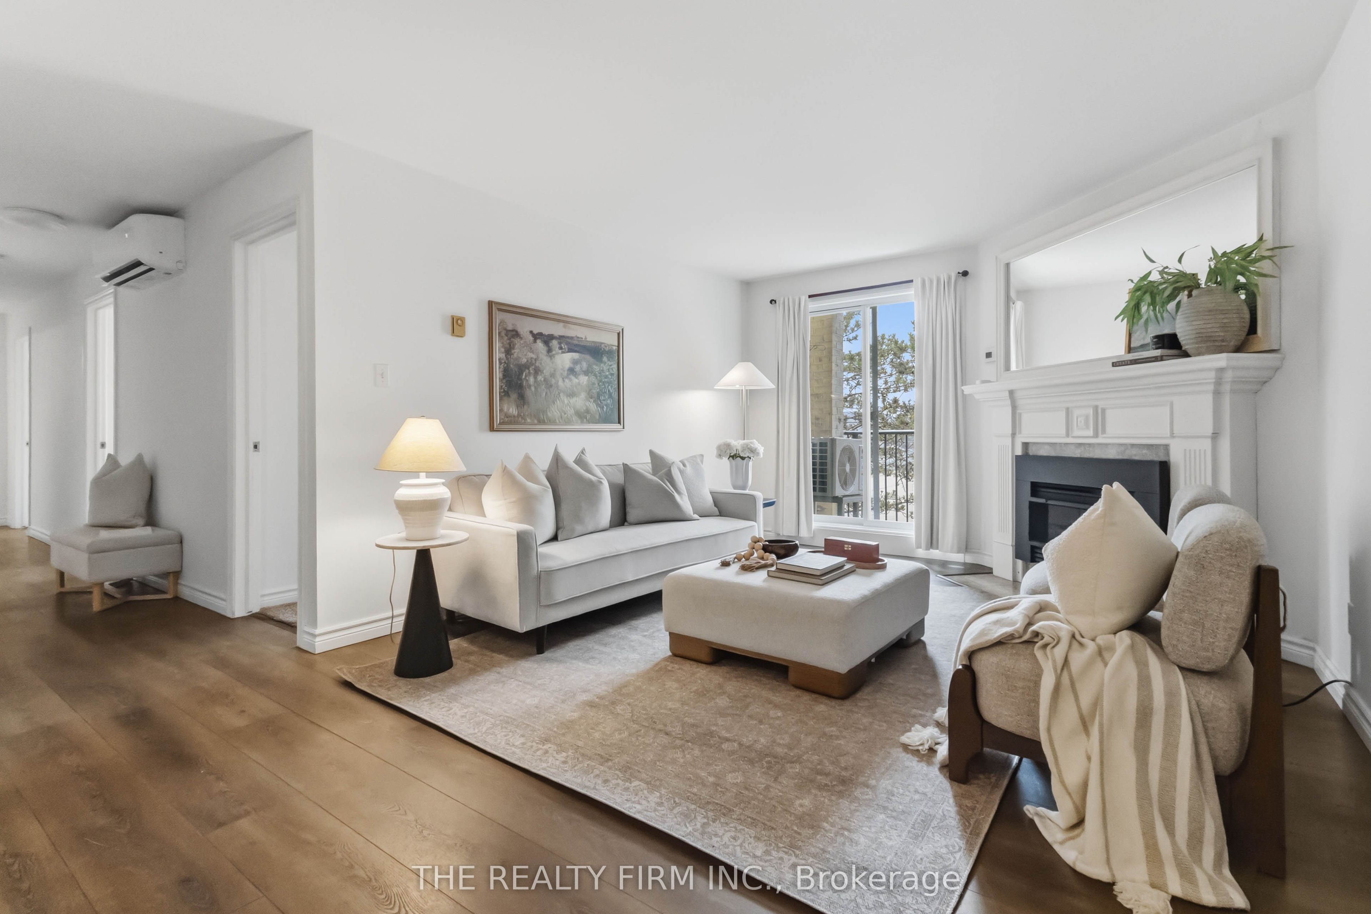
Welcome to this beautifully updated 3-bedroom, 1.5-bathroom end unit condo in the desirable Pond Mills neighbourhood. Three good sized bedrooms give this unit the space families need. Offering 1,131 sq ft of living space and added privacy with fewer shared walls, this unit is maintenance free living at its finest.Available immediately, this is the perfect opportunity for kids to start at their new school in September.Step inside to find fresh, modern finishes with new vinyl plank flooring and carpet, fresh paint throughout, and a newly redone balcony, all completed in 2023. Stay cool all summer with the brand new A/C system, just installed in 2026.The bright and functional layout features a cozy gas fireplace, in suite laundry, and a large pantry offering excellent storage. The primary bedroom is a true retreat, complete with a walk in closet and private 2-piece ensuite. Electric baseboard heating provides efficient, zone controlled comfort throughout the unit.Building amenities make everyday living feel like a getaway, with access to an on-site gym and two pools, one saltwater and one chlorine, plus plenty of parking for residents and guests. Condo fees are $619.50/month and include water, so you can spend less time on upkeep and more time enjoying life.Book your showing today!
Property Information
Building Details
Features & Amenities
Financials & Fees
Inclusions & Exclusions
Fridge, Stove, Washer, Dryer, Wall Air Conditioner, Window Coverings - All in as-is condition
Location
Similar Properties
View More
Source: Toronto Regional Real Estate Board (TRREB), via PropTx Innovations Inc.
The data relating to real estate on this website comes in part from the MLS® data feed of PropTx Innovations Inc. The information is deemed reliable but is not guaranteed accurate by PropTx.
The information provided herein must only be used by consumers that have a bona fide interest in the purchase, sale or lease of real estate and may not be used for any commercial purpose or any other purpose.
© 2026 PropTx Innovations Inc. All rights reserved. MLS®, REALTOR® and the associated logos are owned or controlled by The Canadian Real Estate Association (CREA).