592 Aberdeen Avenue
About This Home
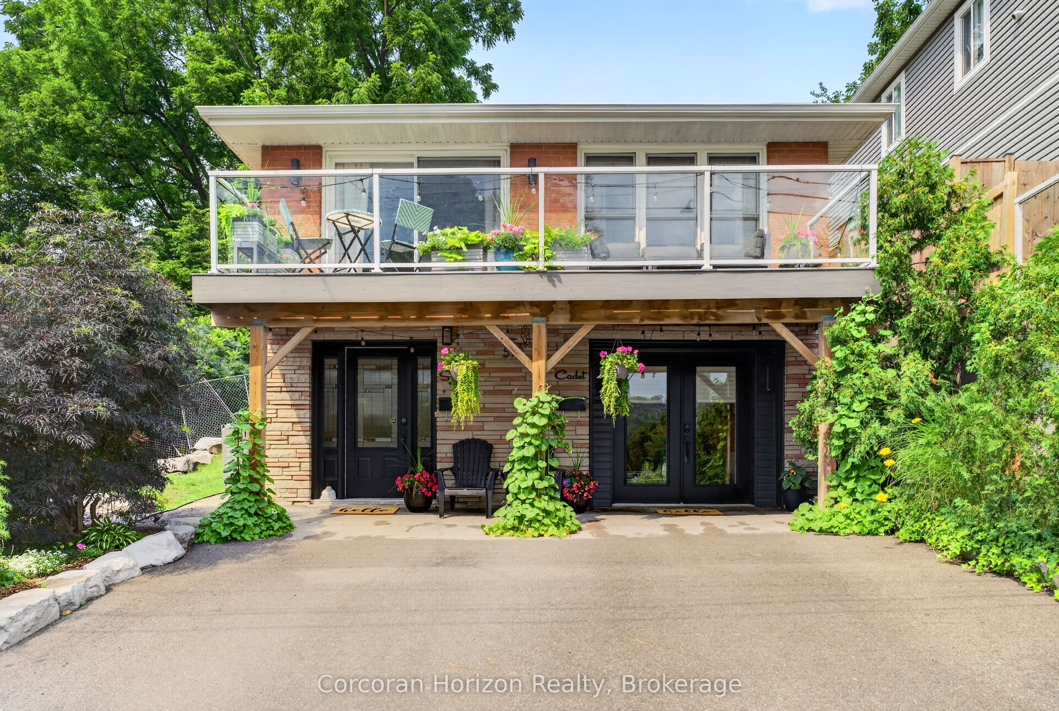
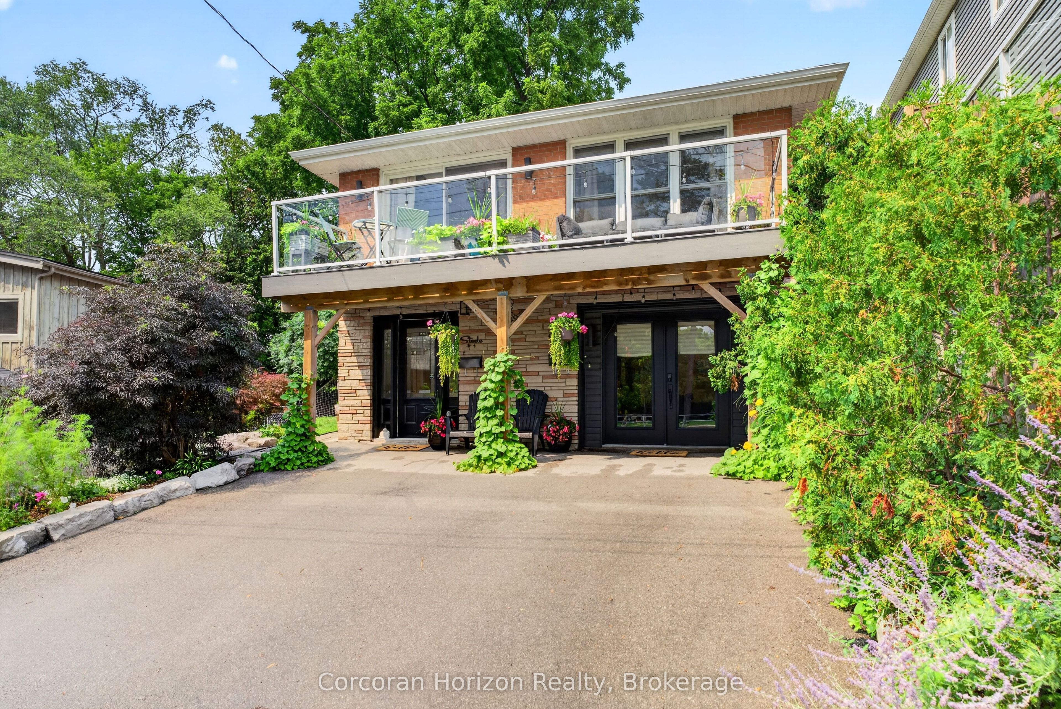
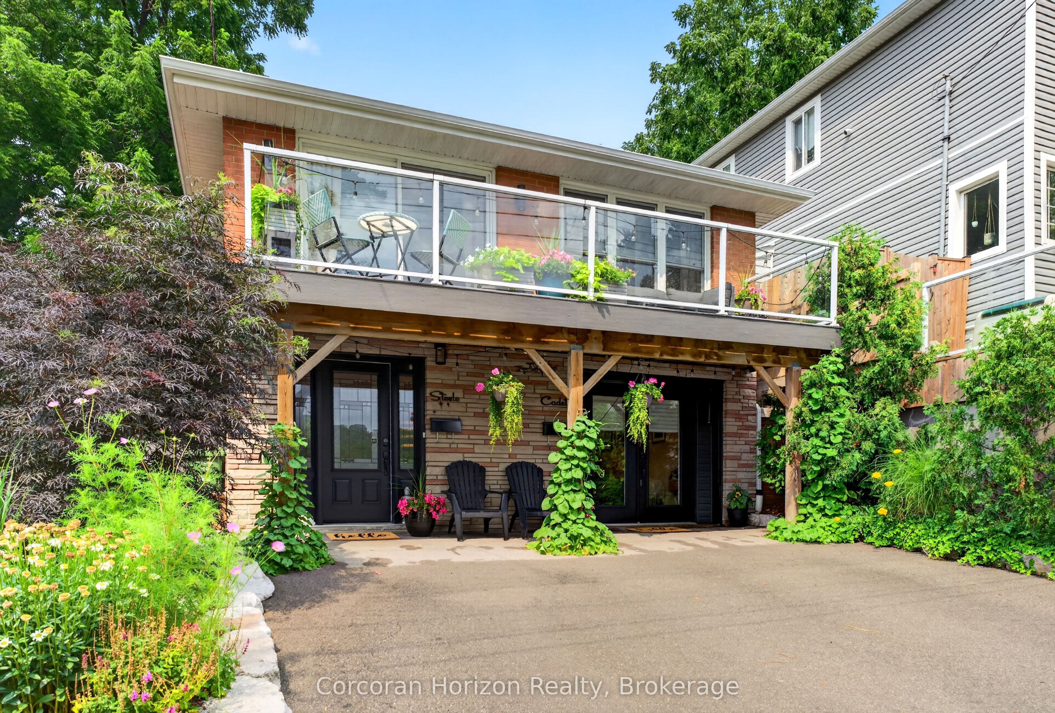
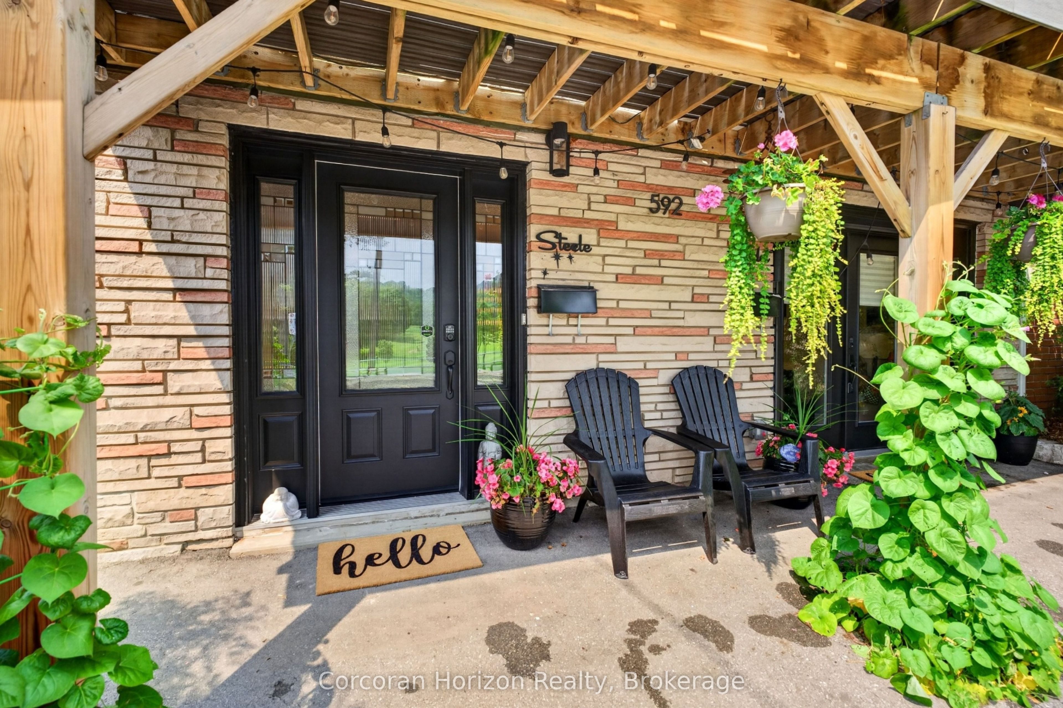
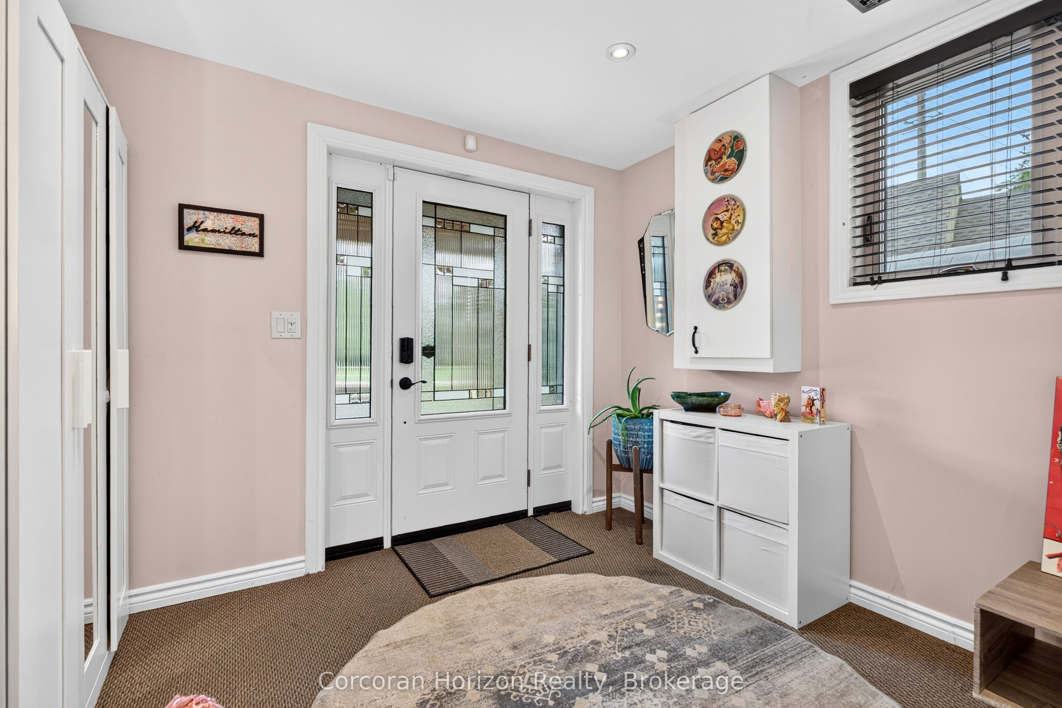
Iconic Mid-Century Design Meets Hamilton Prestige. Experience iconic design in a premier setting. Nestled within one of Hamilton's most desirable neighbourhoods, this meticulously maintained legal duplex with separate hydro meters showcases the best of mid-century modern architecture. Whether you are sipping your morning coffee or enjoying a glass of wine as the sun sets, the front balcony provides a front-row seat to the tranquil escarpment and the lush greens of the Chedoke Golf Course. The property is ideally positioned for an active lifestyle, minutes to Locke Street and Westdale Village and just steps from the Chedoke Radial Trail and only 2 minutes from highway access. The light-filled, spacious interior offers 3+2 bedrooms, 2.5 bathrooms, and the practical luxury of two laundry areas. Every detail has been considered. The exterior is equally impressive, featuring a beautifully landscaped private back garden that serves as your own serene outdoor sanctuary. Combined with two-car parking, this residence offers the ultimate intersection of classic style, modern functionality, and natural beauty.
Property Information
Building Details
Features & Amenities
Financials & Fees
Inclusions & Exclusions
Second Level Gas Stove, Dishwasher, Refrigerator, Microwave, Washer & Dryer. Main Level Stove, Refrigerator, Microwave, Washer & Dryer.
TV and Wall Mounts, Curtains.
Location
Similar Properties
View More
Source: Toronto Regional Real Estate Board (TRREB), via PropTx Innovations Inc.
The data relating to real estate on this website comes in part from the MLS® data feed of PropTx Innovations Inc. The information is deemed reliable but is not guaranteed accurate by PropTx.
The information provided herein must only be used by consumers that have a bona fide interest in the purchase, sale or lease of real estate and may not be used for any commercial purpose or any other purpose.
© 2026 PropTx Innovations Inc. All rights reserved. MLS®, REALTOR® and the associated logos are owned or controlled by The Canadian Real Estate Association (CREA).