26 Matheos Crescent
About This Home
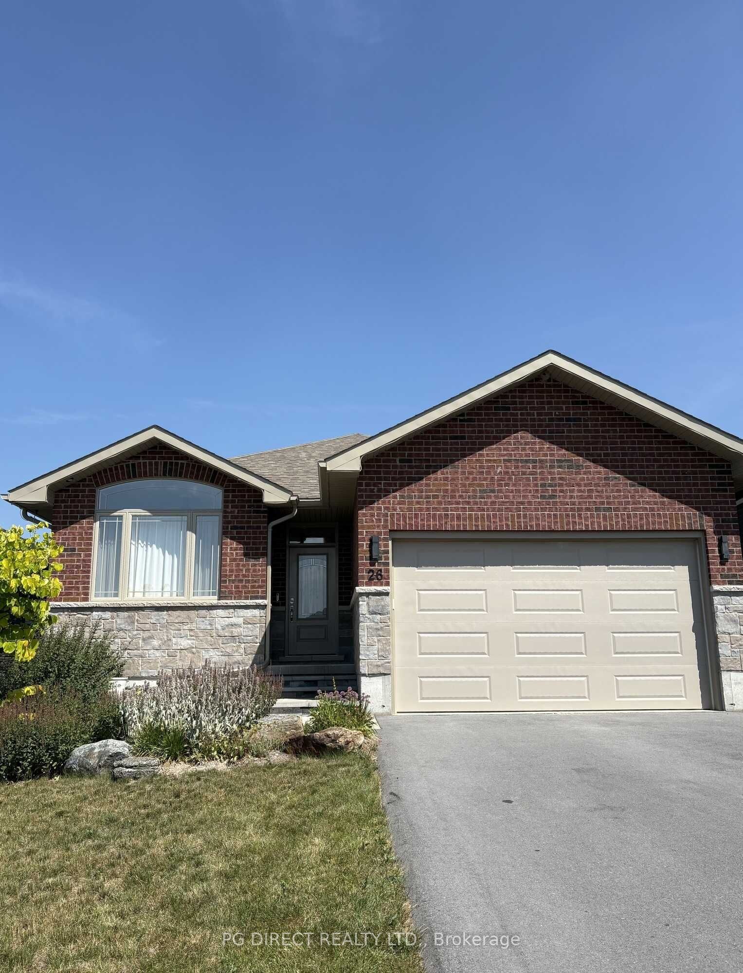
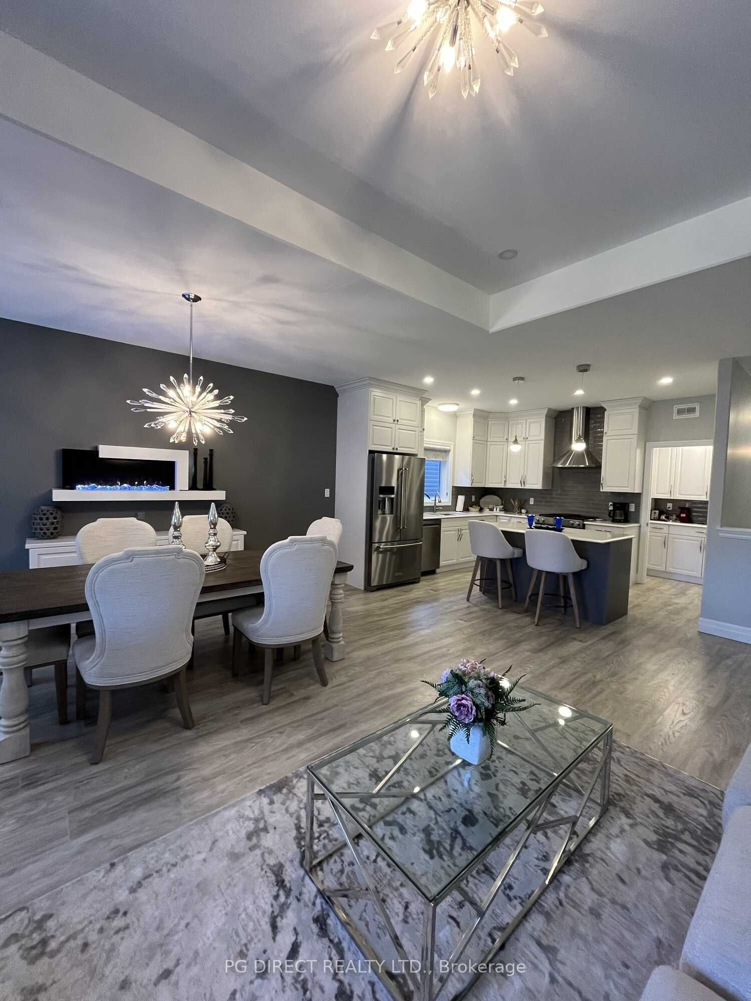
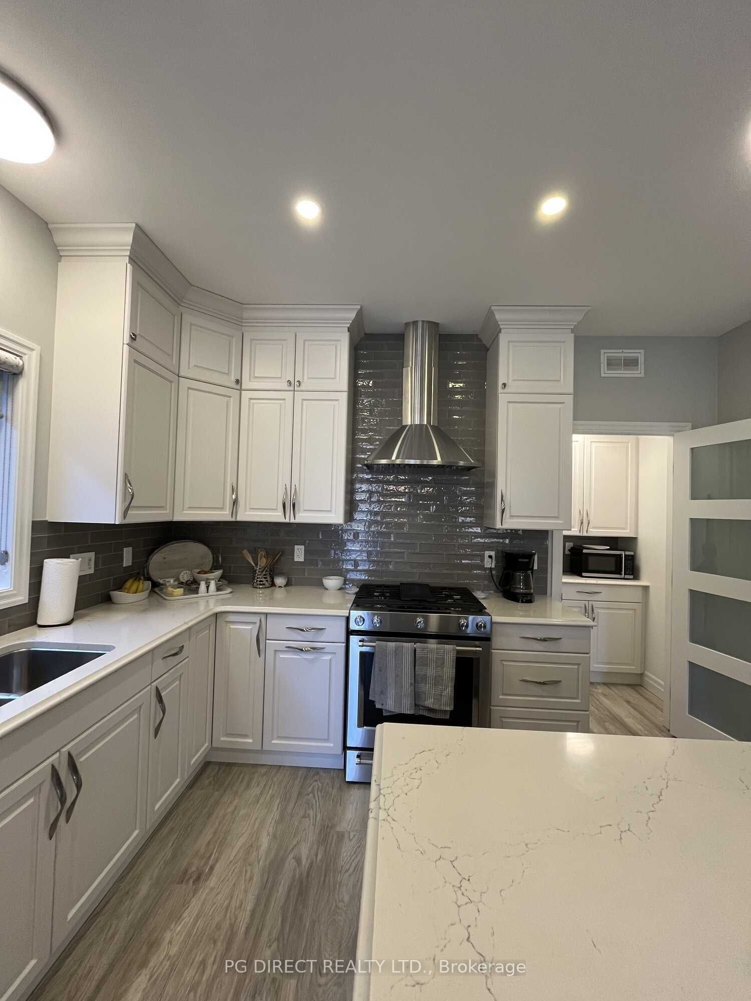
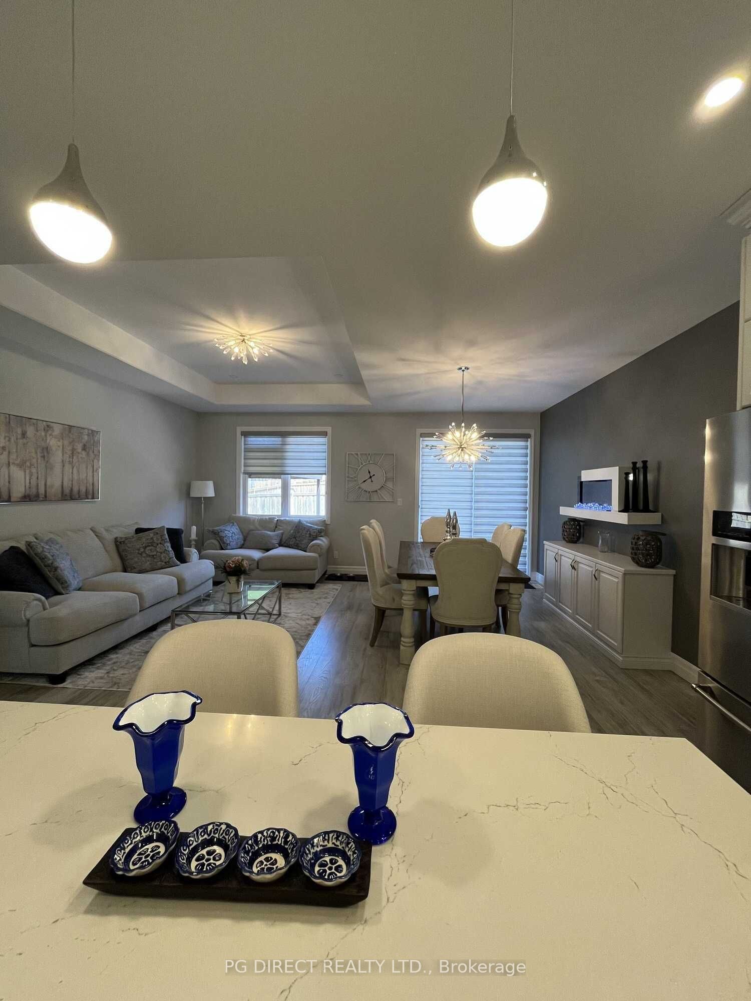
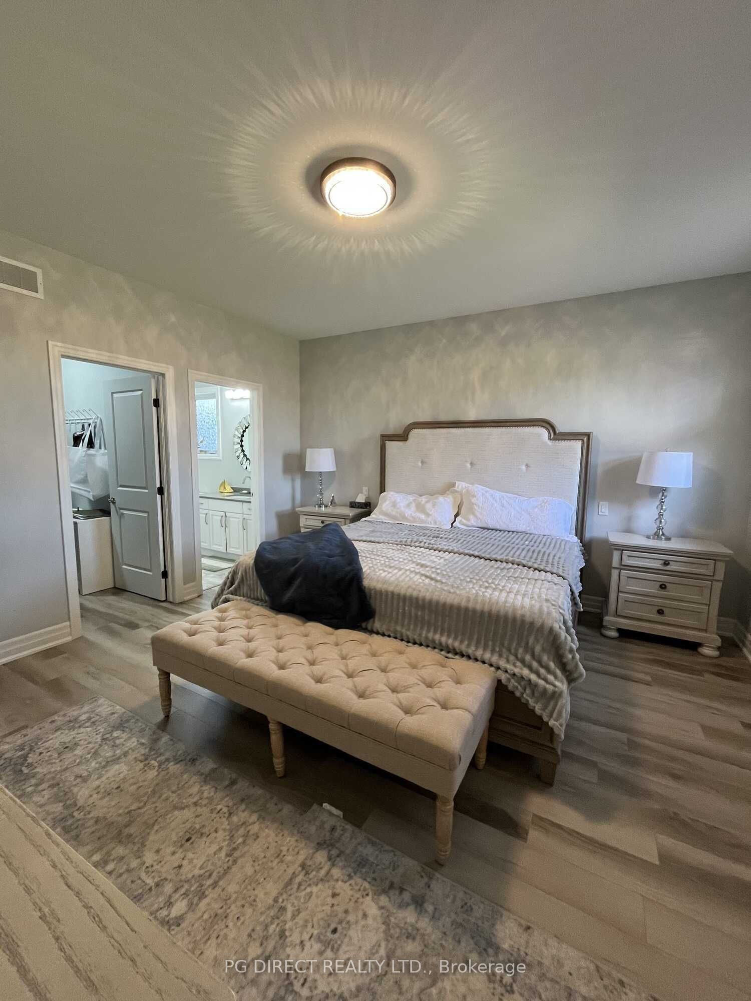
Visit REALTOR website for additional information. Exceptional opportunity to own this 4 bedroom, 3 bath home in a family friendly neighbour near recreational amenities, schools, restaurants and shopping. This Staikos built home was created for modern living and designed with a functional layout. The bright main floor features an open-concept layout with a spacious kitchen, living room and dining space. The kitchen is a chefs dream with its high end features like quartz countertops, ceiling height cabinetry, gas stove and range hood, butlers pantry and island space. The main floor offers a laundry room along with two generously sized bedrooms. The primary suite offers comfort and privacy with a large walk in closet and its own 3 piece bath. The second 3 piece bath located on the main floor is perfect for servicing the needs of family and guests. The fully finished lower level adds exceptional living space with a large recreation room with gas fireplace, two addition I bedrooms, a 3 piece bathroom as well as an office space or game room and plenty of storage. The lower level boasts brand new laminate floors throughout giving it a cohesive feel. Outside, enjoy a fully fenced backyard with outstanding entertainment features like a gazebo, gas bbq hookups, a gas fireplace and a beautiful backyard water feature. Whether hosting guests or unwinding after a long day, this backyard oasis is designed to impress. A perfect blend of modern construction, quality finishes and practical family space, this move in ready 4 bedroom 3 bath home is not to be missed.
Property Information
Building Details
Features & Amenities
Financials & Fees
Inclusions & Exclusions
Dishwasher, Fridge, Stove, Washer, Dryer, All window coverings, All light fixtures, Garage door opener, Water feature and firepit in back yard, Gazebo.
Personal items and furniture
Location
Similar Properties
View More
Source: Toronto Regional Real Estate Board (TRREB), via PropTx Innovations Inc.
The data relating to real estate on this website comes in part from the MLS® data feed of PropTx Innovations Inc. The information is deemed reliable but is not guaranteed accurate by PropTx.
The information provided herein must only be used by consumers that have a bona fide interest in the purchase, sale or lease of real estate and may not be used for any commercial purpose or any other purpose.
© 2026 PropTx Innovations Inc. All rights reserved. MLS®, REALTOR® and the associated logos are owned or controlled by The Canadian Real Estate Association (CREA).