#108 - 323 Winona Avenue
About This Home
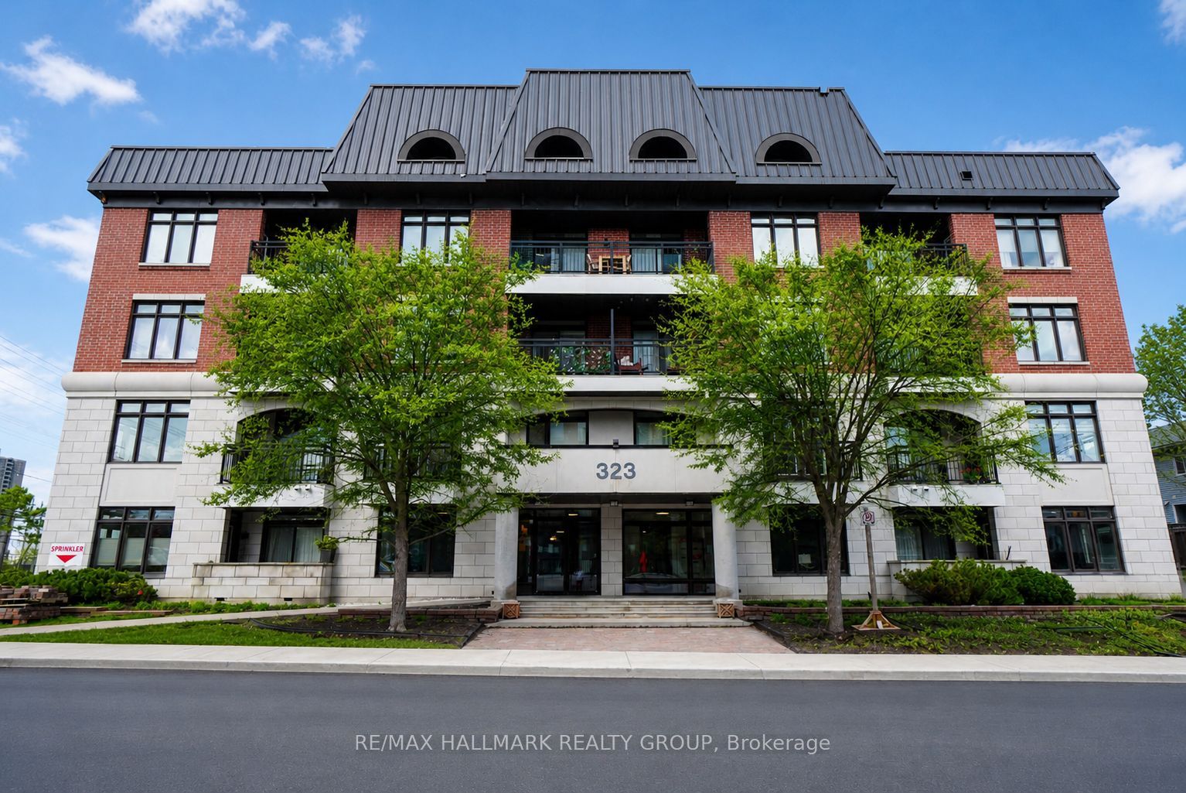
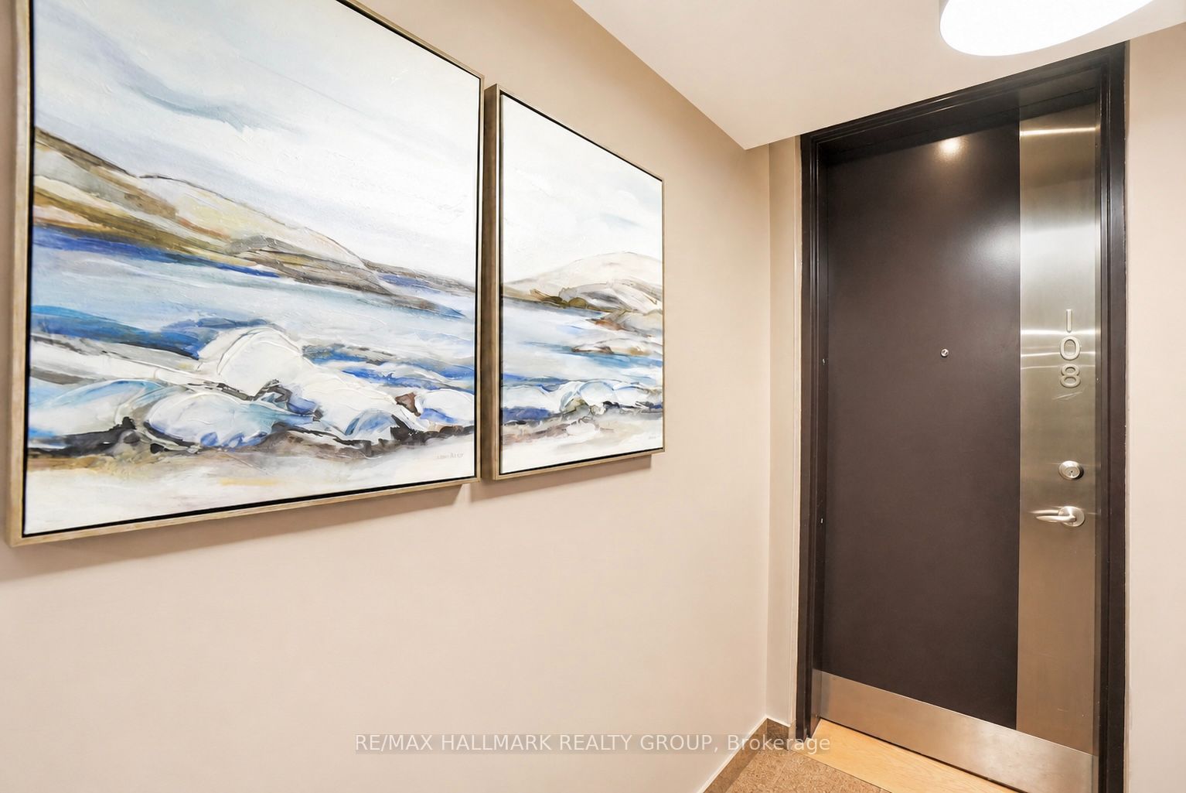
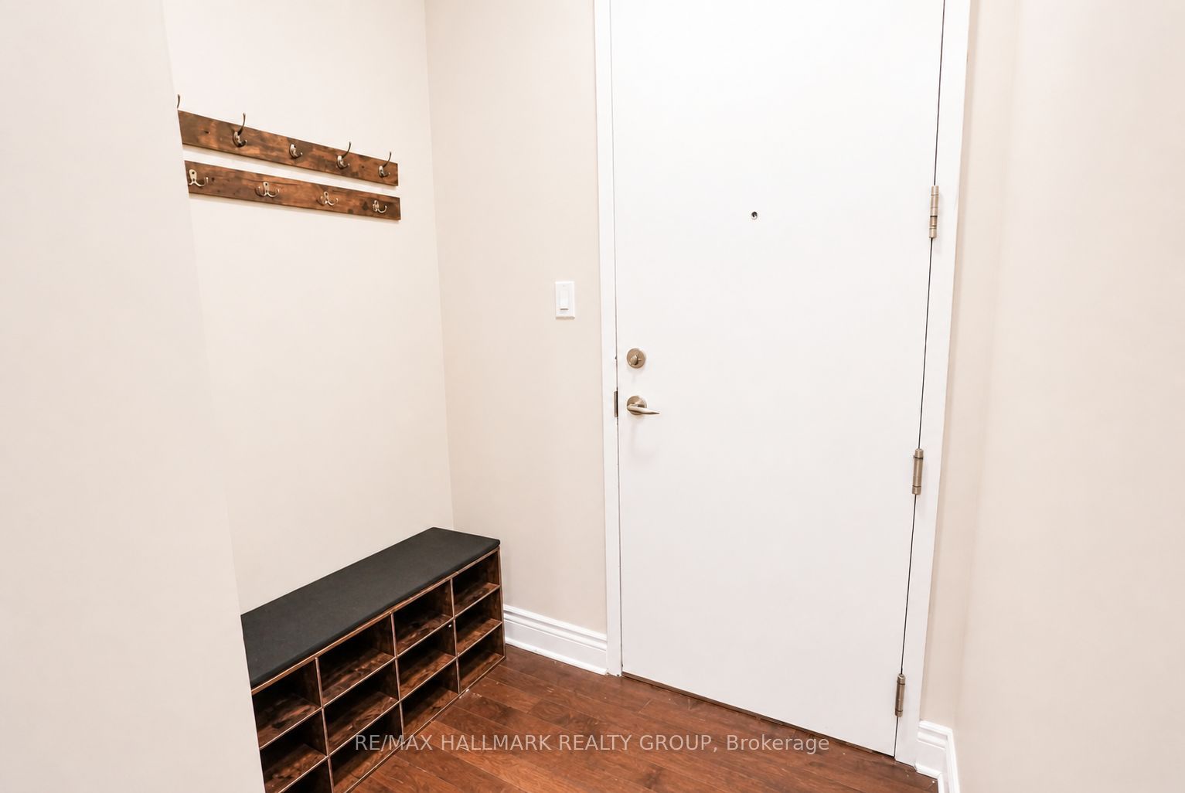
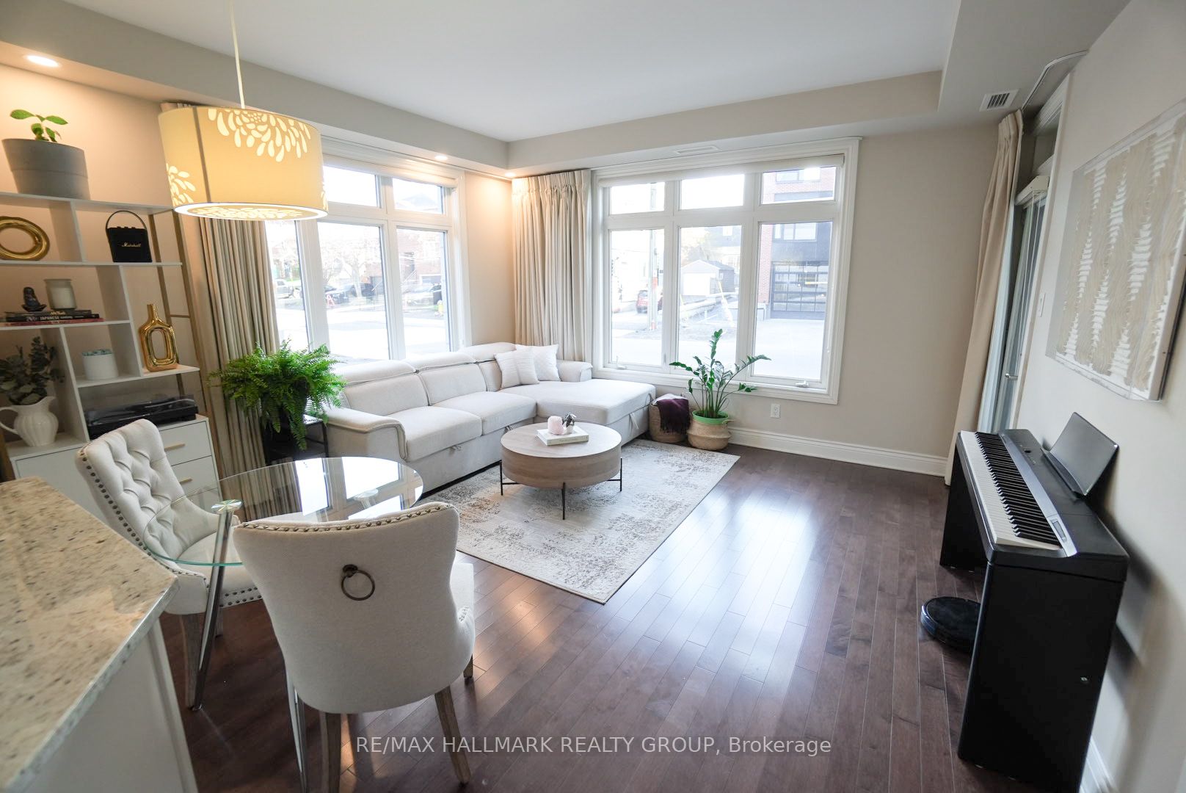
PRIME WESTBORO LOCATION! Discover sophisticated urban living in the heart of Westboro Village. Welcome to your next home-where the Zen & energy are just perfect! Enjoy the convenience of main-level living with easy access and minimal stairs. This gorgeous 2-bedroom, 2-bathroom unit features a bright open-concept layout with 9-ft ceilings, expansive windows, hardwood floors, and a private balcony with sitting area. The beautiful kitchen offers sleek granite countertops, a center island with extra prep space and storage, and flows seamlessly into the bright dining and living area-perfect for entertaining or relaxing at home. The primary suite features a full 4-piece ensuite and direct balcony access-ideal for morning coffee or unwinding at the end of the day. A well-appointed second bedroom and full 3-piece bathroom offer flexibility for guests, a home office, or additional living space. Enjoy excellent building amenities including a gym, party room, bicycle storage, dog wash station, rooftop terrace with garden and BBQ area, plus an elegant lobby with a cozy sitting area. The unit also includes heated underground parking-no shoveling or scraping snow-and a storage locker. The location is truly unbeatable! Walk to the heart of Westboro Village for dining, shopping, schools, the farmers' market, beautiful local trails and Westboro Beach. You're also close to transit and the future Westboro LRT station for an easy commute. An excellent fit for professionals, downsizers, or retirees looking for convenience, lifestyle, and one of Ottawa's most desirable neighborhoods. New hot water tank (2025).
Property Information
Building Details
Features & Amenities
Financials & Fees
Inclusions & Exclusions
Stove, Microwave/Hood Fan, Dryer, Washer, Refrigerator, Dishwasher
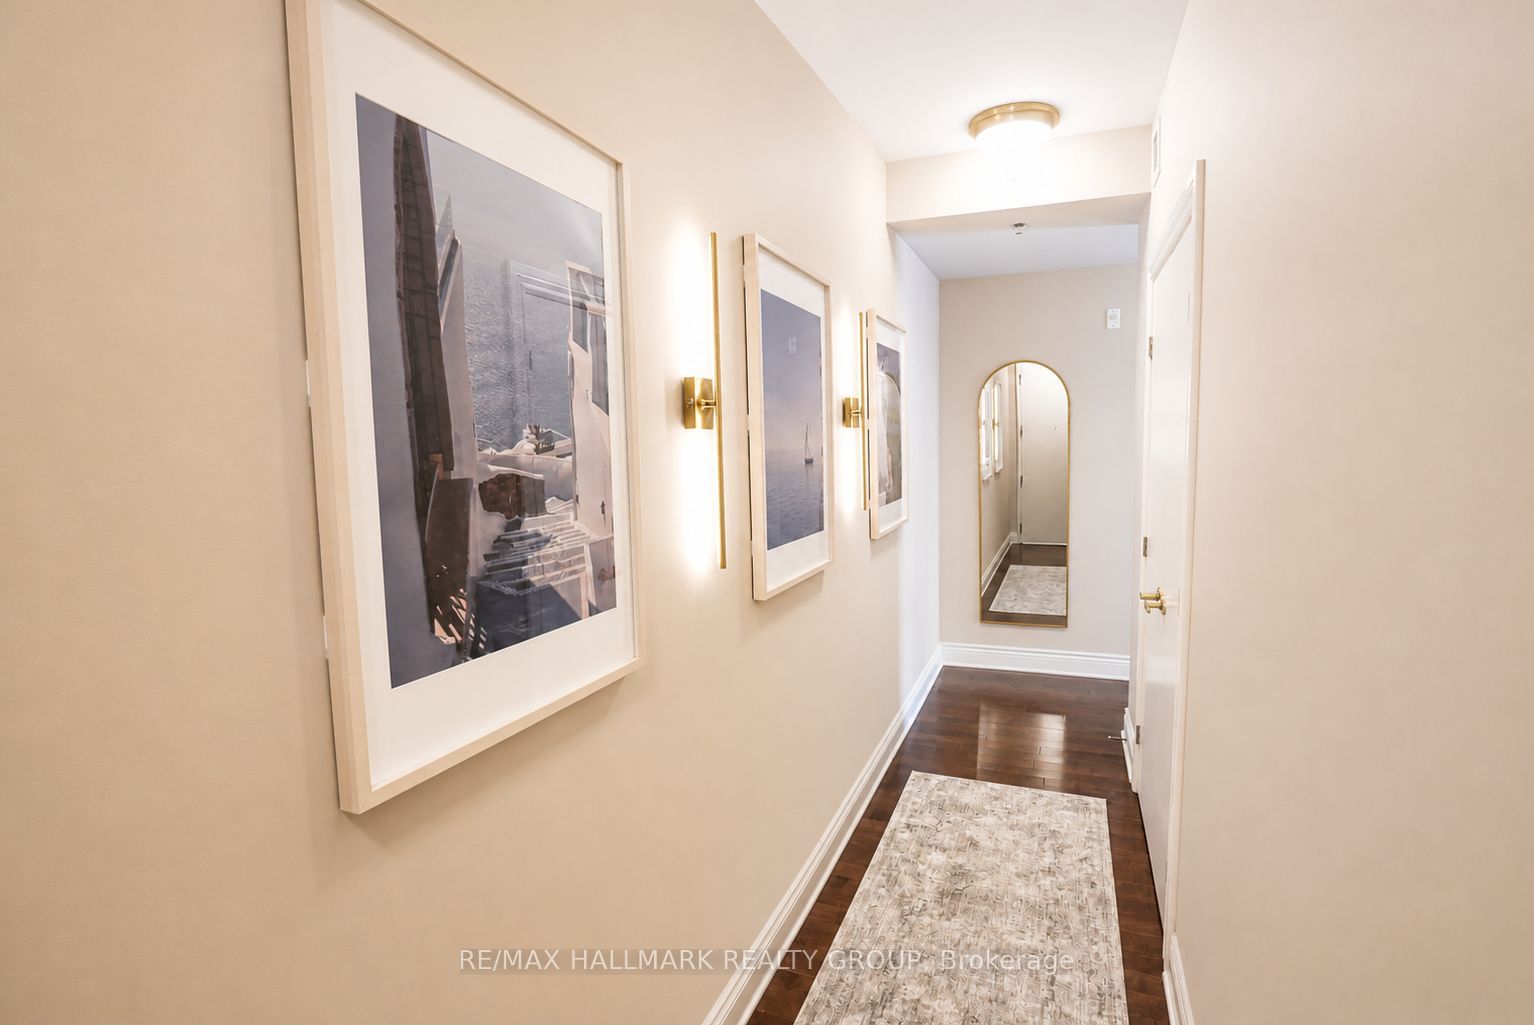
Wall lights at the entrance hallway
Location
Similar Properties
View More
Source: Toronto Regional Real Estate Board (TRREB), via PropTx Innovations Inc.
The data relating to real estate on this website comes in part from the MLS® data feed of PropTx Innovations Inc. The information is deemed reliable but is not guaranteed accurate by PropTx.
The information provided herein must only be used by consumers that have a bona fide interest in the purchase, sale or lease of real estate and may not be used for any commercial purpose or any other purpose.
© 2026 PropTx Innovations Inc. All rights reserved. MLS®, REALTOR® and the associated logos are owned or controlled by The Canadian Real Estate Association (CREA).