38 Mudminnow Crescent
About This Home
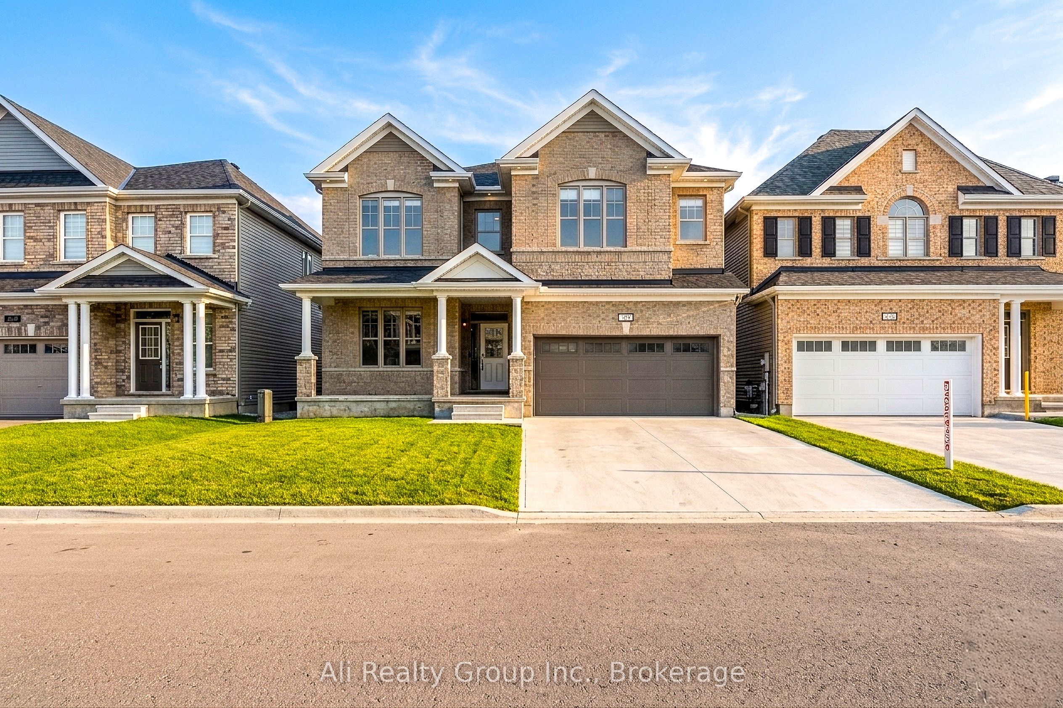
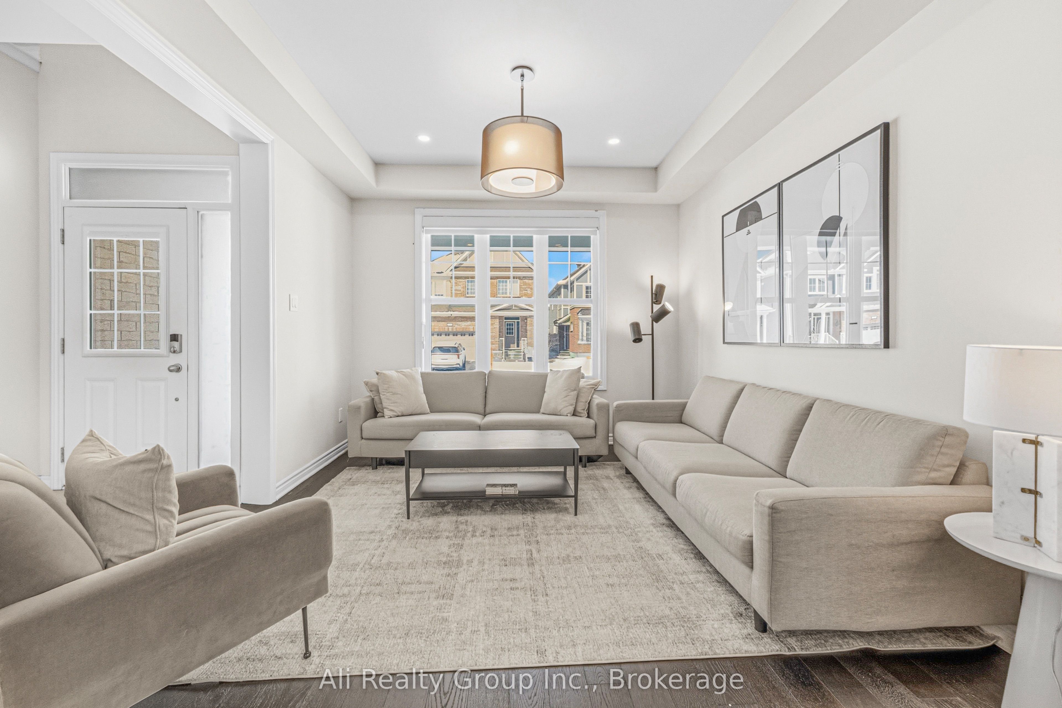
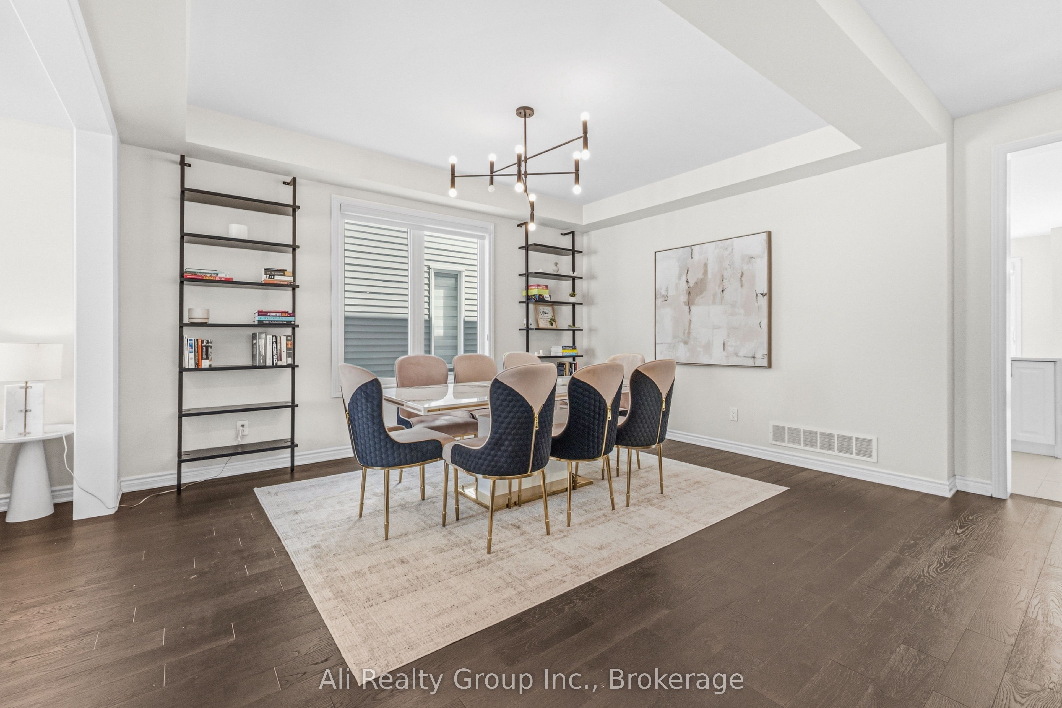
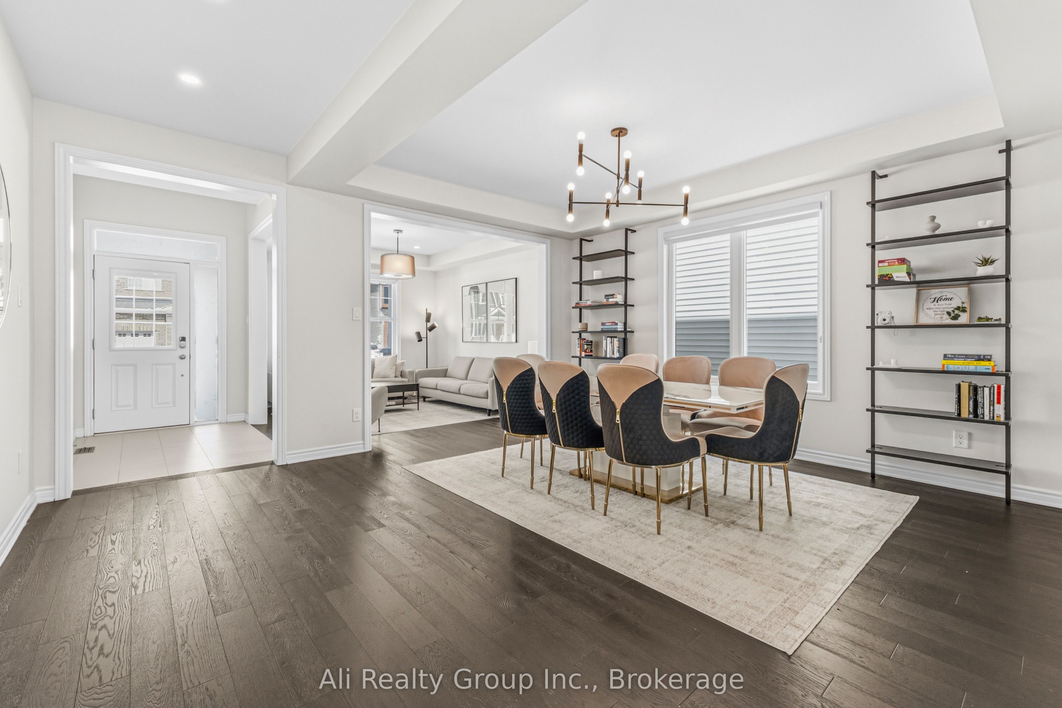
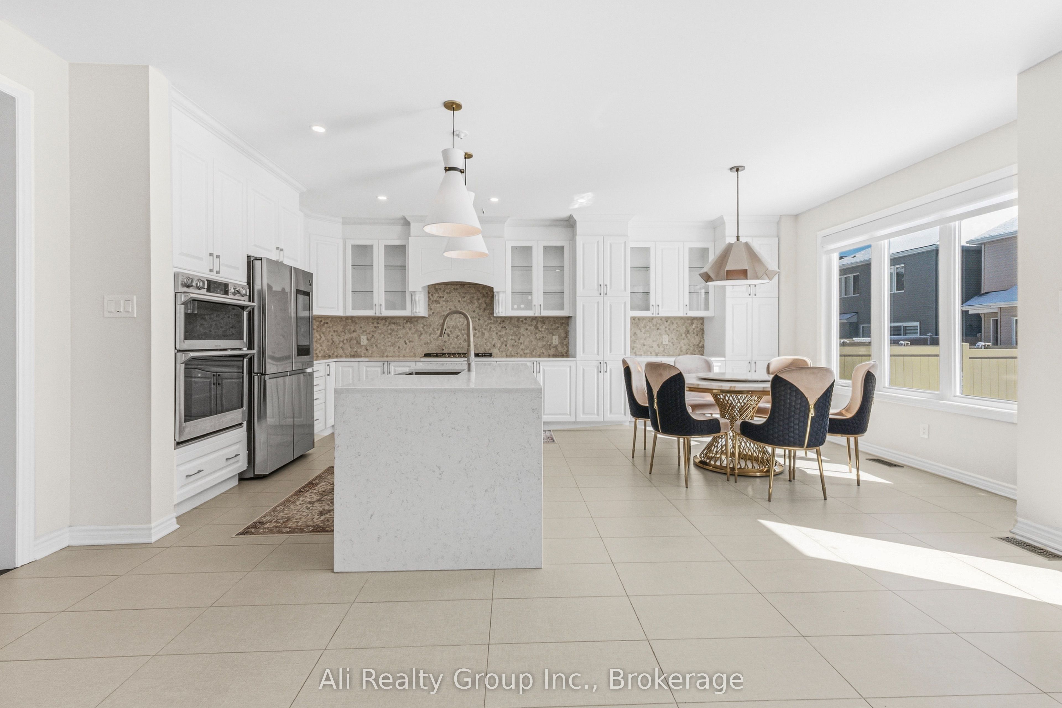
A RENTAL THAT PLAYS IN A DIFFERENT CATEGORY. Over 3,200 sq. ft. above grade, 4 bedrooms, 4 bathrooms, a DOUBLE garage and more than $250,000 in upgrades-this Avalon West home delivers the space, comfort and finish rarely found in the rental market. Everyday life is easy here too, with transit within walking distance and parks, schools, shopping and everyday amenities nearby. Inside, the rare "Double 9" configuration brings 9-ft smooth ceilings to BOTH the main and second levels. The main floor pairs hardwood flooring and extensive pot lighting with a seriously impressive kitchen: floor-to-ceiling soft-close cabinetry, quartz surfaces, oversized island, GAS cooktop and dedicated wall oven/microwave station. It opens directly to the large Great Room, where a fireplace and dramatic full-width slat media wall create a natural gathering space. Upstairs is designed for real family life with 4 bedrooms, a versatile loft AND second-floor laundry-no hauling baskets between floors. The primary suite gives you TWO walk-in closets plus a 5-piece ensuite with glass shower and separate soaker tub. Need a home office? Playroom? Second lounge? The loft gives you options without sacrificing a bedroom. The unfinished basement adds substantial storage and additional flexible space, while the fenced exterior, privacy blinds and double garage round out the package. 4 bedrooms. 4 bathrooms. 3,200+ sq. ft. Double garage. Upstairs laundry. Gas cooking. Fireplace. Transit nearby. This isn't about settling for a rental - it's about finding a home that actually fits the way you live. Available NOW! Move in before the back to school season! Book your showing today.
Property Information
Building Details
Features & Amenities
Inclusions & Exclusions
Washer, Dryer, Gas Stove, Wall-Oven, Dishwasher
Location
Similar Properties
View More
Source: Toronto Regional Real Estate Board (TRREB), via PropTx Innovations Inc.
The data relating to real estate on this website comes in part from the MLS® data feed of PropTx Innovations Inc. The information is deemed reliable but is not guaranteed accurate by PropTx.
The information provided herein must only be used by consumers that have a bona fide interest in the purchase, sale or lease of real estate and may not be used for any commercial purpose or any other purpose.
© 2026 PropTx Innovations Inc. All rights reserved. MLS®, REALTOR® and the associated logos are owned or controlled by The Canadian Real Estate Association (CREA).