142 12th Avenue
About This Home
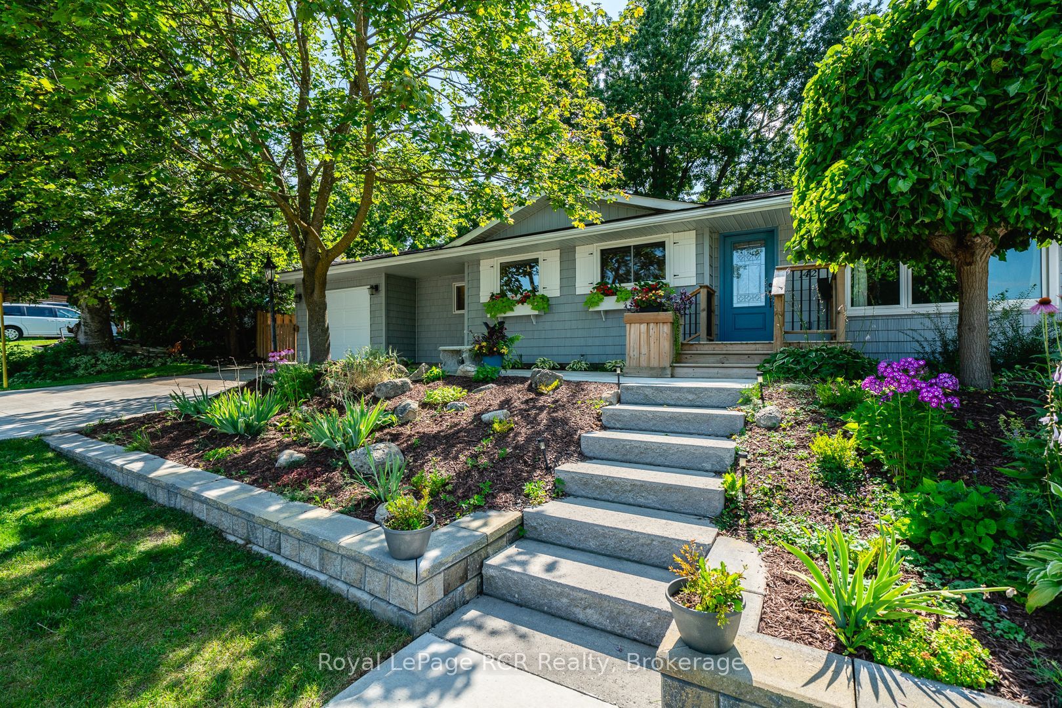
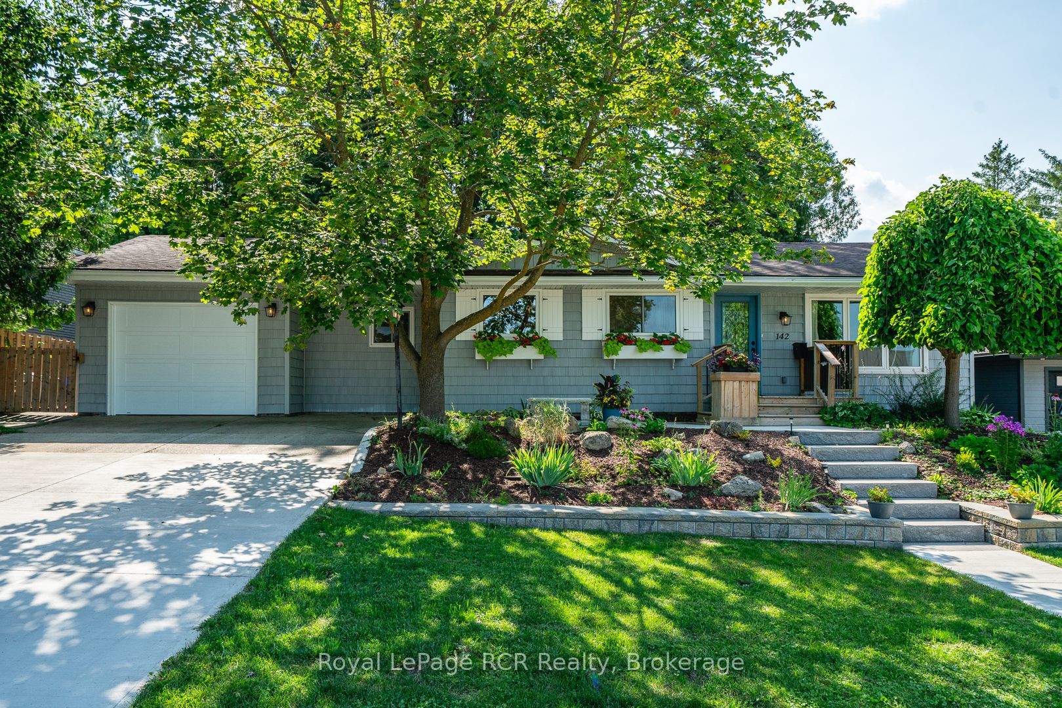
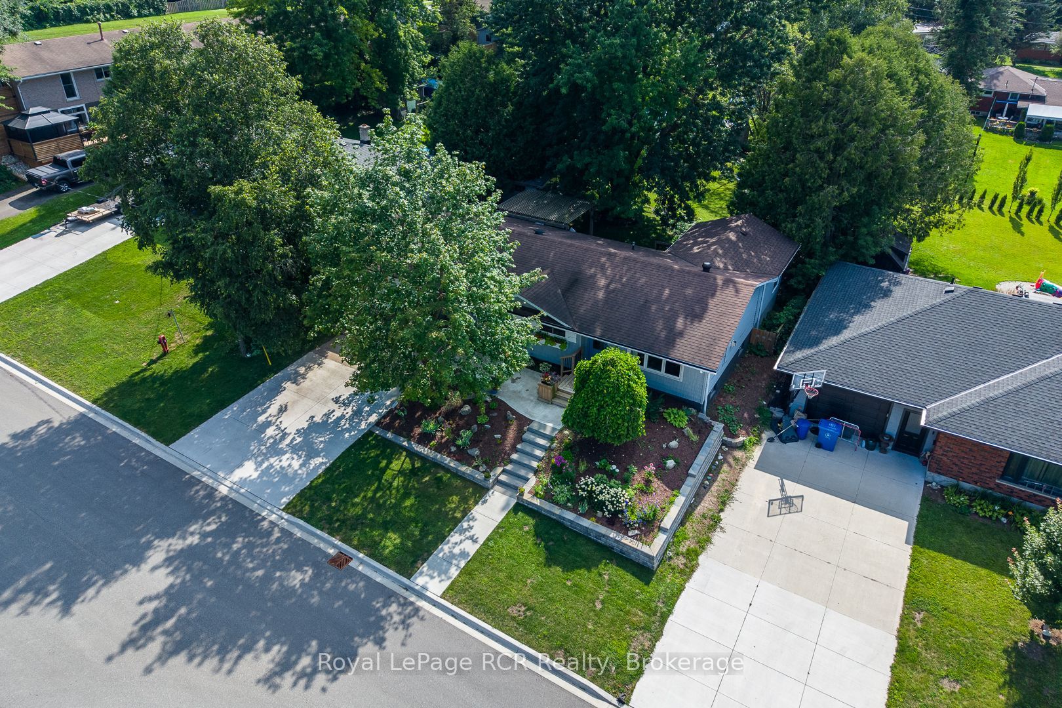
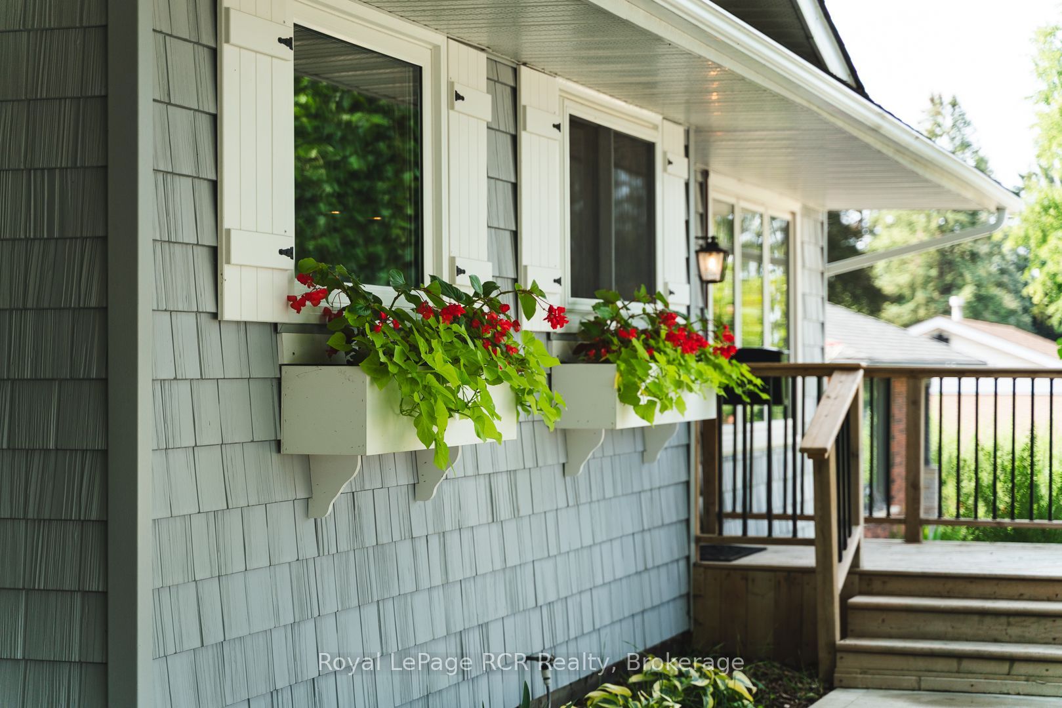
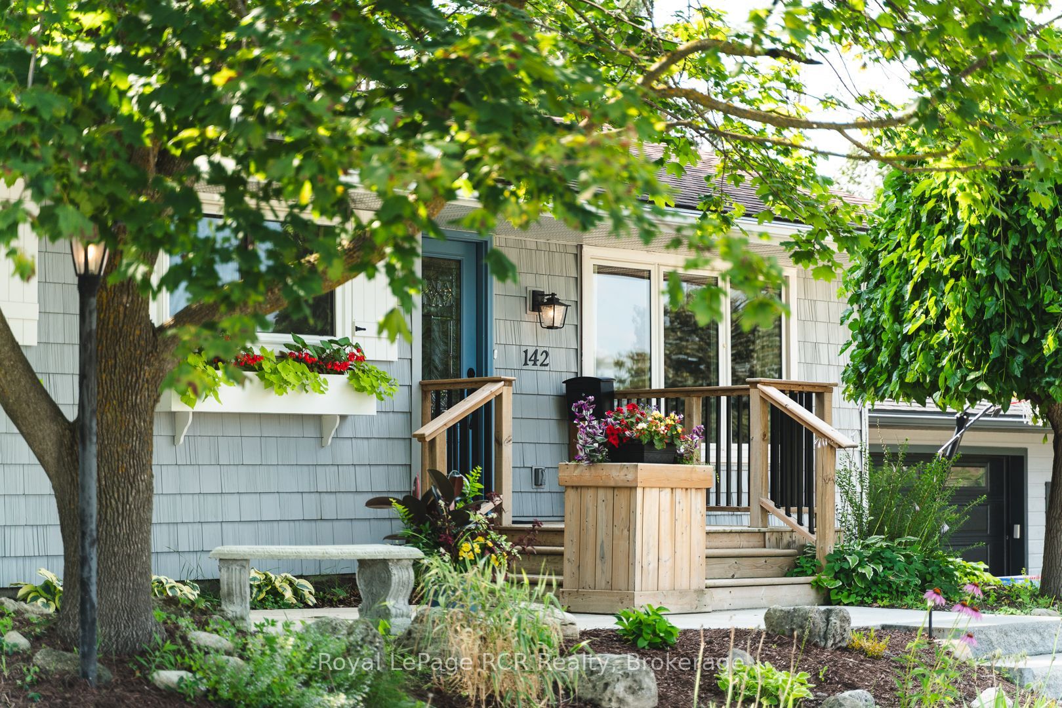
Beautifully remodelled 2+2 bedroom bungalow with an addition (2023), nestled on a quiet dead-end street directly across from Dawnview School. This exceptional home combines stylish modern updates, spacious living, and one of Hanover's most stunning park-like backyards.The inviting exterior features a new exterior, attractive landscaping, a welcoming front porch, and a four-car concrete driveway. Inside, you'll immediately be drawn to the stunning backyard views through the sun-filled rear addition with expansive windows. The beautifully renovated kitchen offers abundant cabinetry, a coffee bar, two large windows overlooking the front gardens, and includes all appliances.The spacious living and dining area features rich ash hardwood flooring and a cozy gas fireplace, flowing into the bright rear addition with wraparound windows and walkout access to the backyard. The main level also offers a generous primary bedroom with peaceful backyard views and a private 5-piece ensuite, a second bedroom, and a full guest bathroom.The finished lower level includes a comfortable TV room, versatile bonus room, two additional bedrooms, and a 3-piece bathroom with laundry. Step outside to your own private yard featuring a large deck with gazebo, mature trees, perennial gardens, a vegetable garden, a biannual sweet apple tree, and three storage sheds. The attached garage is currently used as a workshop (garage door access has been drywalled but can easily be reopened). Additional highlights include 200-amp electrical service with a 60-amp garage subpanel, R50 attic insulation, new insulated garage door (2026), Eastlink fibre optics, flexible closing and a furnace and central air system approximately seven years old. Meticulously maintained and truly move-in ready, this outstanding home offers exceptional privacy, beautiful sunrise and sunset views, and a convenient location within walking distance of Hanover's schools, parks, shopping, and amenities.
Property Information
Building Details
Features & Amenities
Financials & Fees
Inclusions & Exclusions
garage door opener, fridge, gas stove, range hood, washer, dryer, window coverings in the main living area,
all items in garage left or removed at sellers discretion, bedroom curtains
Location
Similar Properties
View More
Source: Toronto Regional Real Estate Board (TRREB), via PropTx Innovations Inc.
The data relating to real estate on this website comes in part from the MLS® data feed of PropTx Innovations Inc. The information is deemed reliable but is not guaranteed accurate by PropTx.
The information provided herein must only be used by consumers that have a bona fide interest in the purchase, sale or lease of real estate and may not be used for any commercial purpose or any other purpose.
© 2026 PropTx Innovations Inc. All rights reserved. MLS®, REALTOR® and the associated logos are owned or controlled by The Canadian Real Estate Association (CREA).