2862 NINTH Line
About This Home
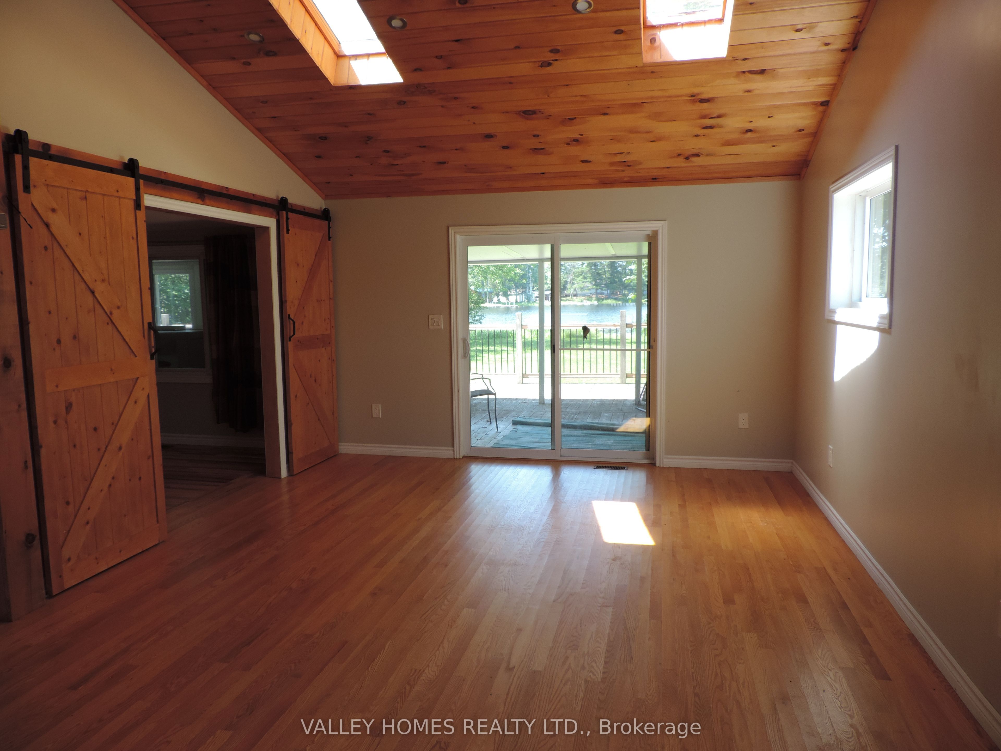
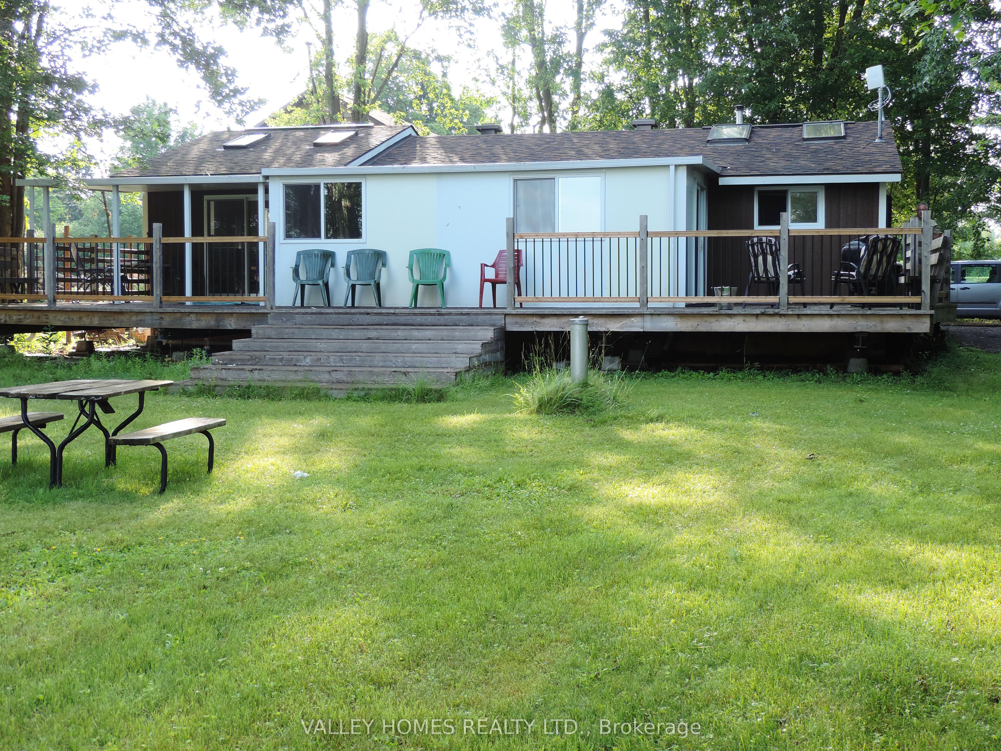
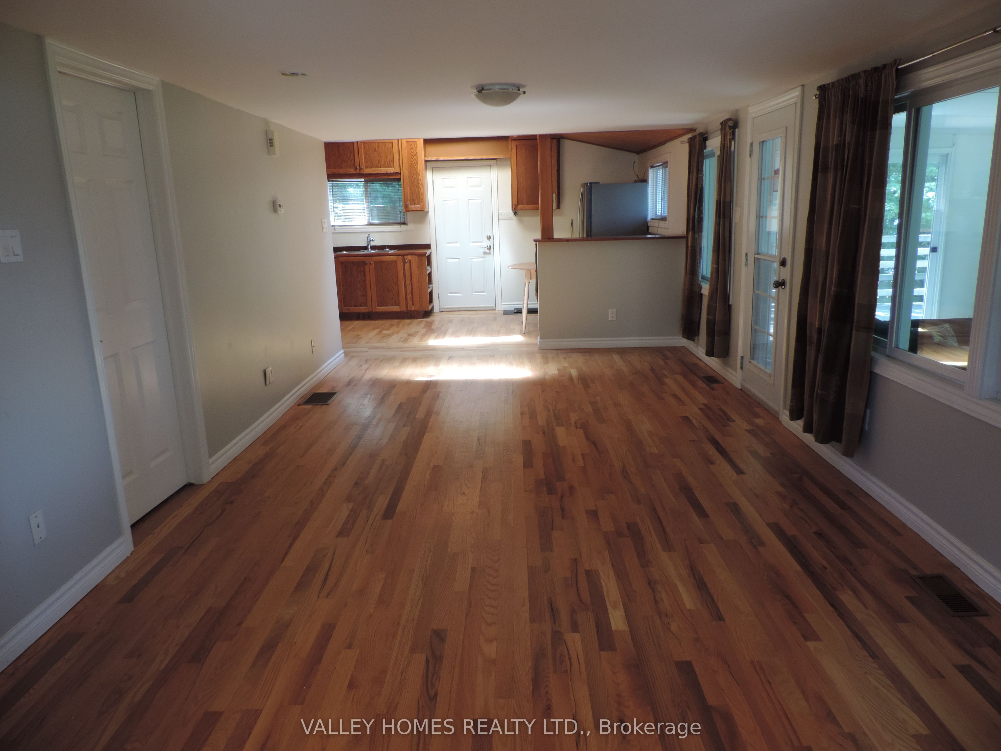
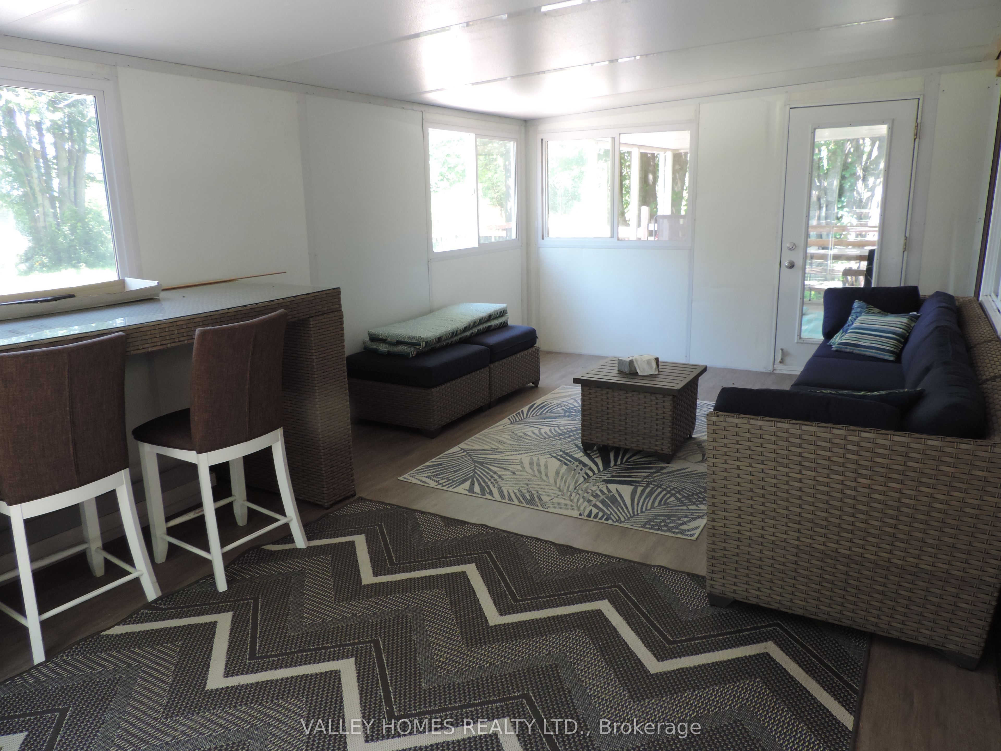
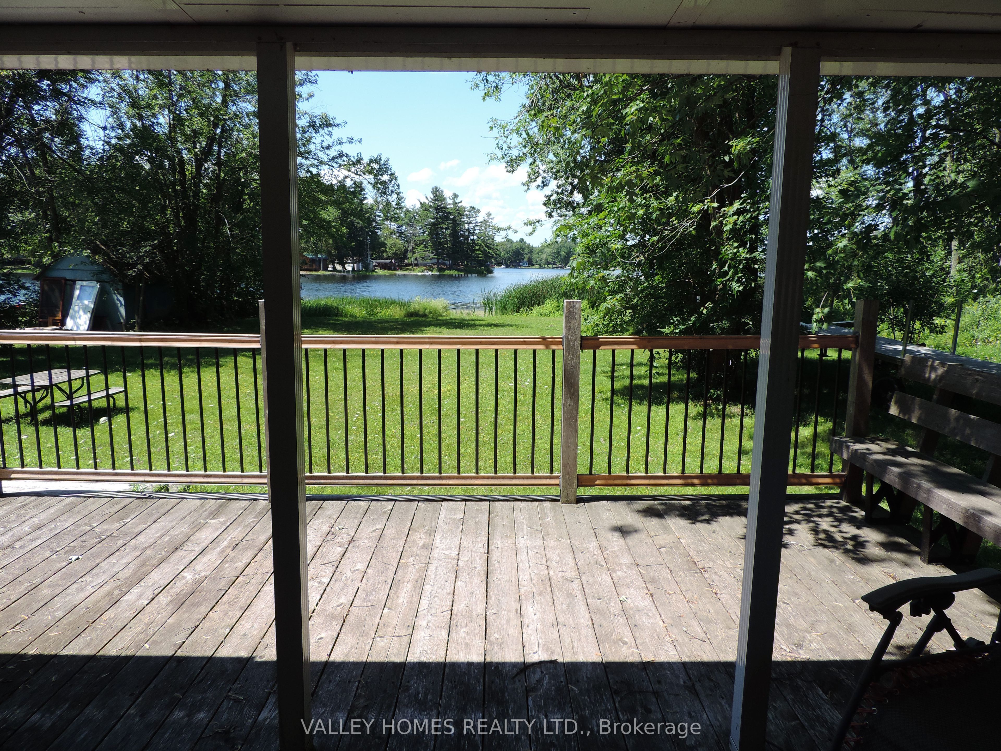
SOUGHT AFTER LOCATION ON MISSISSIPPI LAKE. JUST OFF PAVED ROAD MINUTES TO CARLETON PLACE FOR ACCESS TO ALL AMENITIES. EASY COMMUTE TO THE CITY ON A VERY NICE SIZED PROPERTY. AMPLE SPACE TO BUILD A NICE GARAGE/WORKSHOP IN THE FUTURE. OPEN CONCEPT LIVING WITH A LARGE FAMILY ROOM WITH SKY LIGHTS THAT COULD BE CONVERTED INTO A GREAT MASTER BEDROOM. VERY NICE FLORIDA ROOM WITH A LARGE SWEEPING DECK WITH GREAT VIEWS ON MISSISSIPPI LAKE. NICE BUNKIE NEAR THE WATERFRONT FOR KIDS OR GUESTS. DROP BY YOU WILL ENJOY THE PROPERTY.
Property Information
Building Details
Features & Amenities
Financials & Fees
Inclusions & Exclusions
STOVE, FRIDGE
Location
Similar Properties
View More
Source: Toronto Regional Real Estate Board (TRREB), via PropTx Innovations Inc.
The data relating to real estate on this website comes in part from the MLS® data feed of PropTx Innovations Inc. The information is deemed reliable but is not guaranteed accurate by PropTx.
The information provided herein must only be used by consumers that have a bona fide interest in the purchase, sale or lease of real estate and may not be used for any commercial purpose or any other purpose.
© 2026 PropTx Innovations Inc. All rights reserved. MLS®, REALTOR® and the associated logos are owned or controlled by The Canadian Real Estate Association (CREA).