248 Farley Avenue
About This Home
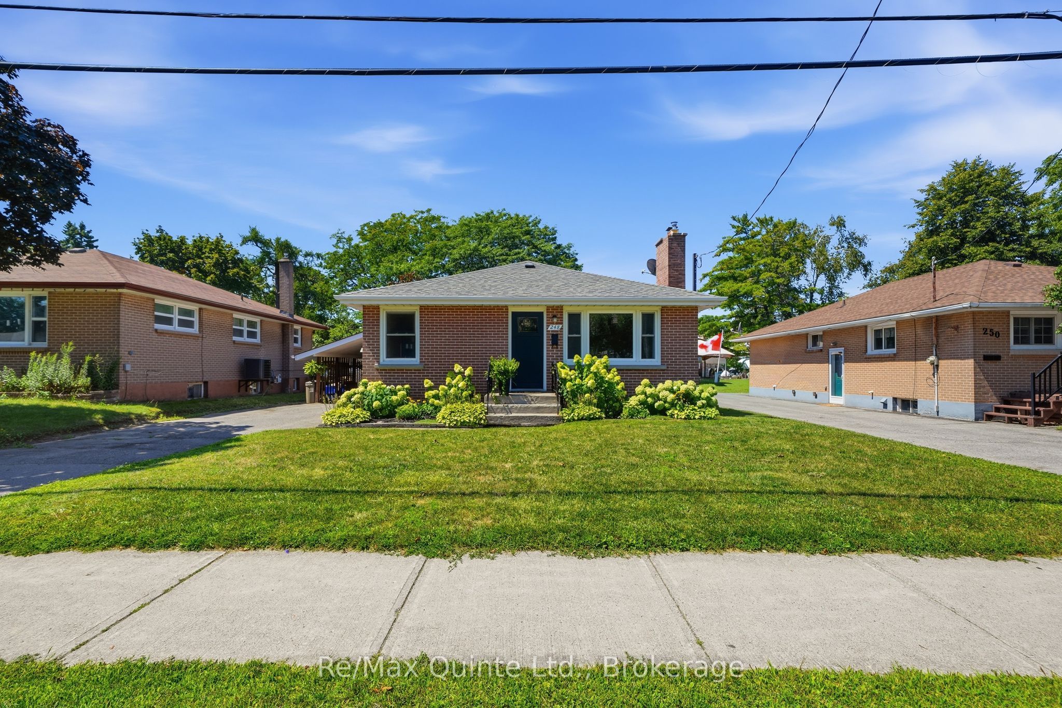
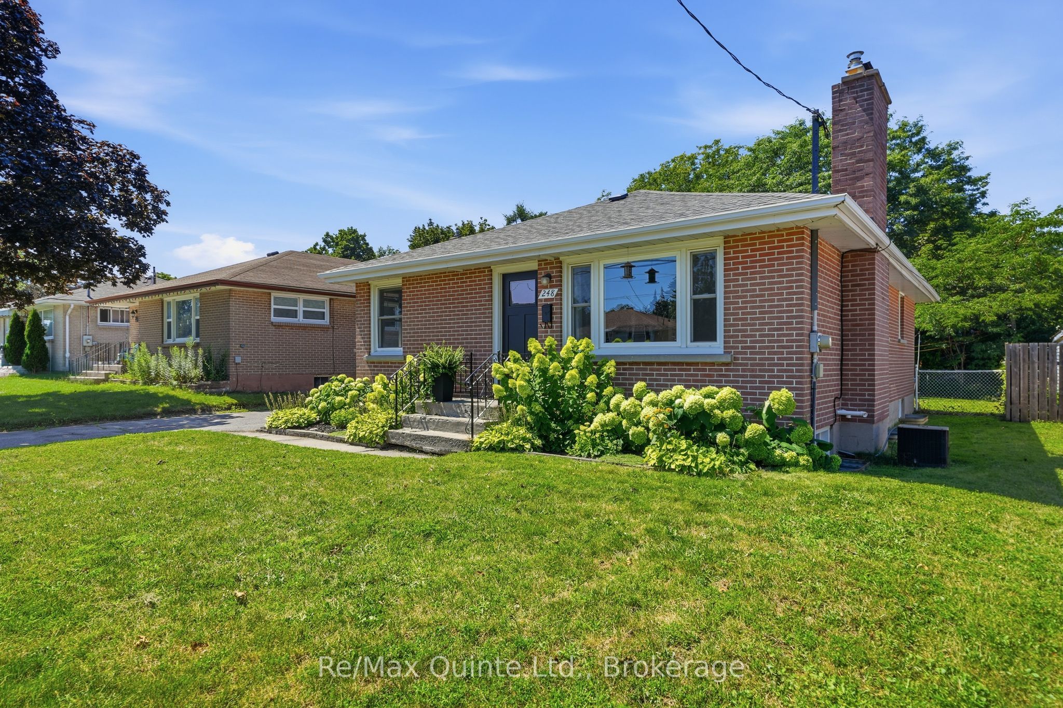
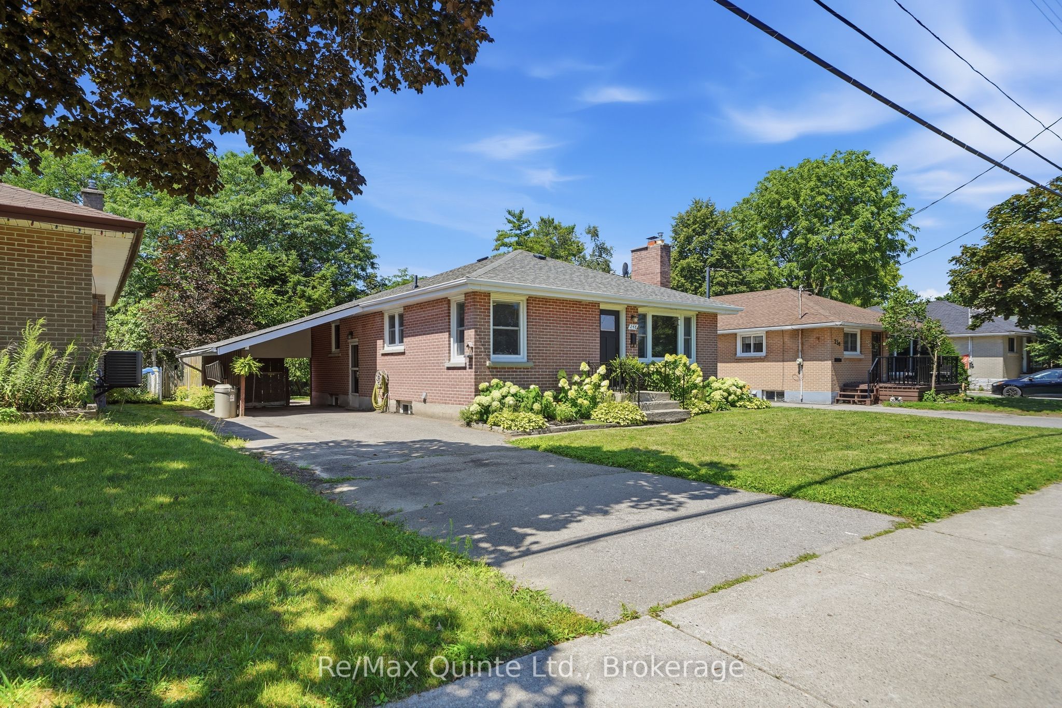
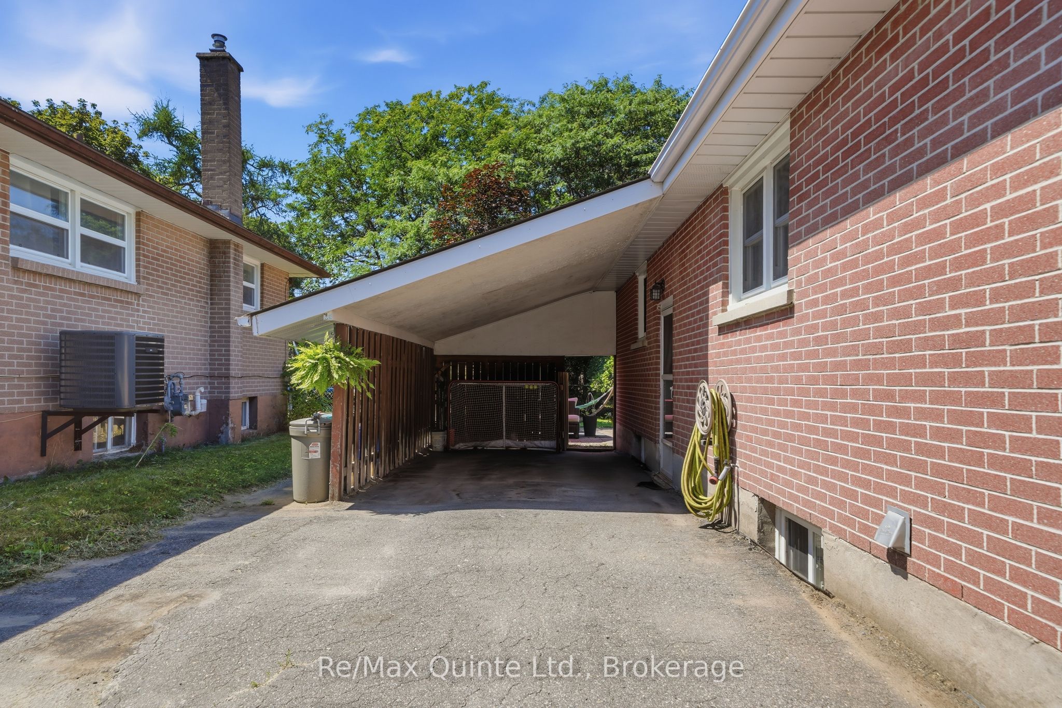
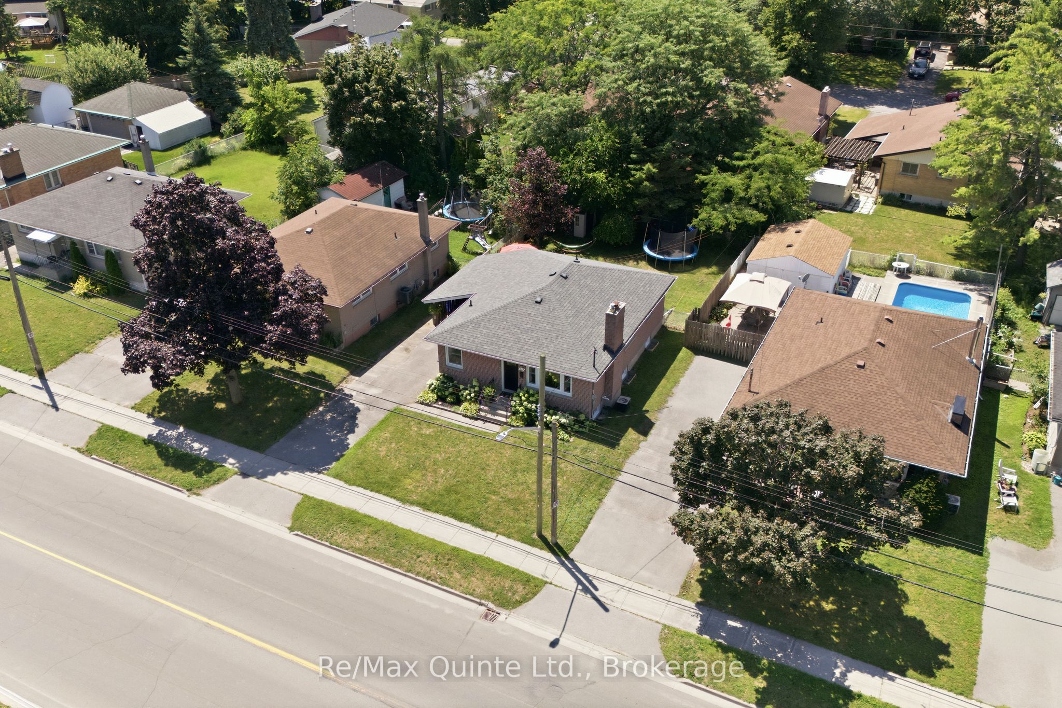
Welcome to this charming bungalow, ideally situated in a prime central east-end location and boasting exceptional curb appeal, complete with beautiful flower beds greeting you at the front door. The main floor features three comfortable bedrooms, a bright living room, and a spacious kitchen with a dedicated dining area. A convenient side entrance off the carport offers seamless access to the kitchen or down to the lower level. Peace of mind comes built-in with key updates, including a new roof installed in 2019. The finished basement significantly expands your living space with a cozy family room, an additional bedroom, a laundry room, and ample storage space. It also includes a roughed-in water hookup, offering great potential for future customization. Outside, the property is designed for effortless enjoyment, complete with a fully fenced backyard, a lovely patio area for summer relaxation, and a storage shed. Combining a practical layout, essential updates, and an unbeatable location, this home is ready for its next owner.
Property Information
Building Details
Features & Amenities
Financials & Fees
Inclusions & Exclusions
Dishwasher, Stove, Microwave, Refrigerator, Washer & Dryer, All Window Blinds, All Curtain Rods & Curtains, Shed.
Shelf in Bathroom, Chest Freezer in Basement, Exterior Hose.
Location
Similar Properties
View More
Source: Toronto Regional Real Estate Board (TRREB), via PropTx Innovations Inc.
The data relating to real estate on this website comes in part from the MLS® data feed of PropTx Innovations Inc. The information is deemed reliable but is not guaranteed accurate by PropTx.
The information provided herein must only be used by consumers that have a bona fide interest in the purchase, sale or lease of real estate and may not be used for any commercial purpose or any other purpose.
© 2026 PropTx Innovations Inc. All rights reserved. MLS®, REALTOR® and the associated logos are owned or controlled by The Canadian Real Estate Association (CREA).