3 Wendover Place
About This Home
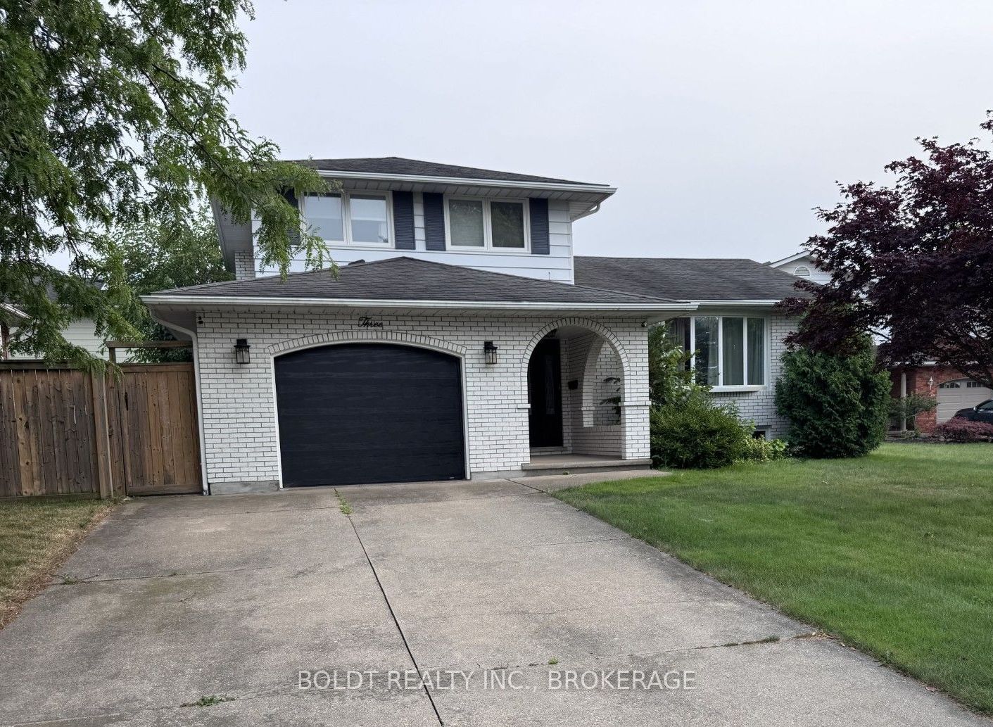
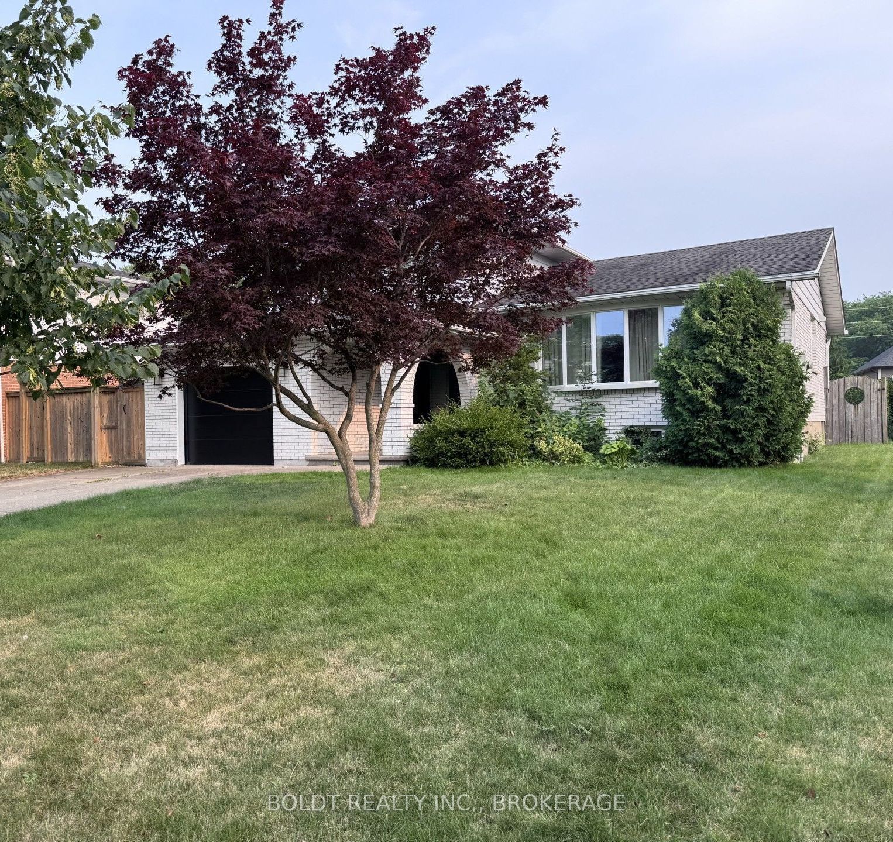
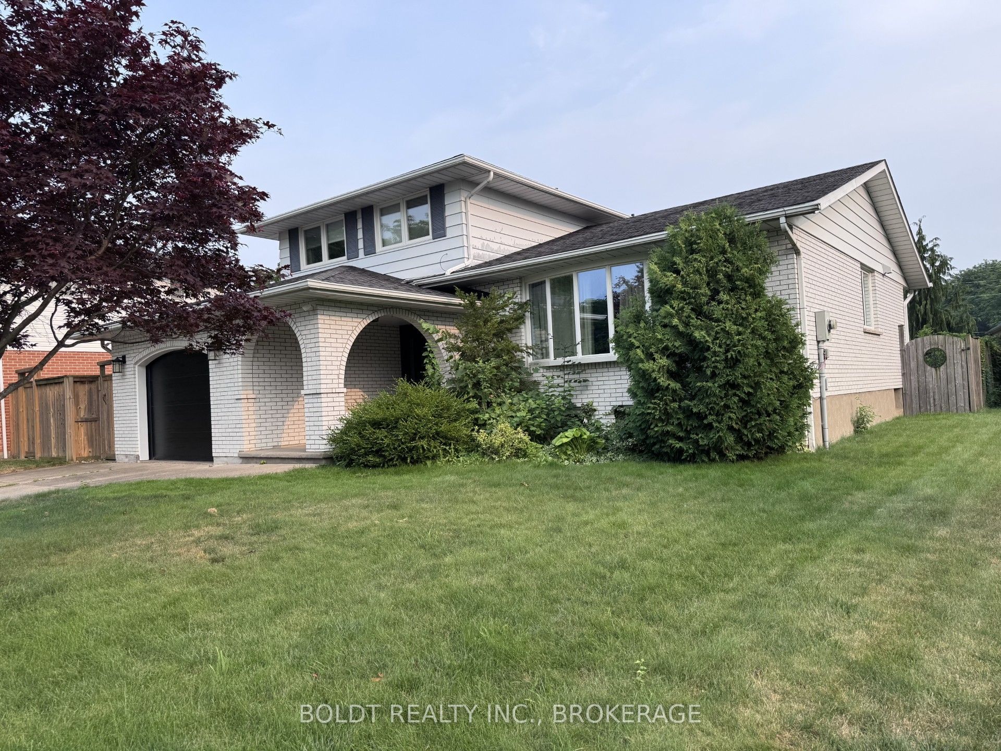
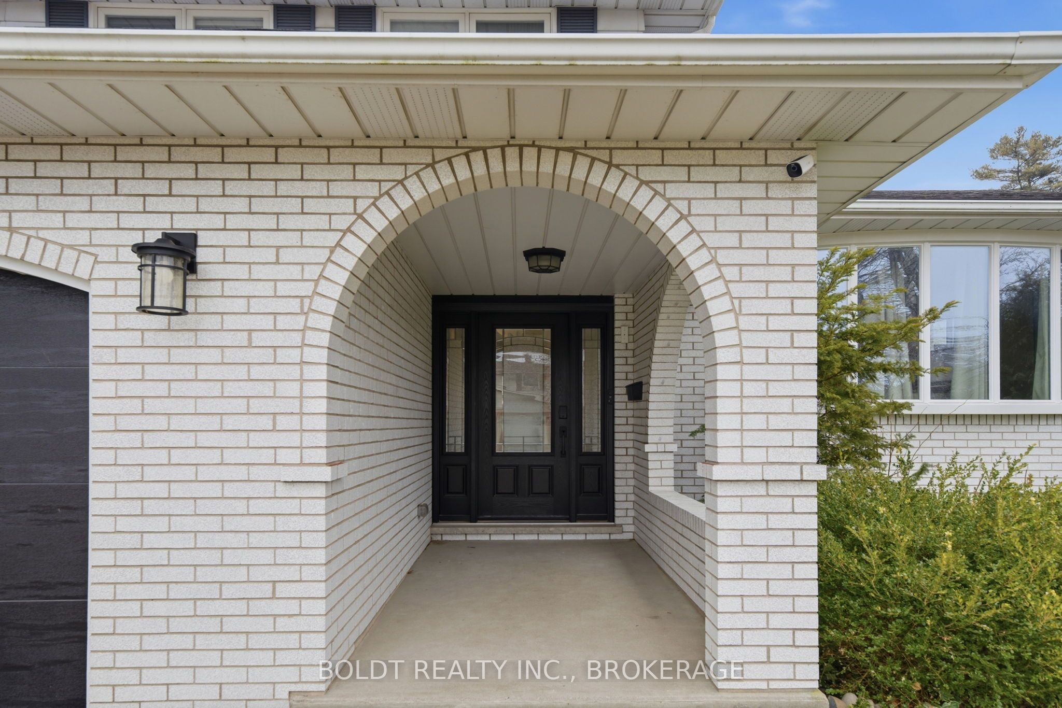
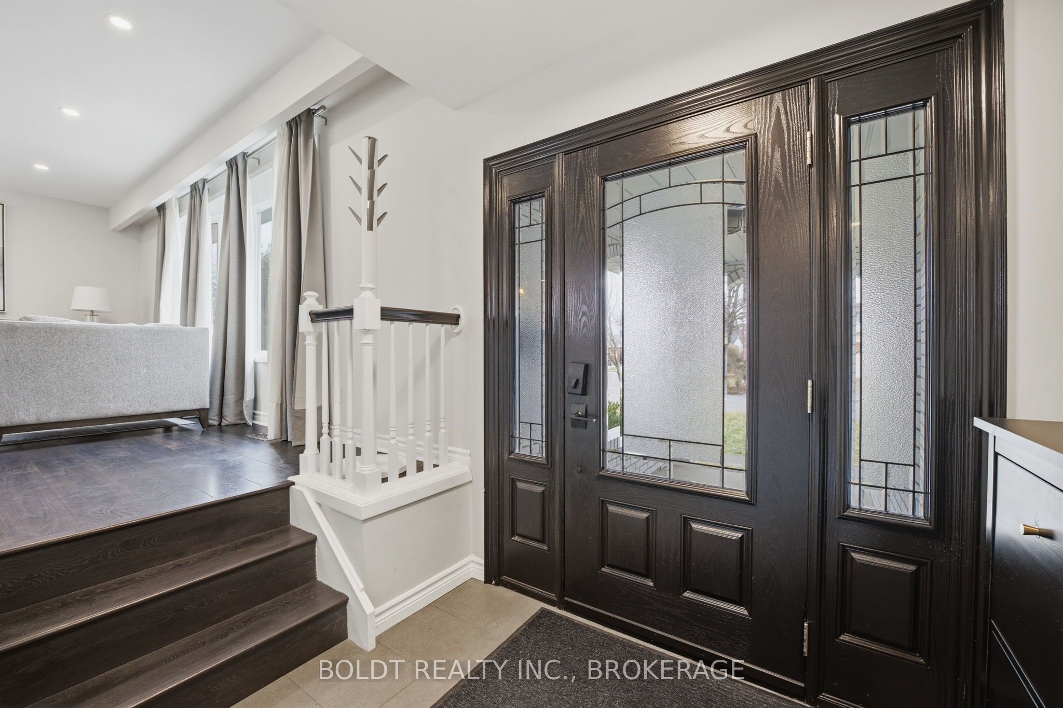
This beautifully updated multi-level home is tucked away on a quiet cul-de-sac in one of the North End's most sought-after neighbourhoods. Just a short walk to the waterfront trail, schools, parks, and everyday amenities, this move-in-ready home offers the perfect blend of comfort, style, and convenience. The recently renovated main floor features a bright, open-concept design that seamlessly connects the kitchen, dining, and living areas, creating the ideal space for entertaining and everyday living. Whether you're preparing meals in the thoughtfully designed kitchen or enjoying a quiet morning coffee, this space is sure to impress. The inviting family room, complete with a cozy wood-burning fireplace provides a walkout access to the fully fenced backyard. Step outside to enjoy the spacious deck and convenient gas BBQ hookup-perfect for summer gatherings. Upstairs, you'll find three generously sized bedrooms and a beautifully renovated, spa-inspired bathroom featuring double sinks, heated floors, a glass-enclosed shower, and elegant marble countertops. A second updated bathroom, on the main level, adds even more convenience for family and guests. Two unfinished lower levels provide exceptional flexibility for future living space. The first is bright and open, enhanced by large new windows, while the lower level includes a bathroom rough-in, cold storage, and abundant storage space. Additional updates include windows, the front door and new garage door and opener. A double-wide concrete driveway provides ample parking. This exceptional home combines tasteful updates, functional living spaces, and an unbeatable location. Simply move in and enjoy everything it has to offer!
Property Information
Building Details
Features & Amenities
Financials & Fees
Inclusions & Exclusions
Fridge, Gas Stove, Dishwasher, Microwave, Washer and Dryer. Bar stools at the kitchen island. Fridge and Freezer in the lower basement.
Location
Similar Properties
View More
Source: Toronto Regional Real Estate Board (TRREB), via PropTx Innovations Inc.
The data relating to real estate on this website comes in part from the MLS® data feed of PropTx Innovations Inc. The information is deemed reliable but is not guaranteed accurate by PropTx.
The information provided herein must only be used by consumers that have a bona fide interest in the purchase, sale or lease of real estate and may not be used for any commercial purpose or any other purpose.
© 2026 PropTx Innovations Inc. All rights reserved. MLS®, REALTOR® and the associated logos are owned or controlled by The Canadian Real Estate Association (CREA).