18 School Road
About This Home
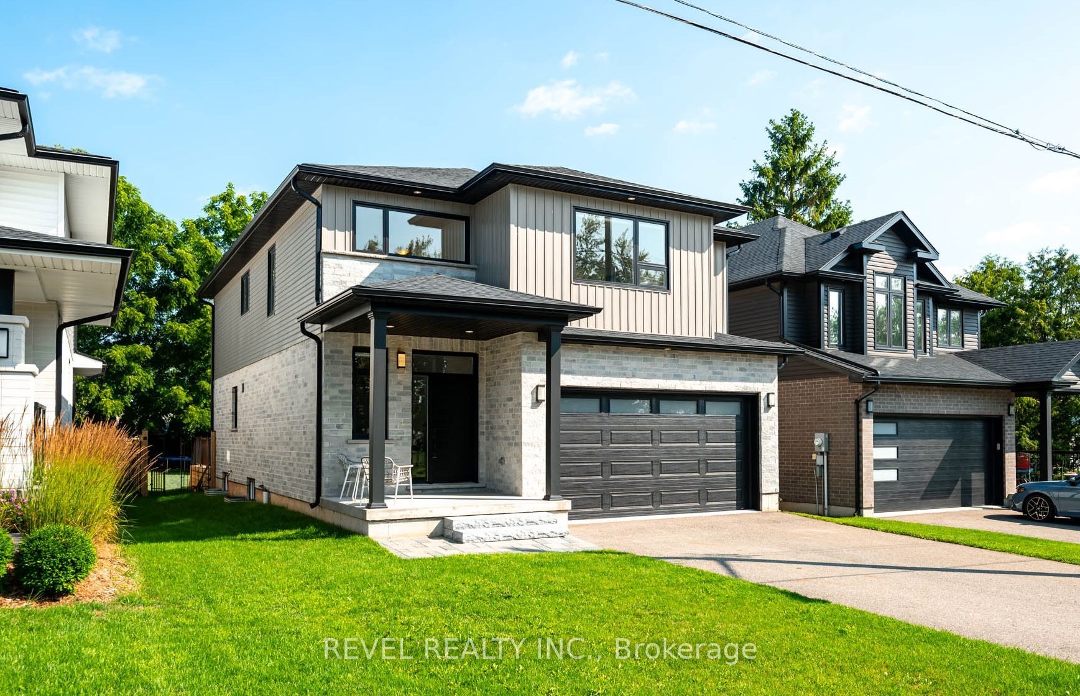
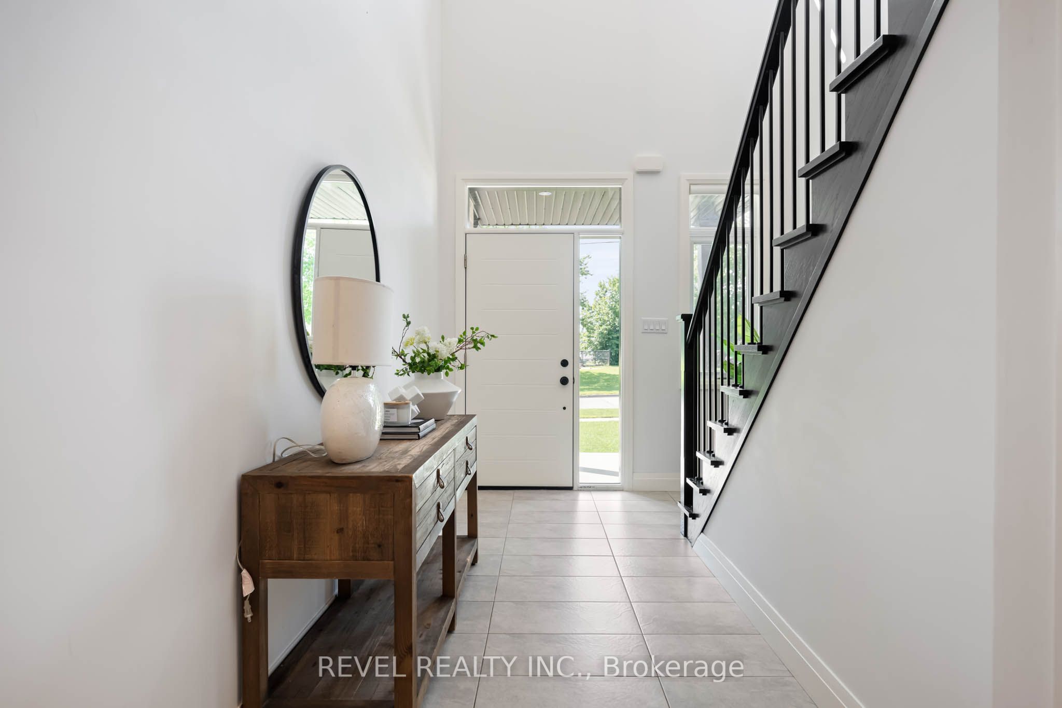
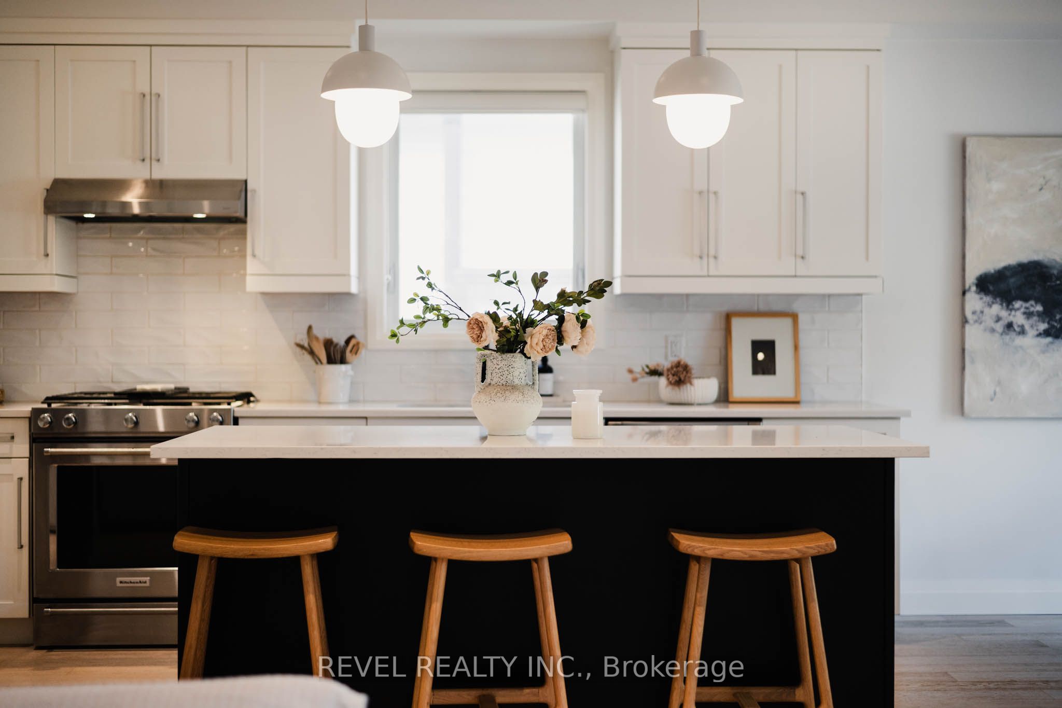
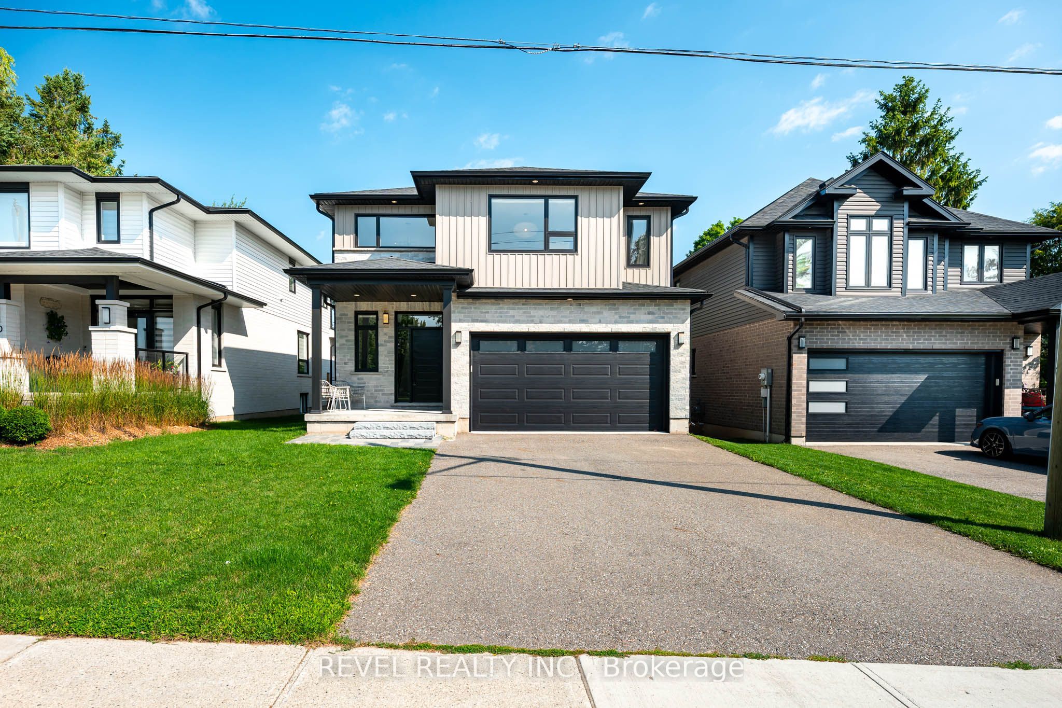
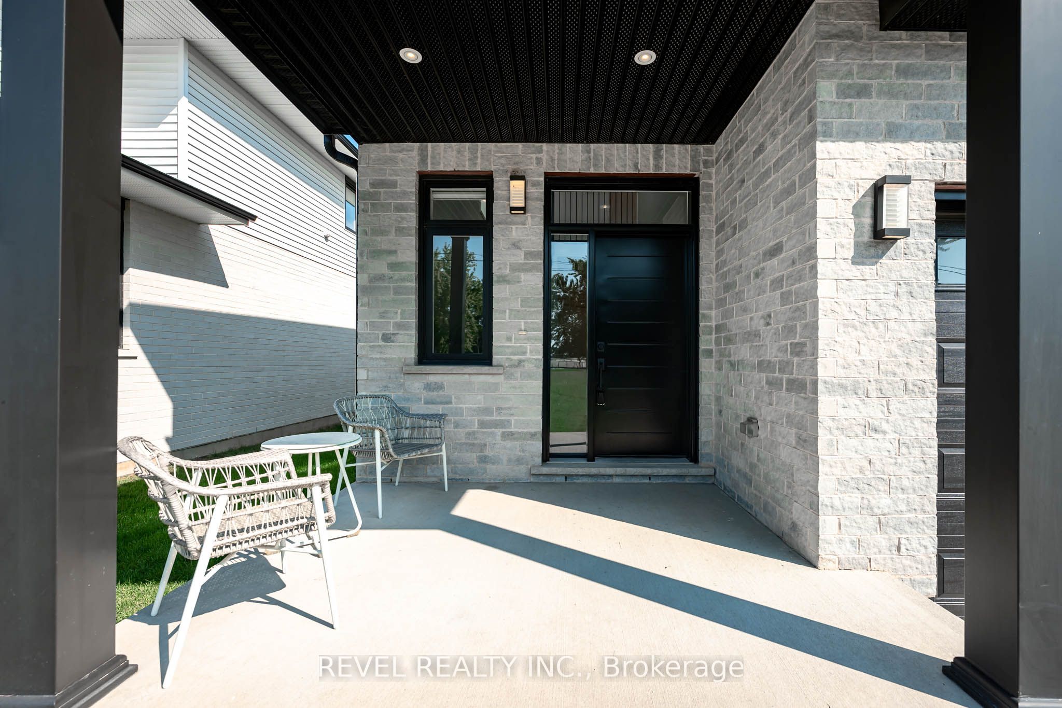
Built in 2020 and thoughtfully customized throughout, this contemporary 4 bedroom, 3 bathroom home offers over 2,400 sq. ft. of well designed living space that balances contemporary style with everyday functionality.The open concept main floor is designed for both family living and entertaining, featuring hardwood flooring throughout, high ceilings, oversized windows, and a spacious kitchen complete with quartz countertops, a large centre island, gas range, custom backsplash, and walkout to the backyard deck. A practical mudroom with garage access and main floor laundry adds convenience to busy households.Upstairs, you'll find four spacious bedrooms, including a generous primary suite with a walk in closet and a 5 piece ensuite featuring a double vanity, soaker tub, and oversized glass shower. The unfinished basement offers exceptional potential to create additional living space tailored to your needs.Outside, enjoy a fully fenced 41 x 189 ft. lot with a walkout to the backyard deck and mature trees, providing privacy and outdoor space that's becoming increasingly difficult to find in newer neighbourhoods.Located directly across from Centennial Hylands Elementary School and the YMCA daycare, and just minutes from shopping, parks, pickleball courts, and Shelburne's revitalized Fiddle Park, this home offers an exceptional location for growing families. Complete with a double garage, parking for four vehicles, new washer and dryer, and the included living room TV, this home is designed to grow with your family for years to come.
Property Information
Building Details
Features & Amenities
Financials & Fees
Inclusions & Exclusions
All Existing: Fridge, Stove, Dishwasher, range hood, clothes washer & dryer, GDO x1 + remote(s), microwave, window coverings & hardware, TV & mount in living room, "tree" artwork in living room.
TV and mount in primary bedroom, light above dining room table, light in primary bedroom.
Location
Similar Properties
View More
Source: Toronto Regional Real Estate Board (TRREB), via PropTx Innovations Inc.
The data relating to real estate on this website comes in part from the MLS® data feed of PropTx Innovations Inc. The information is deemed reliable but is not guaranteed accurate by PropTx.
The information provided herein must only be used by consumers that have a bona fide interest in the purchase, sale or lease of real estate and may not be used for any commercial purpose or any other purpose.
© 2026 PropTx Innovations Inc. All rights reserved. MLS®, REALTOR® and the associated logos are owned or controlled by The Canadian Real Estate Association (CREA).