1078 Alenmede Crescent
About This Home
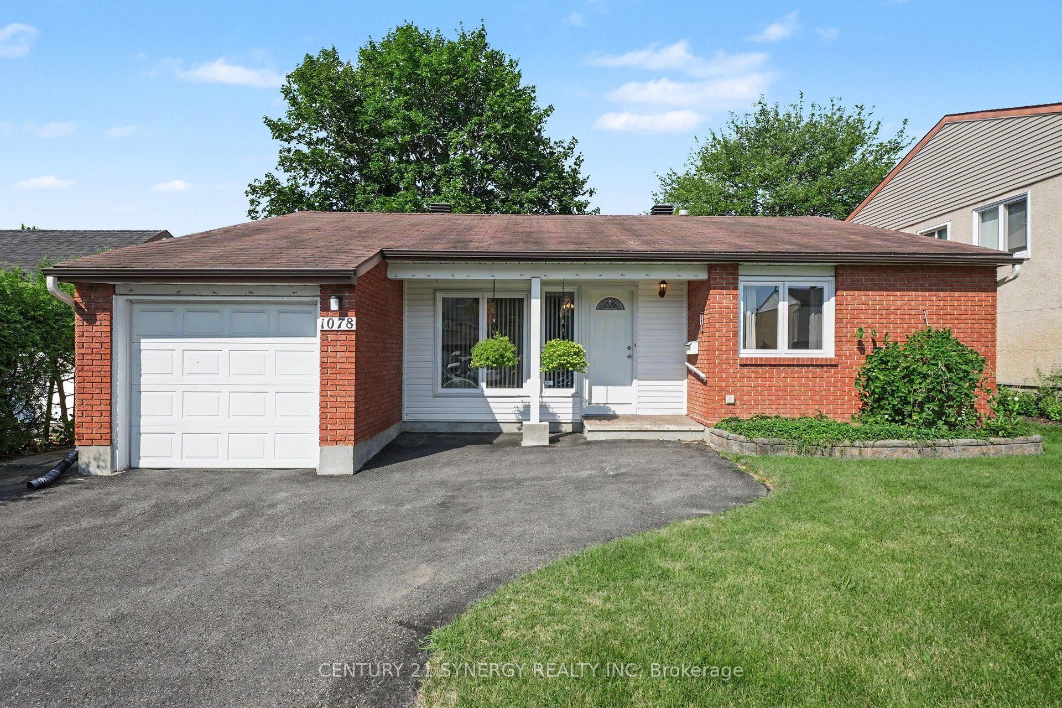
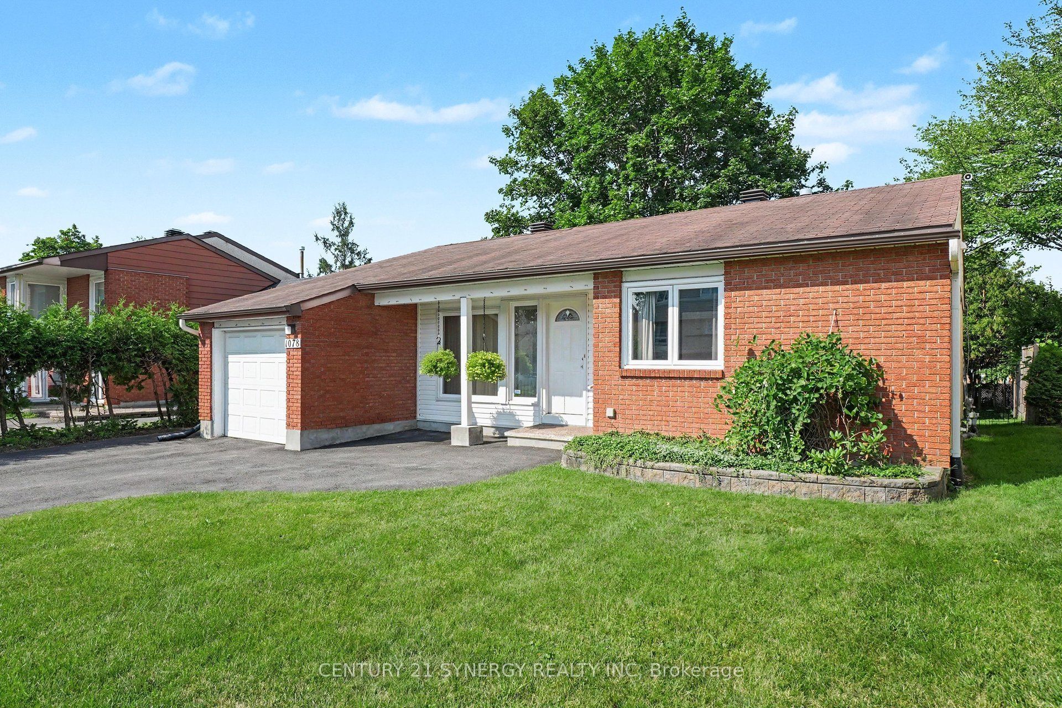
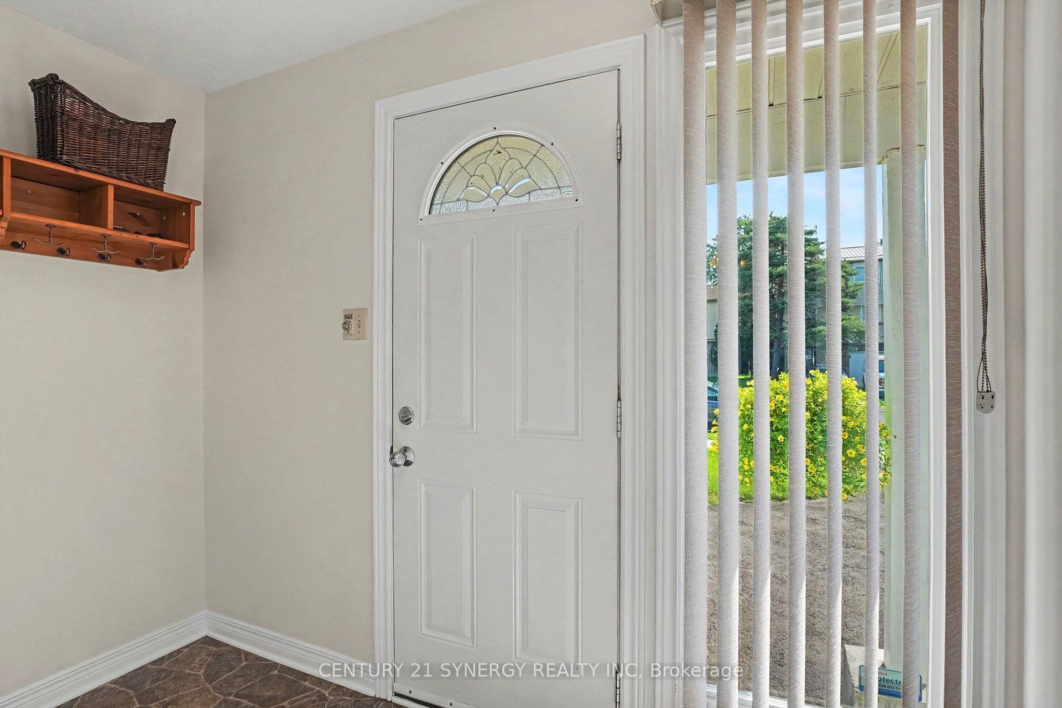
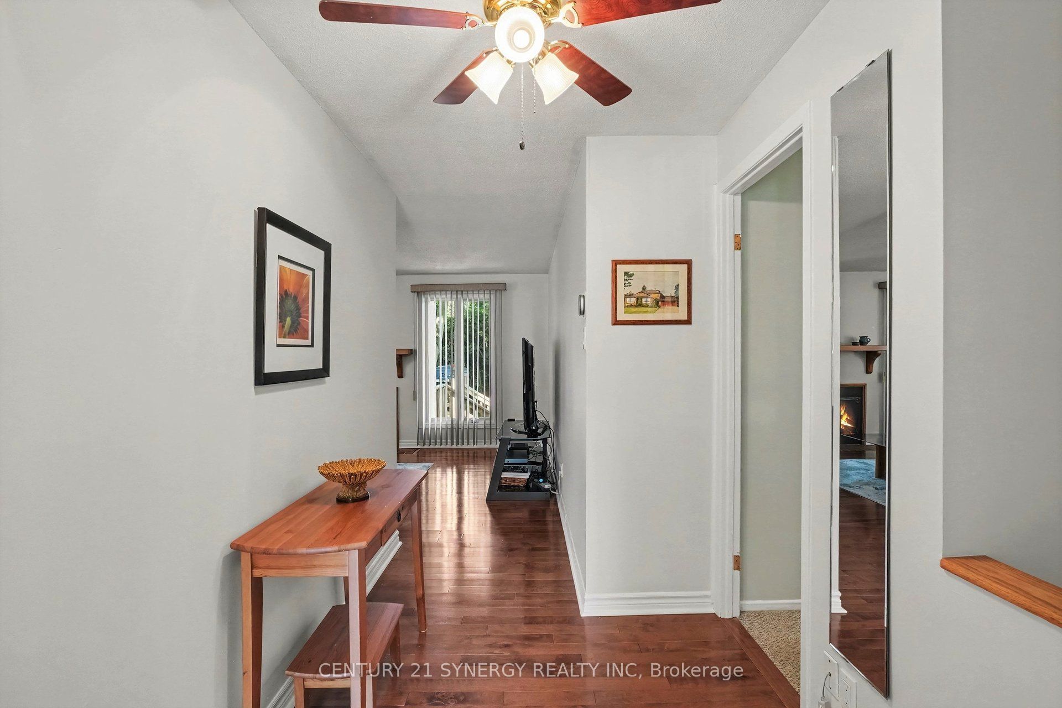
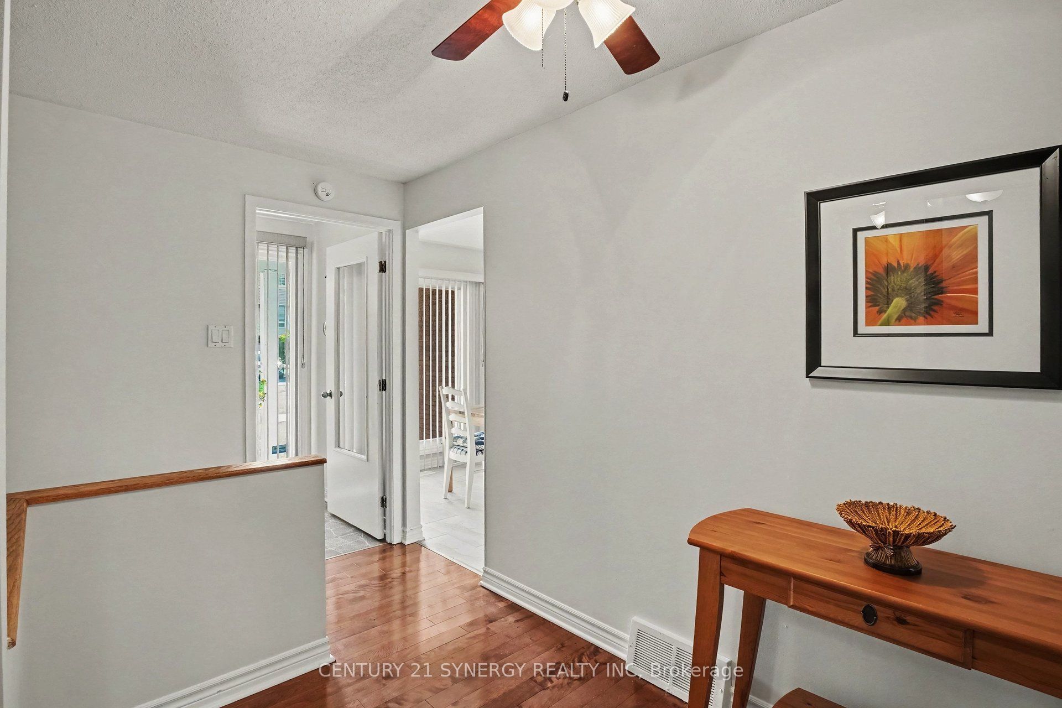
Welcome to 1078 Alenmede Crescent, a well-maintained bungalow offering a surprisingly spacious and versatile layout with plenty of opportunity to make it your own. The main level features warm hardwood flooring, a bright living room with a cozy fireplace, formal dining space, an eat-in kitchen, 3 generous bedrooms, one of which offers flexible space that could easily serve as a den, hobby room, office or main floor laundry room. Patio doors lead to a large rear deck overlooking a mature, private backyard filled with established gardens and an included greenhouse-an exceptional setting for anyone who loves to grow, entertain or simply enjoy time outdoors. The lower level adds significant bonus space with an expansive recreation room, workshop, storage room and additional utility space, providing excellent potential for future finishing or customization. An attached garage and practical main-floor laundry and mainfloor primary add everyday convenience and one floor living. Close to Ikea and Bayshore public transit and many more amenities.
Property Information
Building Details
Features & Amenities
Financials & Fees
Inclusions & Exclusions
Refrigerator, stove, dishwasher, hood fan, microwave, washer and dryer on upper level, washer and dryer on lower level, all existing light fixtures, all existing window coverings and hardware, greenhouse
Location
Similar Properties
View More
Source: Toronto Regional Real Estate Board (TRREB), via PropTx Innovations Inc.
The data relating to real estate on this website comes in part from the MLS® data feed of PropTx Innovations Inc. The information is deemed reliable but is not guaranteed accurate by PropTx.
The information provided herein must only be used by consumers that have a bona fide interest in the purchase, sale or lease of real estate and may not be used for any commercial purpose or any other purpose.
© 2026 PropTx Innovations Inc. All rights reserved. MLS®, REALTOR® and the associated logos are owned or controlled by The Canadian Real Estate Association (CREA).