11 Perry Street
About This Home
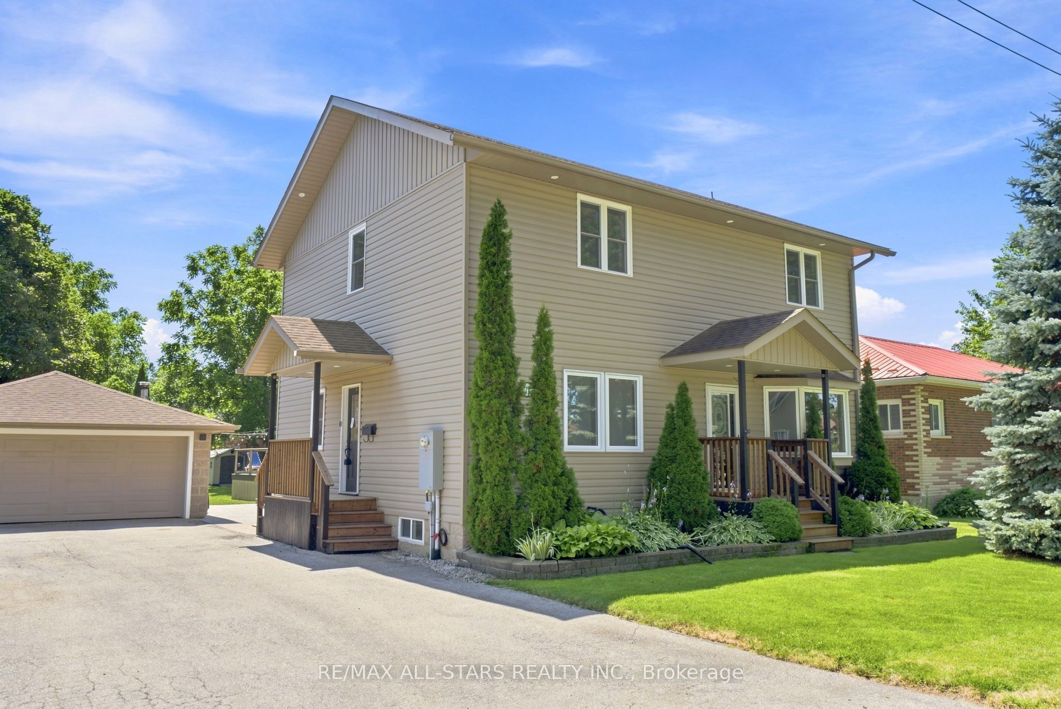
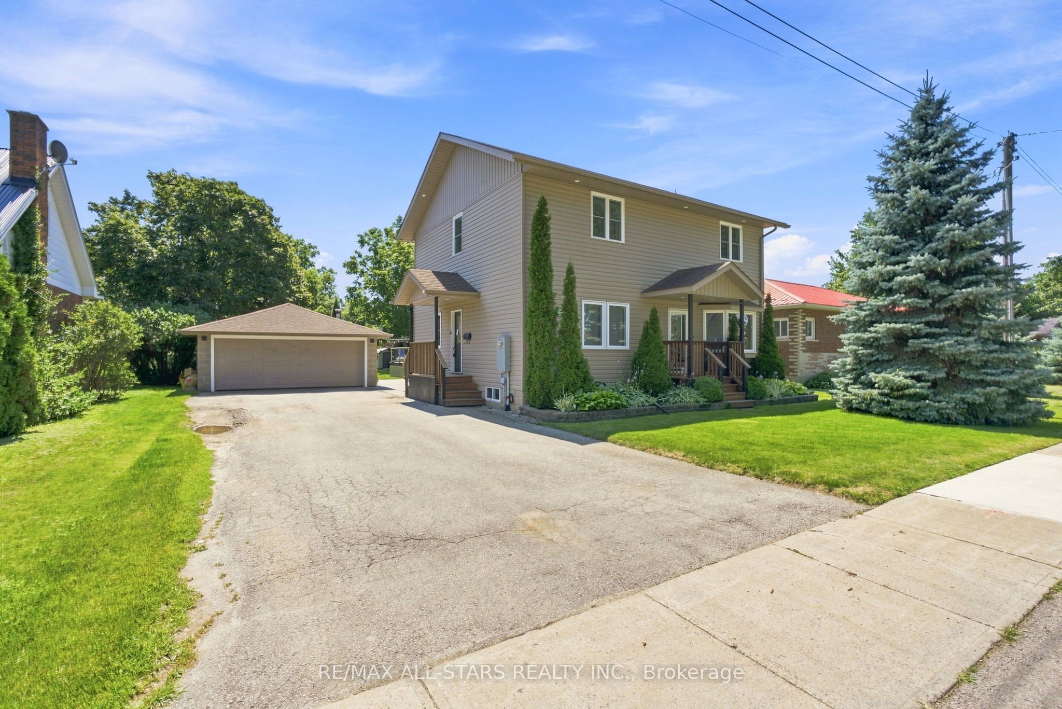
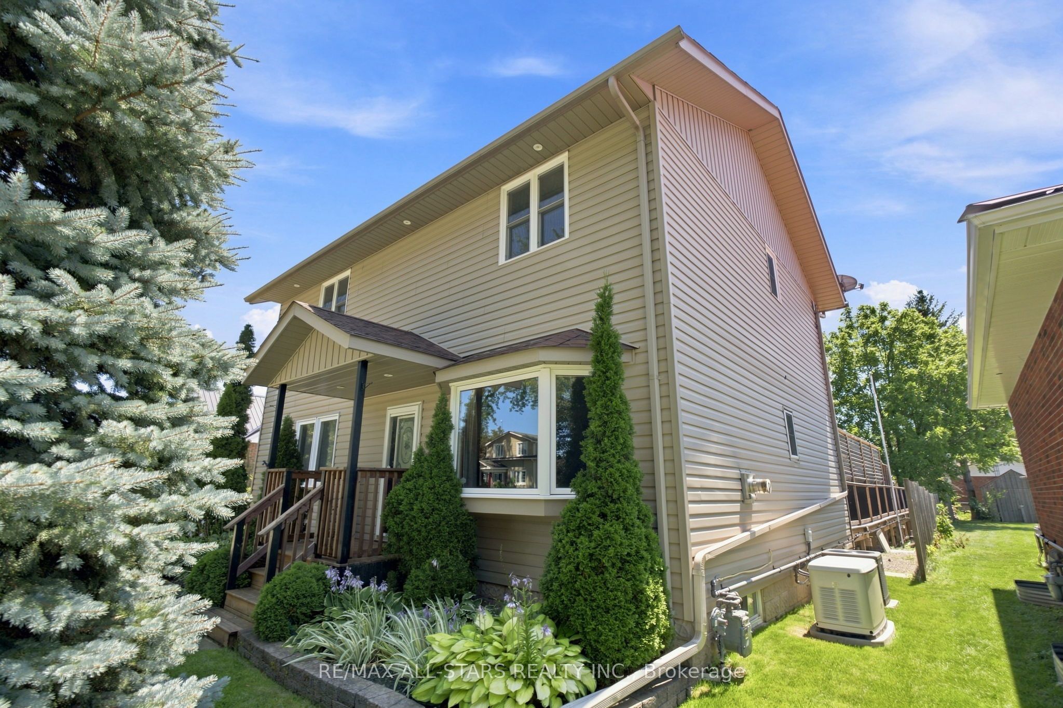
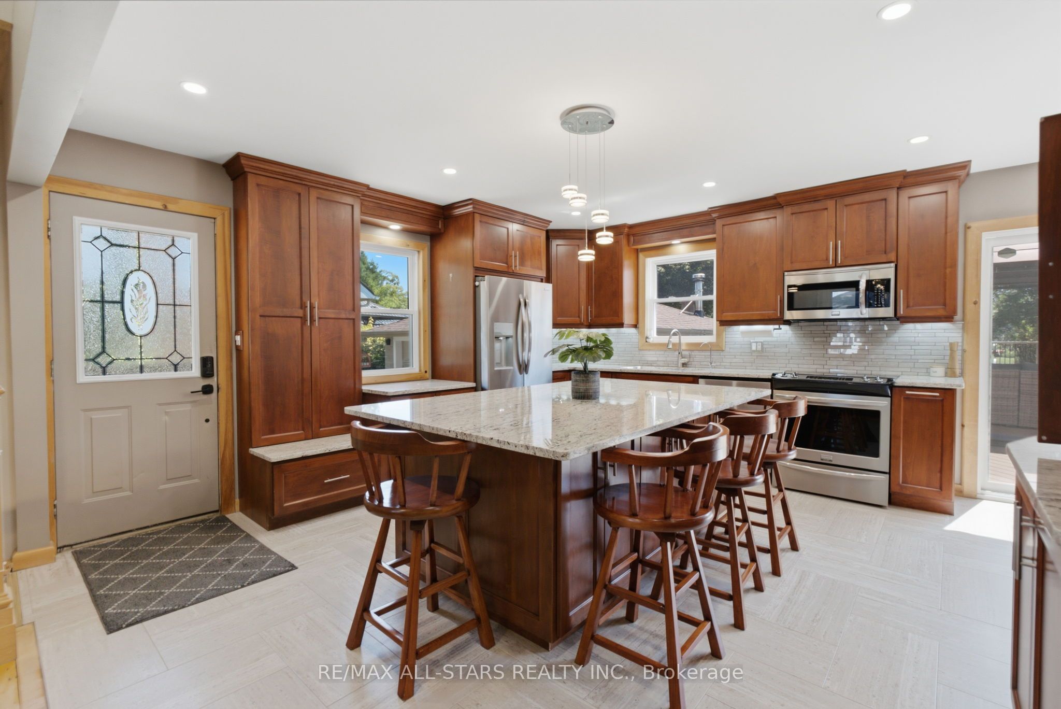
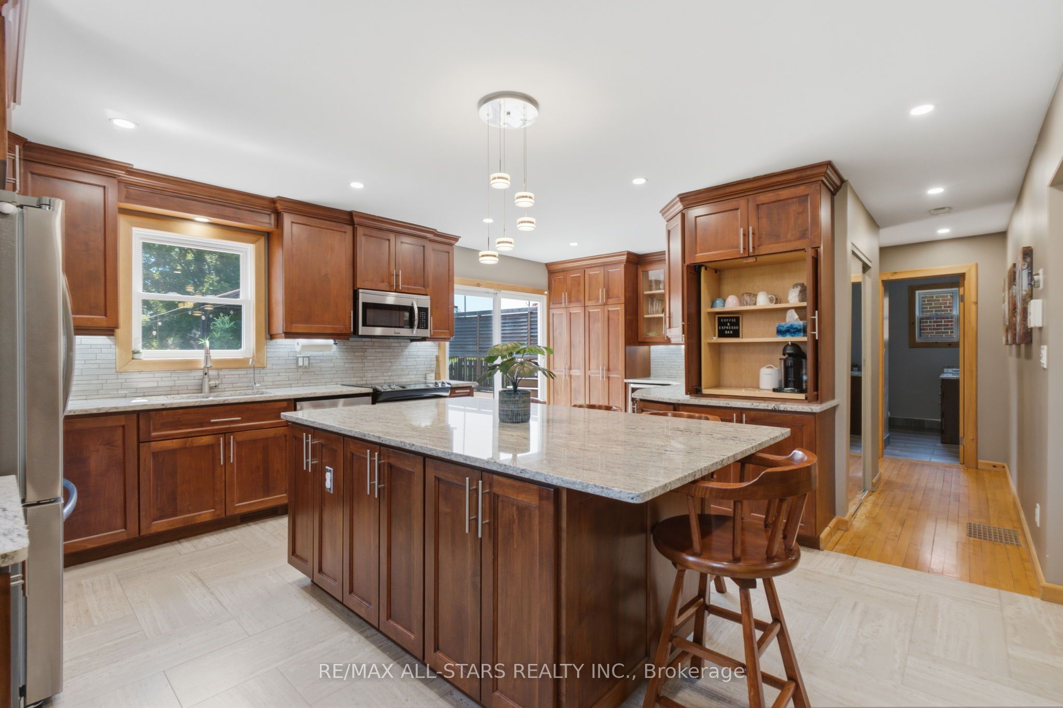
Welcome to this beautifully updated family home in the heart of Oakwood, offering 1,928 sq. ft. (MPAC) of thoughtfully designed living space and a backyard your family will never want to leave. Imagine summer days spent splashing in the heated above-ground pool, relaxing in the hot tub, hosting BBQs on the expansive two-tier composite deck, or watching the kids play for hours in their own playhouse with swing set and climbing wall. With mature trees, lush gardens, a large yard, gazebo and two storage sheds, this private outdoor oasis is where lifelong family memories are made. Inside, the heart of the home is the stunning updated kitchen featuring an oversized centre island, granite countertops, induction stove, filtered water faucet, under-cabinet lighting, abundant storage, a pull-out coffee station, and a stylish bar area complete with sink, wine fridge and beverage fridge. A walkout leads directly to the deck, making entertaining effortless. The inviting living room offers a cozy gas fireplace, custom built-in cabinetry, shelving and a bright bay window. A versatile main floor bedroom, currently used as a home office, provides flexibility for guests or growing families, along with a convenient 2-piece bath.Upstairs, the spacious primary retreat features a walk-in closet and beautifully updated ensuite with heated floors, double granite vanity and walk-in shower with rain head. Two additional bedrooms with charming board and batten accent walls and closet organizers, a full 4-piece bath and convenient upper-level laundry complete the second floor. With hardwood flooring throughout, exceptional indoor and outdoor living spaces, detached insulated two-car garage and outstanding curb appeal, this move-in-ready home is ready for your family to enjoy for years to come. **See features attached to Listing for full details**
Property Information
Building Details
Features & Amenities
Financials & Fees
Inclusions & Exclusions
All Electric Light Fixtures & Ceiling Fans, Frigidaire Fridge, Frigidaire Stove, Frigidaire Microwave, Samsung Dishwasher, Frigidaire Wine Fridge, Frigidaire Beverage Fridge, LG Washer & Dryer, Nest Thermostat, Alarm System (As-Is), Gas Fireplace Insert & Remote, Furnace, GeneralAire Humidifier, Air Conditioning System, Water Softener, Water Filtration System for Kitchen Faucet, All Bathroom Mirrors, Mirror in Principal Bedroom, Towel Rods & Hardware, Garage Door Opener & Remotes (2), Above Ground Pool with Gas Heater & Pool Equipment, Hot Tub (As-Is), Bar Stools in Kitchen, Gazebo, 2 Garden Sheds, Kids' Playhouse & Swing Set/Climbing Wall in Backyard (As-Is), Maytag Fridge in Basement, Sump Pump, Well Pump and Pressure Tank.
Kenmore Standing Freezer in Basement, All Window Coverings/Curtains (except rods/hardware), Exterior Cameras & Doorbell Camera, Mirror In Nursery, White Mirror In Primary Bedroom, Baby Swing in Swing Set (To Be Replaced with Original Match to Other Swing), Generac Generator
Location
Similar Properties
View More
Source: Toronto Regional Real Estate Board (TRREB), via PropTx Innovations Inc.
The data relating to real estate on this website comes in part from the MLS® data feed of PropTx Innovations Inc. The information is deemed reliable but is not guaranteed accurate by PropTx.
The information provided herein must only be used by consumers that have a bona fide interest in the purchase, sale or lease of real estate and may not be used for any commercial purpose or any other purpose.
© 2026 PropTx Innovations Inc. All rights reserved. MLS®, REALTOR® and the associated logos are owned or controlled by The Canadian Real Estate Association (CREA).