6 Golf Court
About This Home
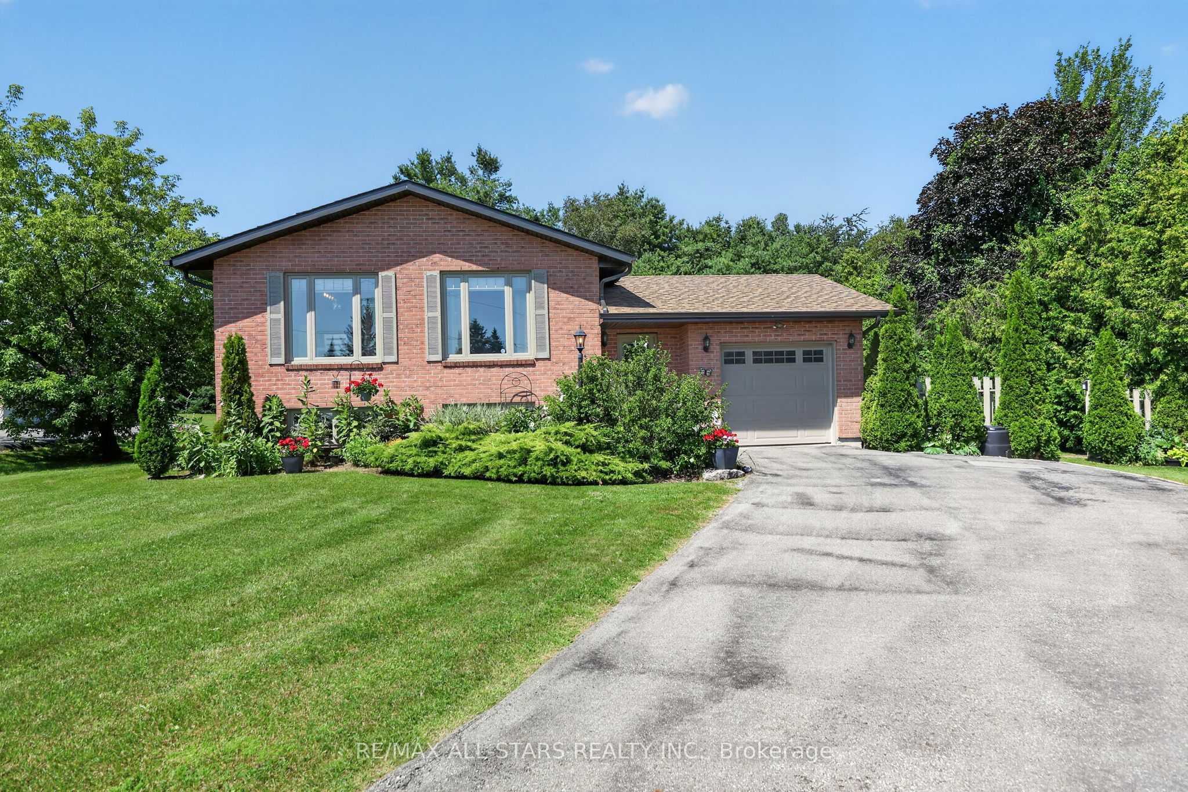
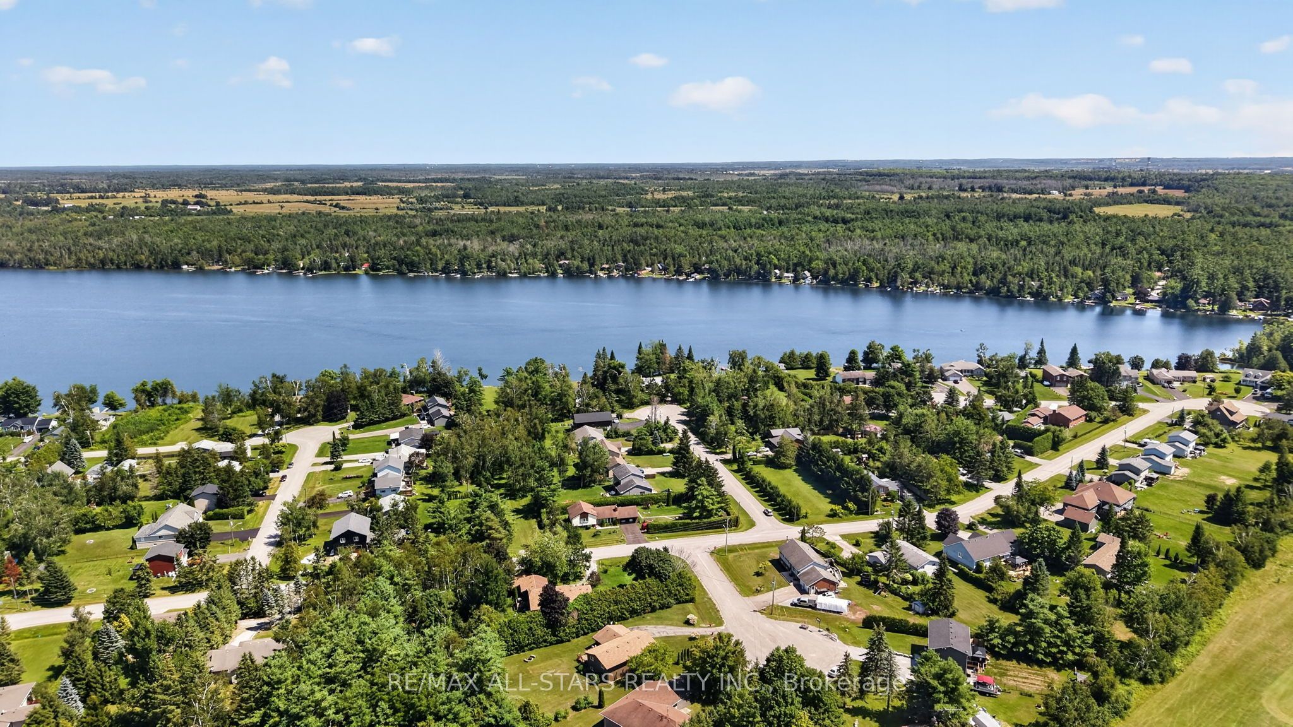
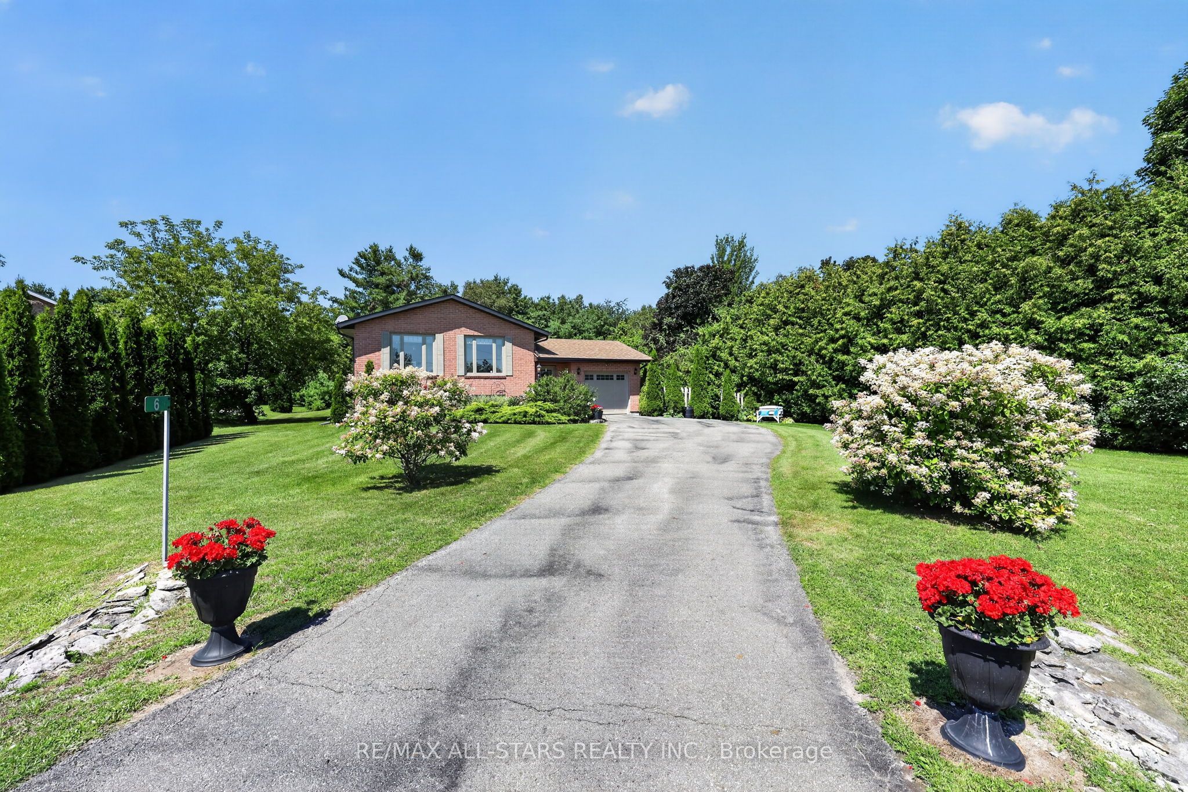
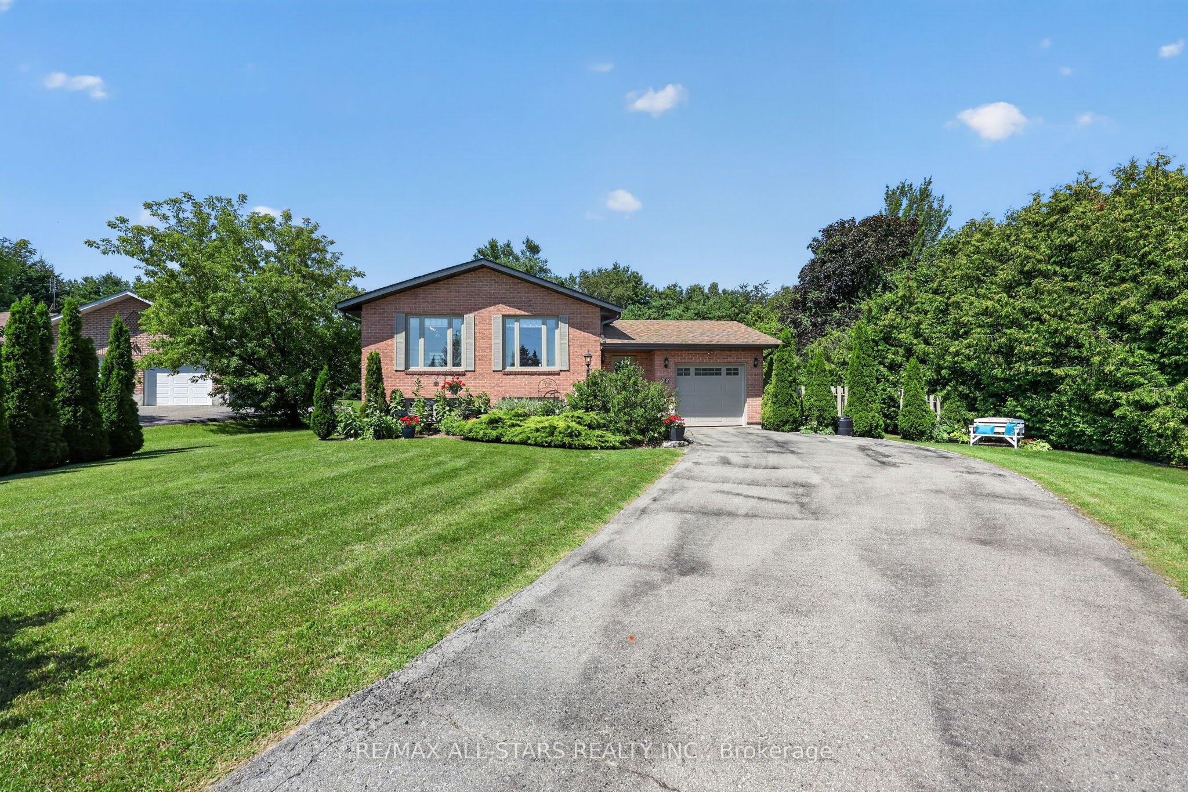
Welcome To The Exclusive Enclave Known As Western Trent. This Exceptional Neighbourhood Offers Beautiful Lakes, Trails, Beaches, The Trent Canal and Golf Courses Minutes Away For Family Fun. This Extremely Well Maintained 3 Bedroom, 1.5 Bath Raised Bungalow Located On A Cul-De-Sac Comes with A Newly Renovated Eat-In Kitchen (2022) And Is Move In Ready. A Huge Finished Rec Room With Propane Fireplace Offers Additional Living Enjoyment Along With A Large Workshop Or Hobby Escape Room. An Additional Crawlspace Provides Room For Extra Storage. A Great Walk-Out Deck For Relaxing, Dining And Barbecuing Leads To A Super-Sized And Private Back Yard For Sports, Gardens, Or Pool. An Oversized One Car Attached Garage With Built-In Shelving For Additional Storage. Easy School Bus Pickup, A Full Service Market Close By And 30 Minutes South Of Orillia. 50 Minutes To The 404. Water Treatment System. Sump Pump With Water Powers Backup System Installed Jan 2026. Septic System Installed Nov 2024. New Siding 2026. Windows Installed May 2022.
Property Information
Building Details
Features & Amenities
Financials & Fees
Inclusions & Exclusions
Stainless Steel Refrigerator, Stainless Steel Stove With Double Ovens, Stainless Steel Dishwasher, Microwave, Washer/Dryer, Chest Freezer, Serving and Storage Buffet In Dining Room, Garage Door Remote, 6500 Watt Generator and Hookup, Barbecue With Propane Hookup (As Is)
Stagers Curtains In Bedrooms
Location
Similar Properties
View More
Source: Toronto Regional Real Estate Board (TRREB), via PropTx Innovations Inc.
The data relating to real estate on this website comes in part from the MLS® data feed of PropTx Innovations Inc. The information is deemed reliable but is not guaranteed accurate by PropTx.
The information provided herein must only be used by consumers that have a bona fide interest in the purchase, sale or lease of real estate and may not be used for any commercial purpose or any other purpose.
© 2026 PropTx Innovations Inc. All rights reserved. MLS®, REALTOR® and the associated logos are owned or controlled by The Canadian Real Estate Association (CREA).