#1 - 166 Deerpath Drive
About This Home
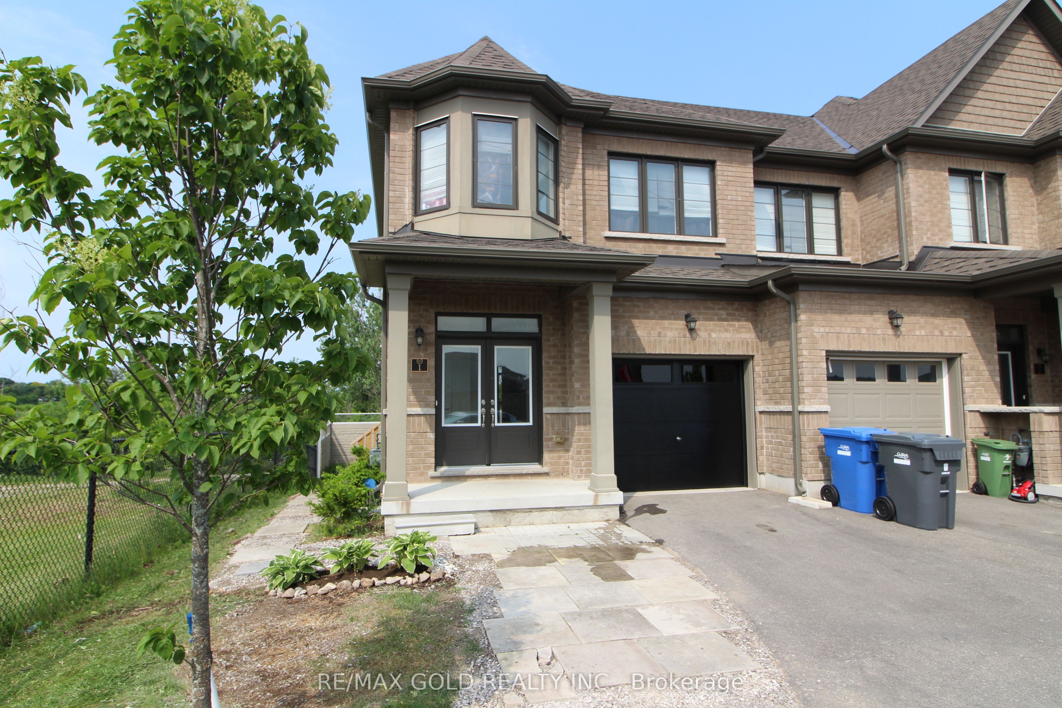
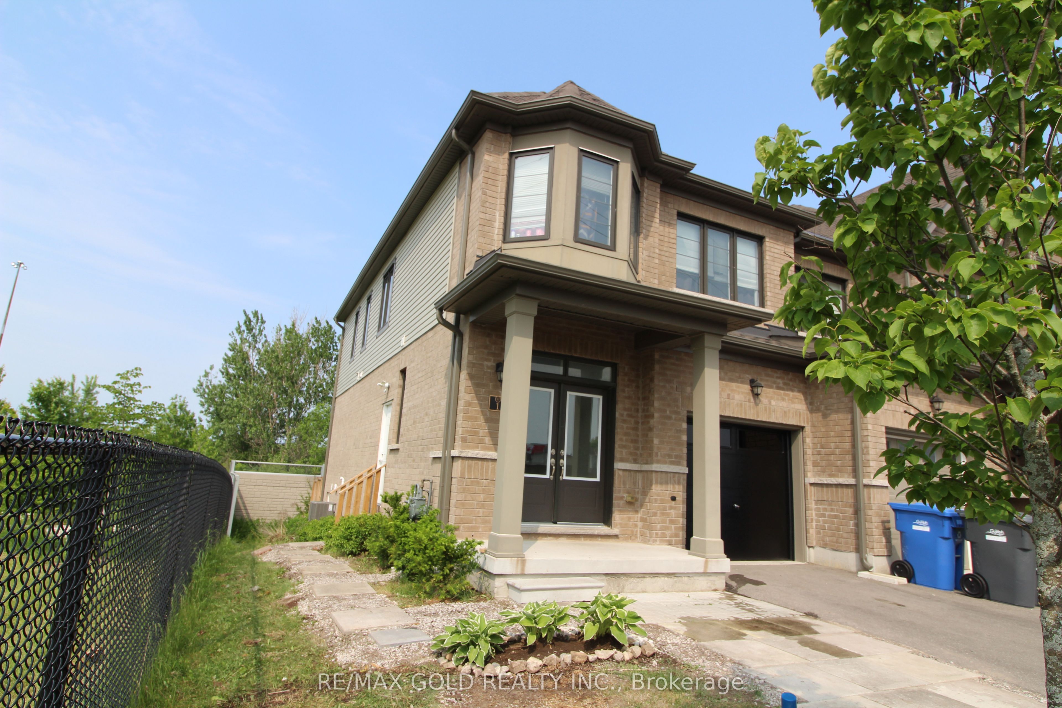
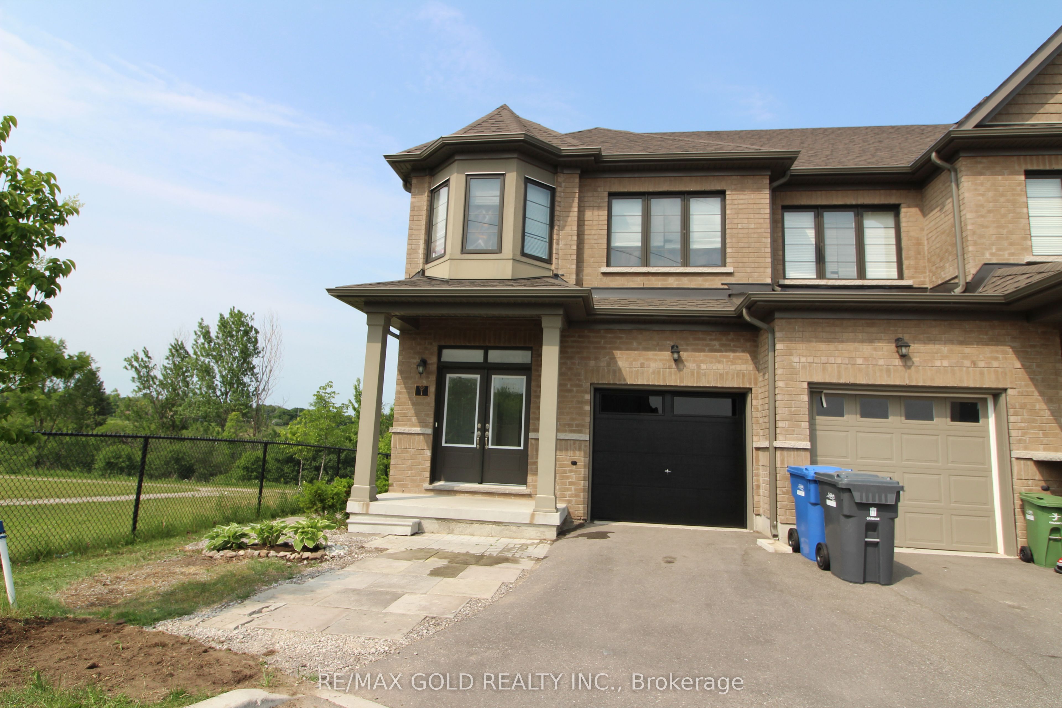
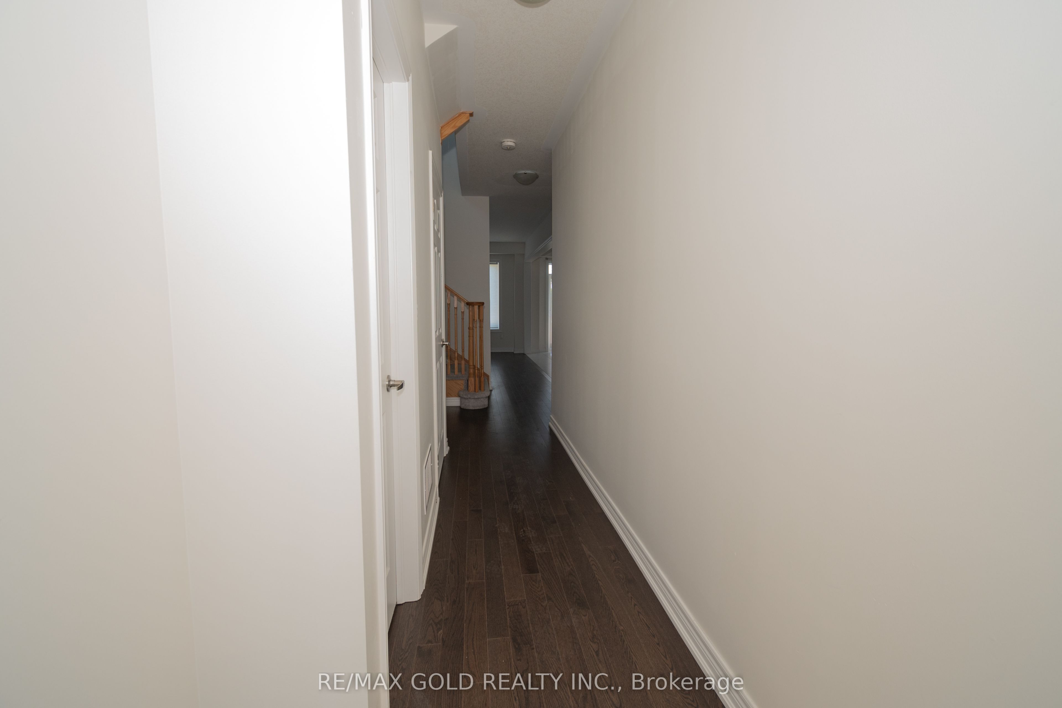
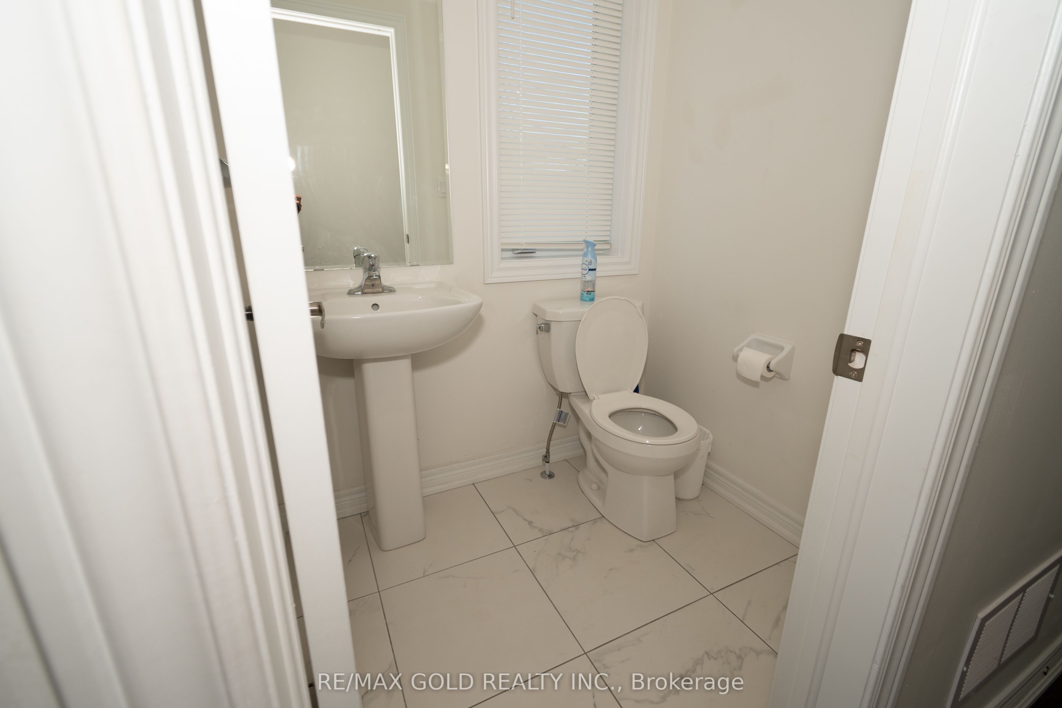
Beautiful Modern 4 Bedroom End Unit Town home Located In The Heart Of Guelph with Legal side Separate Entrance. Potential to Earn rental income after renovation of basement . Hardwood Floors Throughout The Hallway Leading To The Foyer. The Kitchen Boasts Beautiful Breakfast Tiles, Island & Stainless Appliances. A Double Door Entry to the House. 2nd Floor Laundry. Primary Bedroom W/A Walk-In Closet And And Ensuite Bathroom. The Other 3 Bedrooms Also Offer Large Windows And Closets. Upgraded Kitchen. The Upper Floor Is Adorned With Lush Carpeting. Visitor can use Visitor Parking. Huge attached Garage, No House at the Back. Huge Potential of First Time Home Buyer and Investors. Close to all amenities.
Property Information
Building Details
Features & Amenities
Financials & Fees
Inclusions & Exclusions
Stainless Steel Fridge, S/S Stove, Dishwasher, Range Hood, Washer, Dryer, Window coverings
All Personal Belongings
Location
Similar Properties
View More
Source: Toronto Regional Real Estate Board (TRREB), via PropTx Innovations Inc.
The data relating to real estate on this website comes in part from the MLS® data feed of PropTx Innovations Inc. The information is deemed reliable but is not guaranteed accurate by PropTx.
The information provided herein must only be used by consumers that have a bona fide interest in the purchase, sale or lease of real estate and may not be used for any commercial purpose or any other purpose.
© 2026 PropTx Innovations Inc. All rights reserved. MLS®, REALTOR® and the associated logos are owned or controlled by The Canadian Real Estate Association (CREA).